
HomeAboutApproachServices ProjectsNewsCareersContact
(423) 651-8071 Let's talk
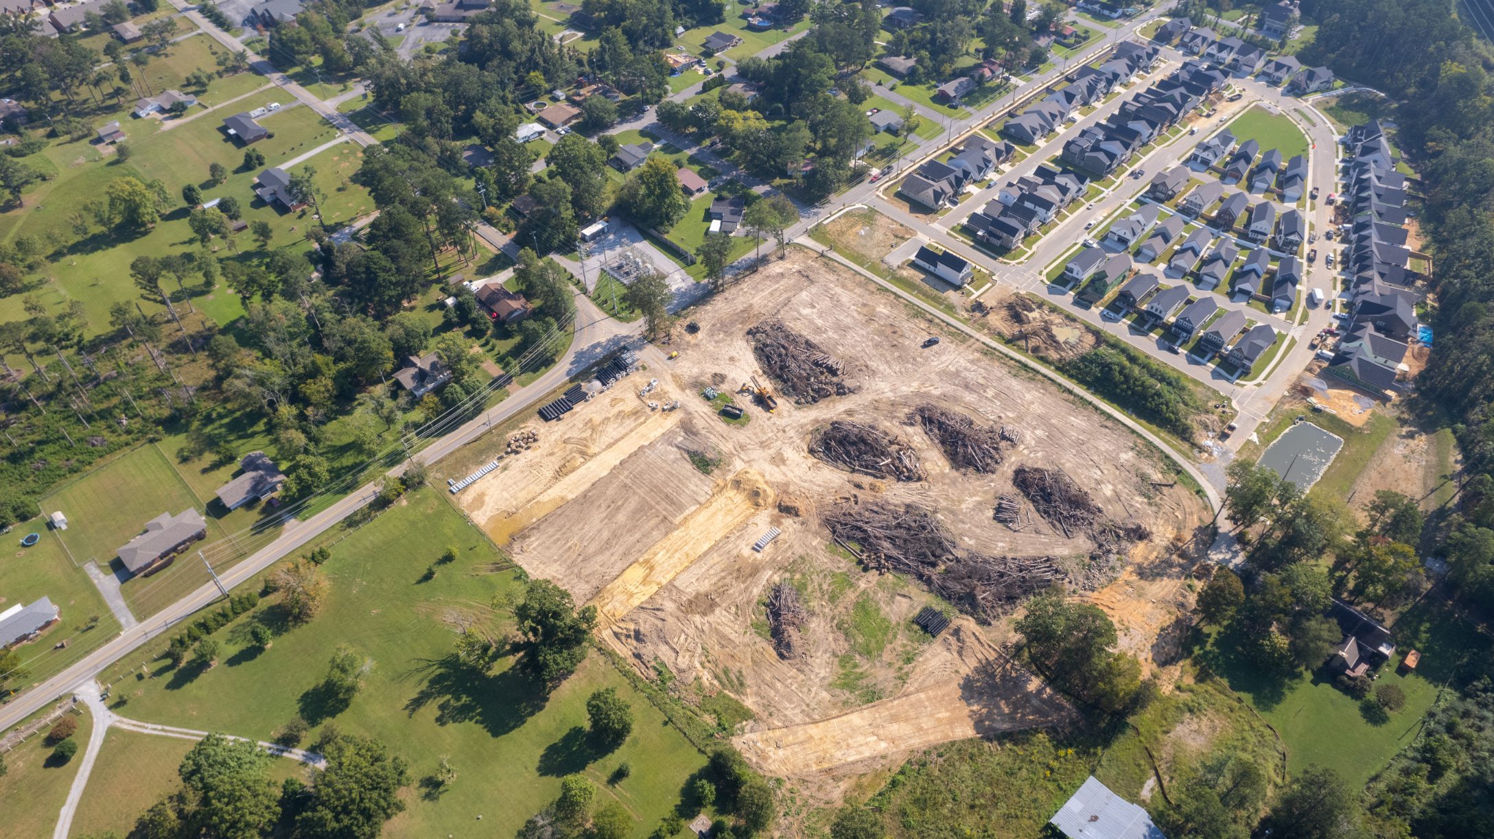
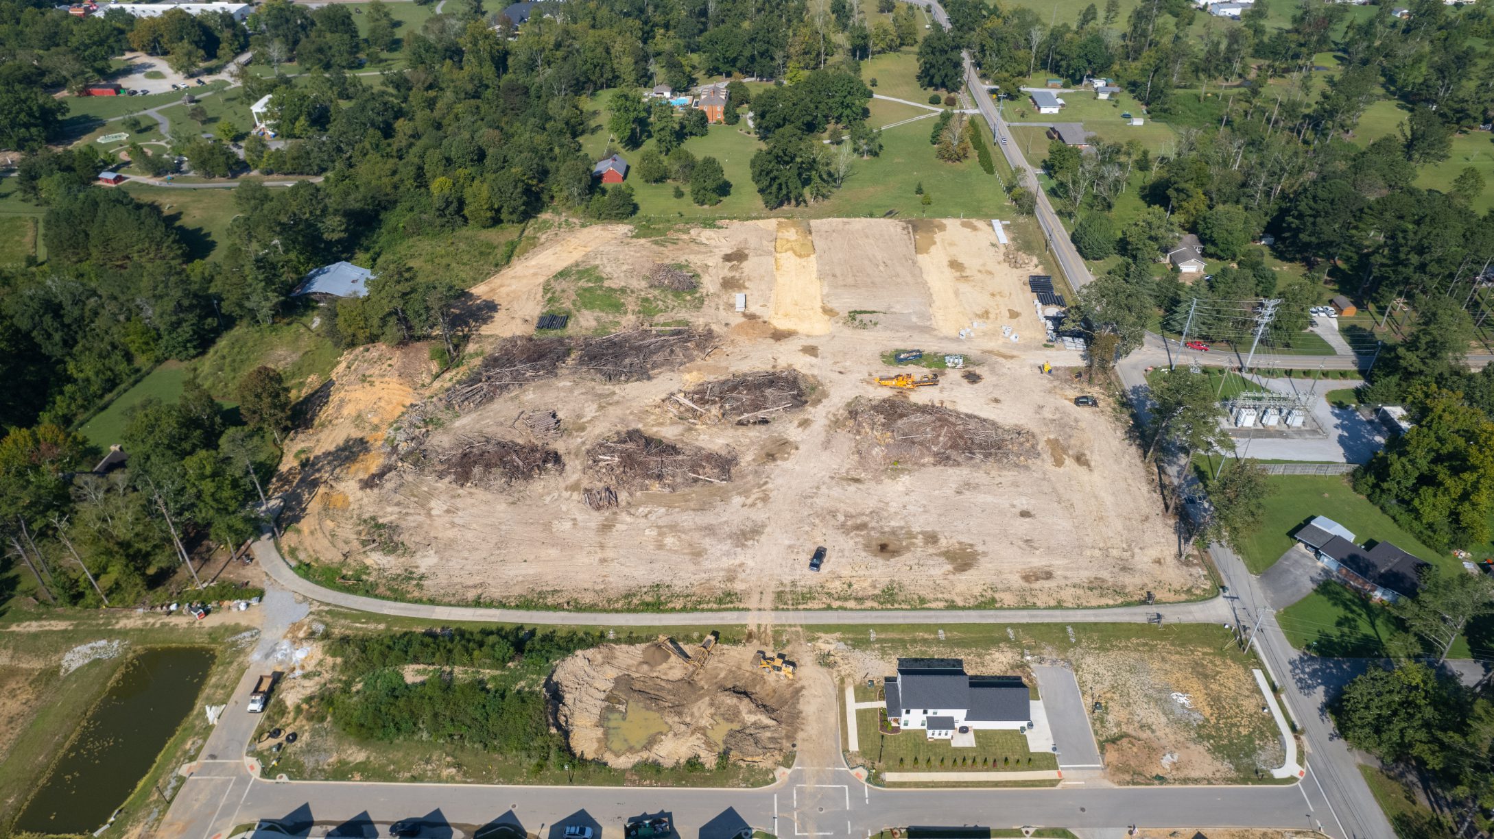
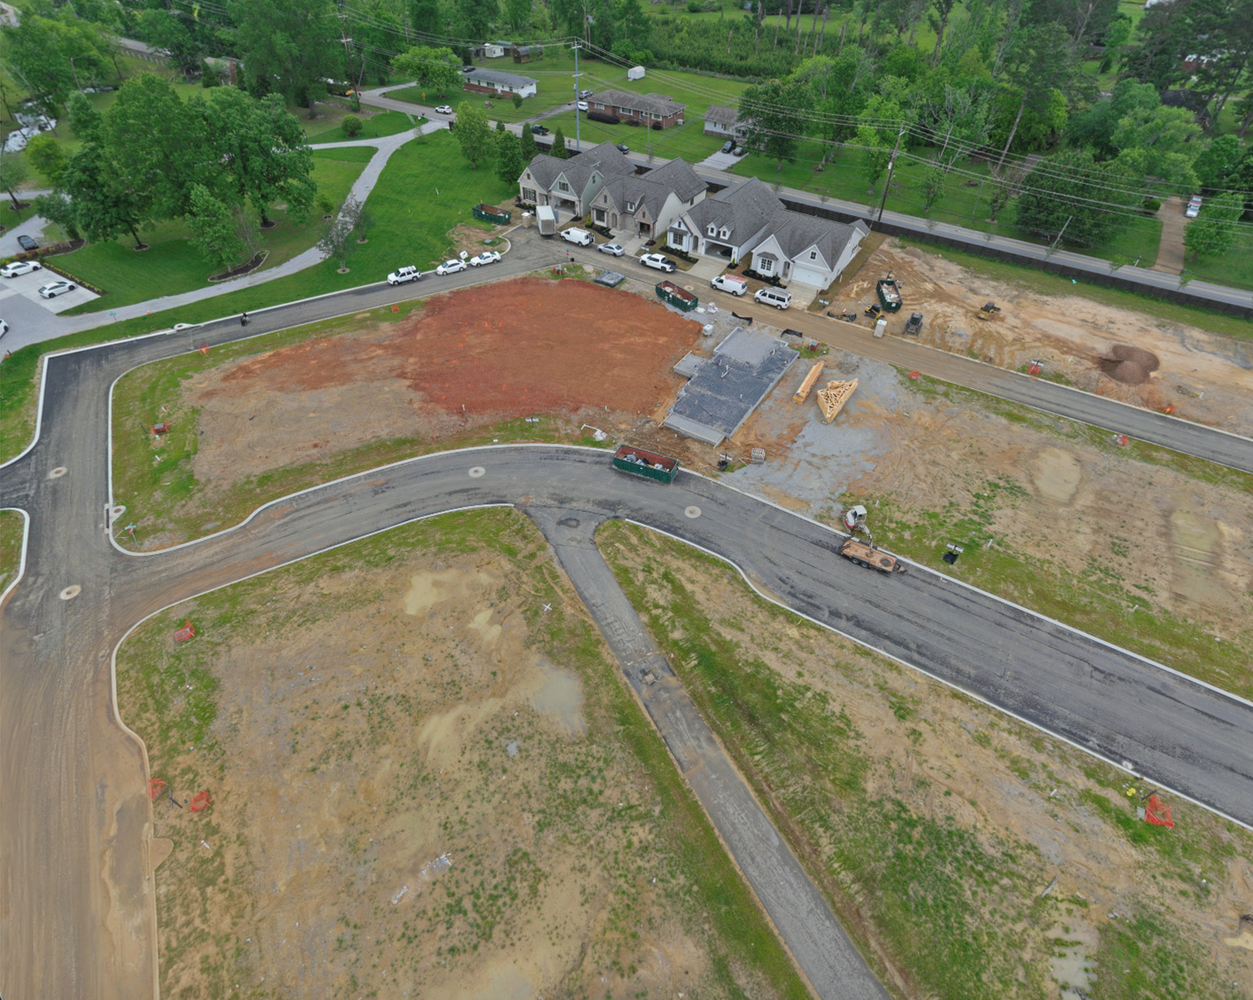
Aerial view of the Heritage Walk Phase 2A site cleared beside the finished Phase 1 streets
Home Projects Heritage Walk, Phase 2A
Residential · Complete-site design

Heritage Walk
Phase 2A

Permitting in two phases, detention ponds that move with the build, and lots in homebuilders' hands sooner

East Brainerd, Tennessee
Site location
Heritage Walk, East Brainerd, Tenn.
Sector
Residential
CEG role
Complete-site design and construction management
The innovation
A two-phase permitting approach paired with movable detention ponds
Project details

We bring decades of experience to the permitting process. During Phase 2A of Heritage Walk construction, our engineers navigated a difficult permitting process, all while meeting – and often pleasantly surpassing – expected timelines and promised budgets.

We spent months designing ways to prevent upstream flooding and damage. Obtaining permit-approval by federal, regional and local authorities can quickly turn complex and time-consuming, yet efficiently navigating this process is one of our core strengths. We have extensive experience and expertise that makes the permitting process a seamless and hassle-free endeavor.

Our engineers created a two-phase permitting approach, timelining the more complex permitting process for later in the build and finishing the more basic and direct permitting process first. This allowed an efficient build supported by efficient permitting.

“We kept those more complex permitting and design processes for later so we can get the homebuilders lots as quickly as possible,” CEG founder Rocky Chambers explained.

Our engineers are monitoring ongoing, long-term modeling that predicts the flood patterns of the area, which will allow us to properly protect all aspects of the community.

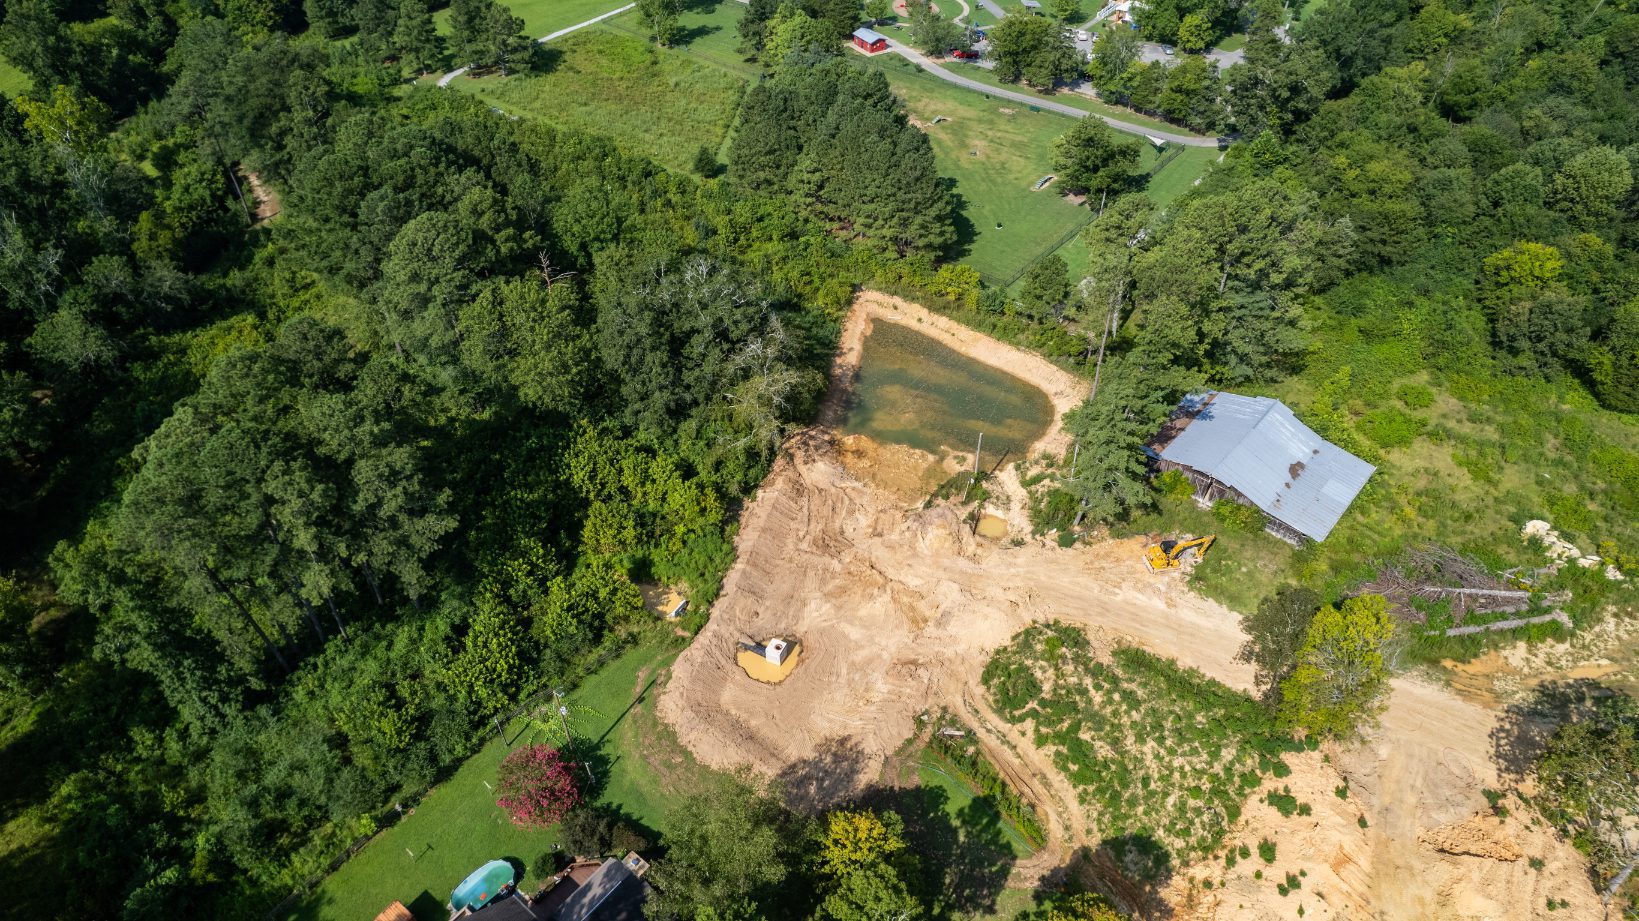
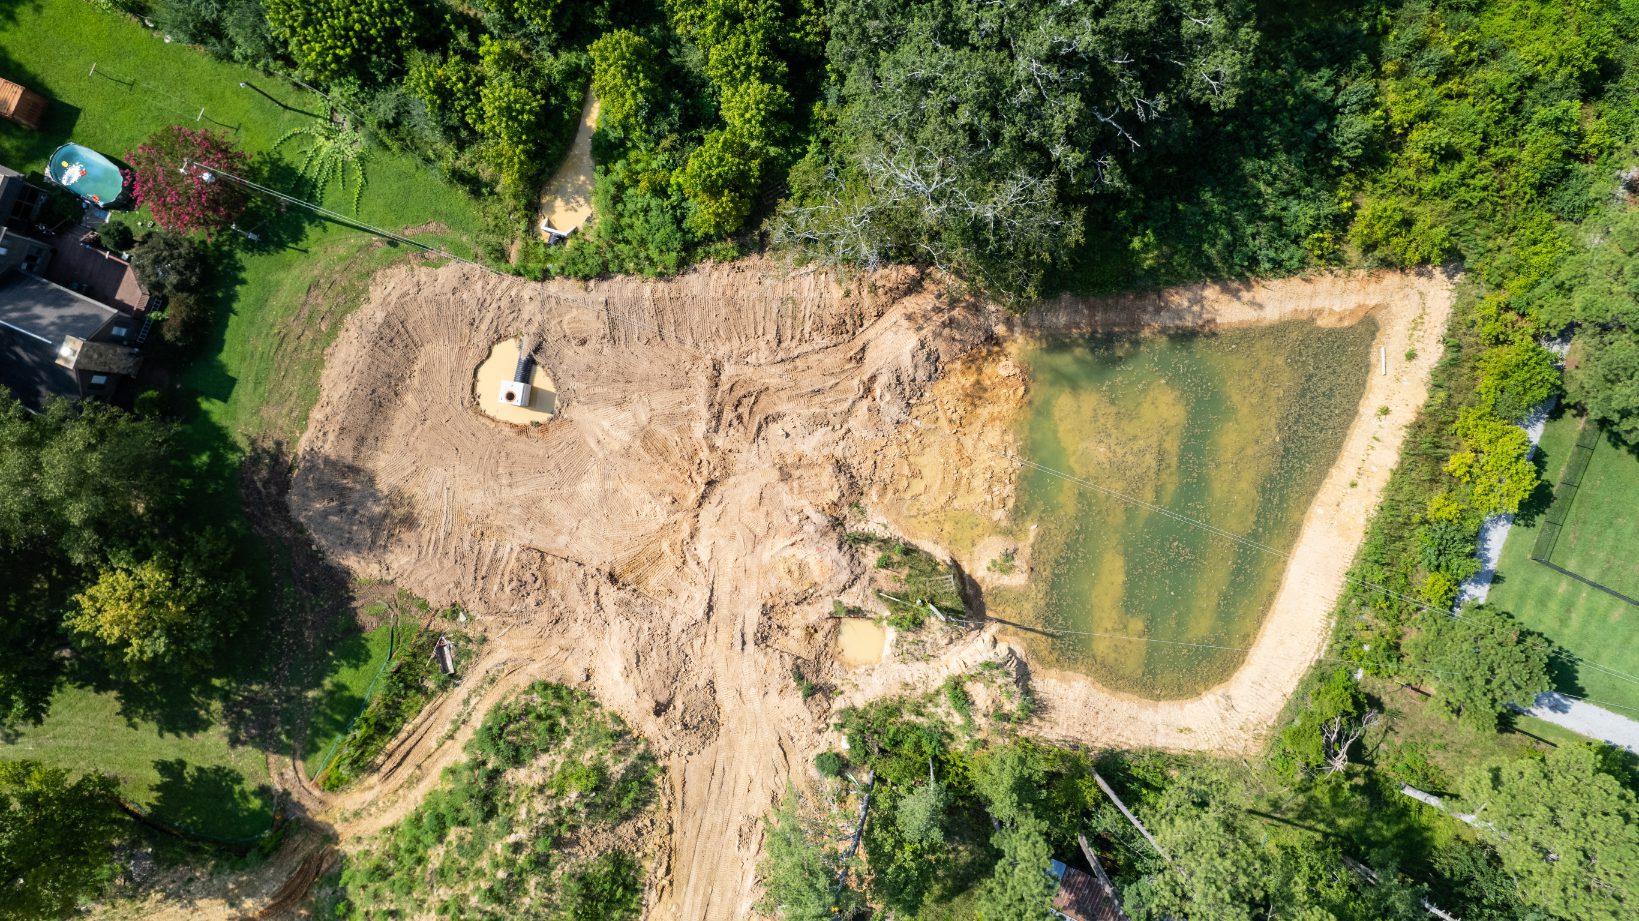
We also implemented another signature approach: movable detention ponds. Building an initial detention pond to satisfy the initial needs of Phase 2A, our engineers also designed a plan to relocate the first pond while creating other ponds to accommodate Phase 2A's build. It's skillful, nimble and far more efficient than one standard start-to-finish pond.

“We created a multiphase approach to our detention ponds,” said Chambers.

Our commitment to detail allows the preservation of so much of the land – including a massive black walnut on-site – while also shaving months off project timelines through precise design. Instead of building new roads, for example, we slightly shifted the direction of multiple lots to face an existing road. Along with the community area, pool, poolhouse and multiple public spaces, Heritage Walk represents an innovative community designed and built with efficiency, care and vision.

“We look for creative ways to cut months and years off the design and permitting process to get lots as quickly as possible for homebuilders,” said Chambers.
The plan

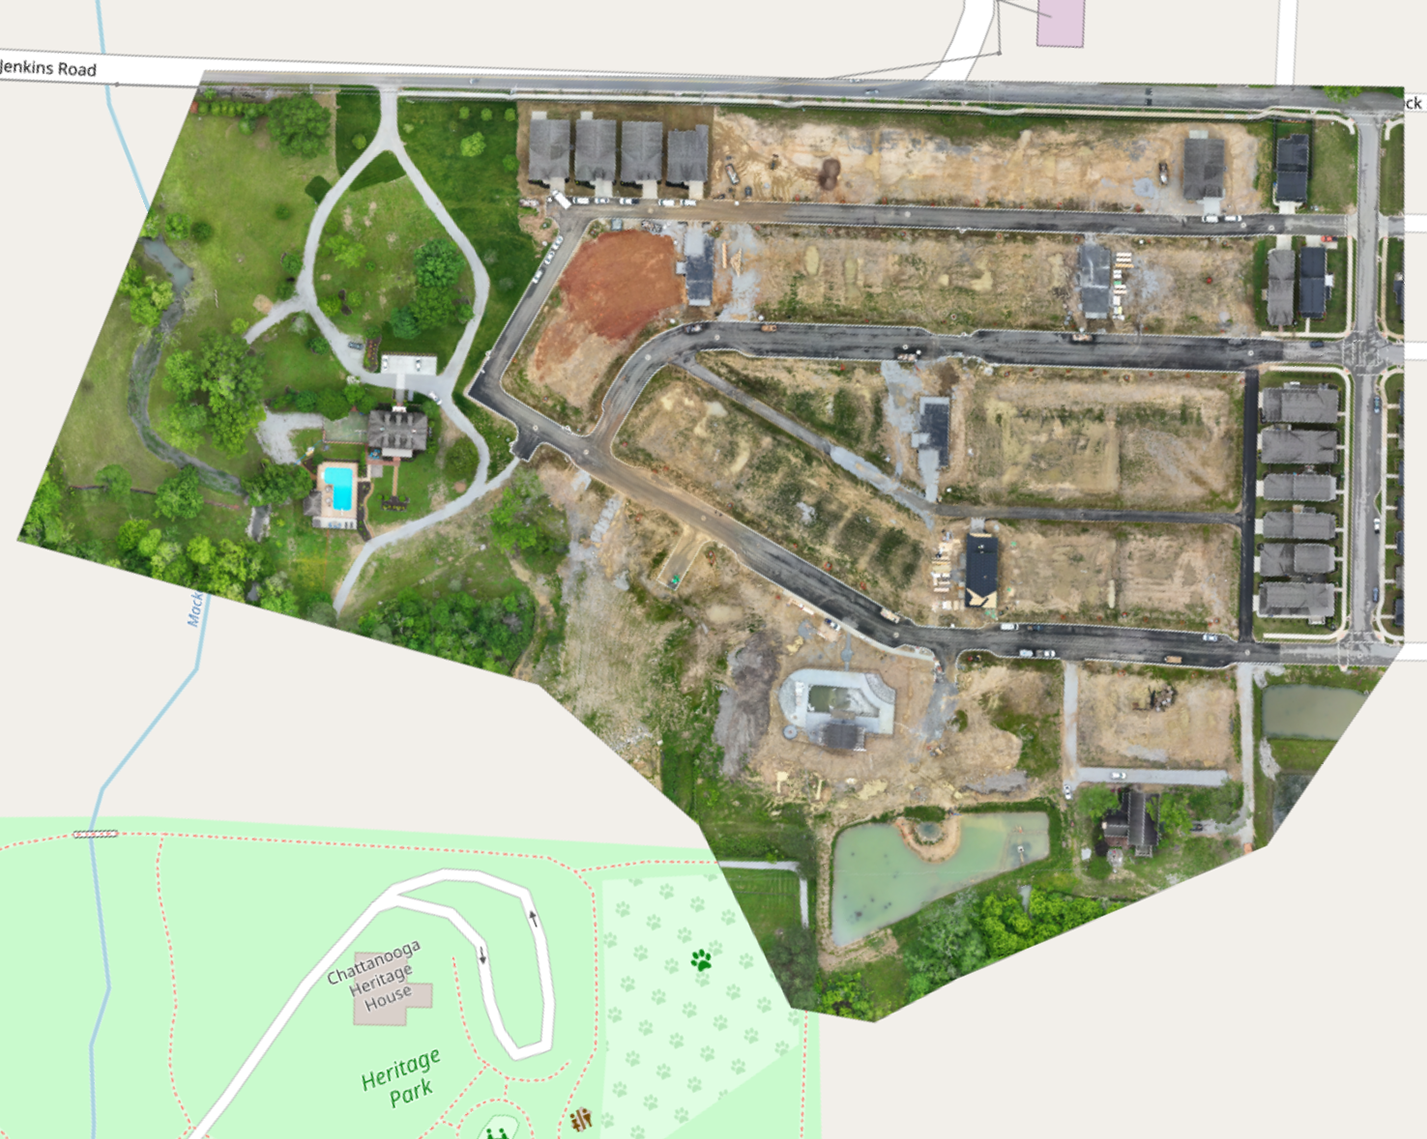
Phase 2A, laid over the ground it sits on

Aerial site plan of Heritage Walk Phase 2A showing streets, lots, ponds and the preserved woodland beside Heritage Park

Streets, graded lots and ponds set against the woodland edge and Heritage Park, with the existing road along the north side of the site.
Phase 2A on the ground

Clearing, ponds and the community area

Aerial view of the Phase 2A site with the finished Phase 1 streets beyond
Phase 2A opening up beside the finished Phase 1 streets
Overhead view of a detention pond under construction beside the woodland
The first detention pond, sized for the start of Phase 2A
Detention pond and outlet structure seen from an angle
Outlet structure set at the low point of the basin
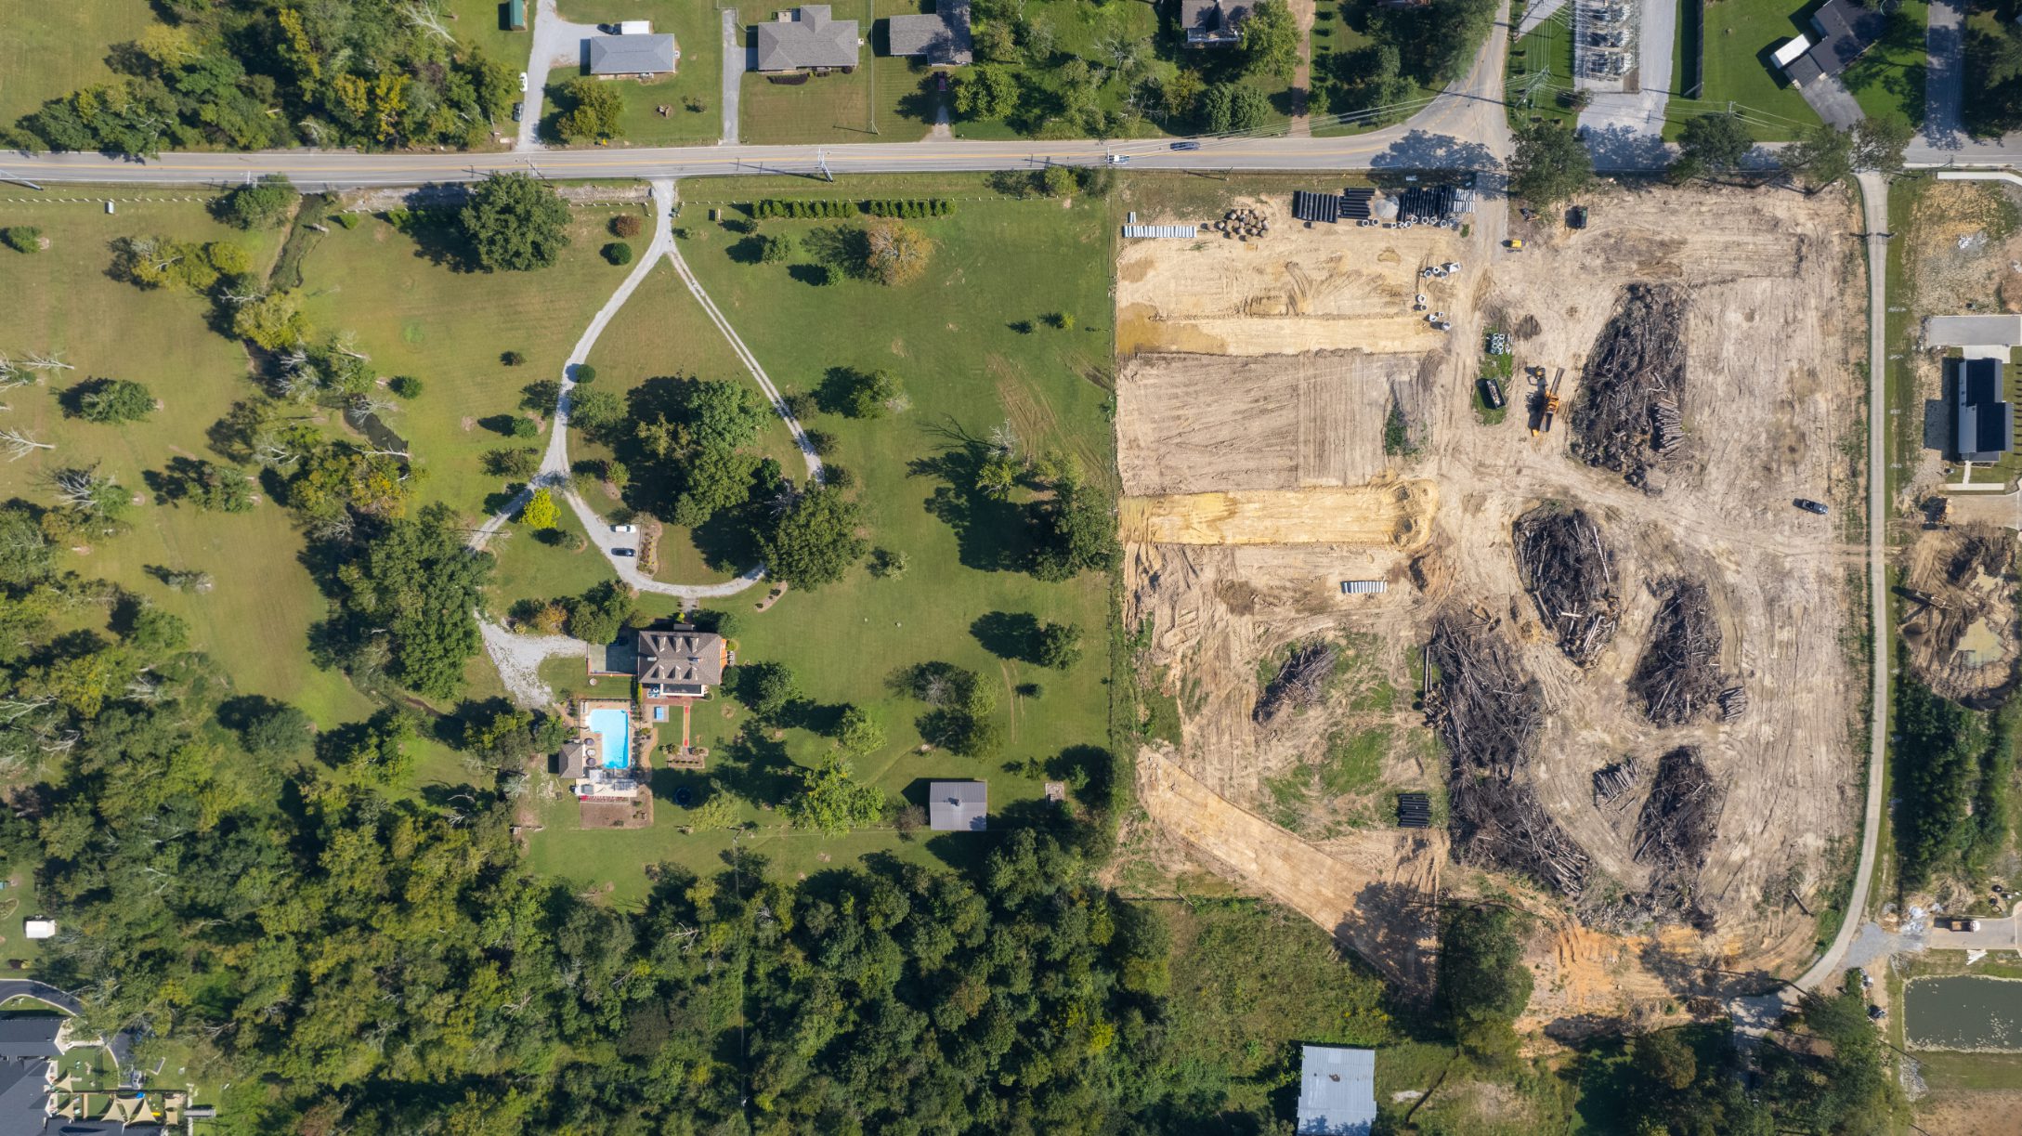
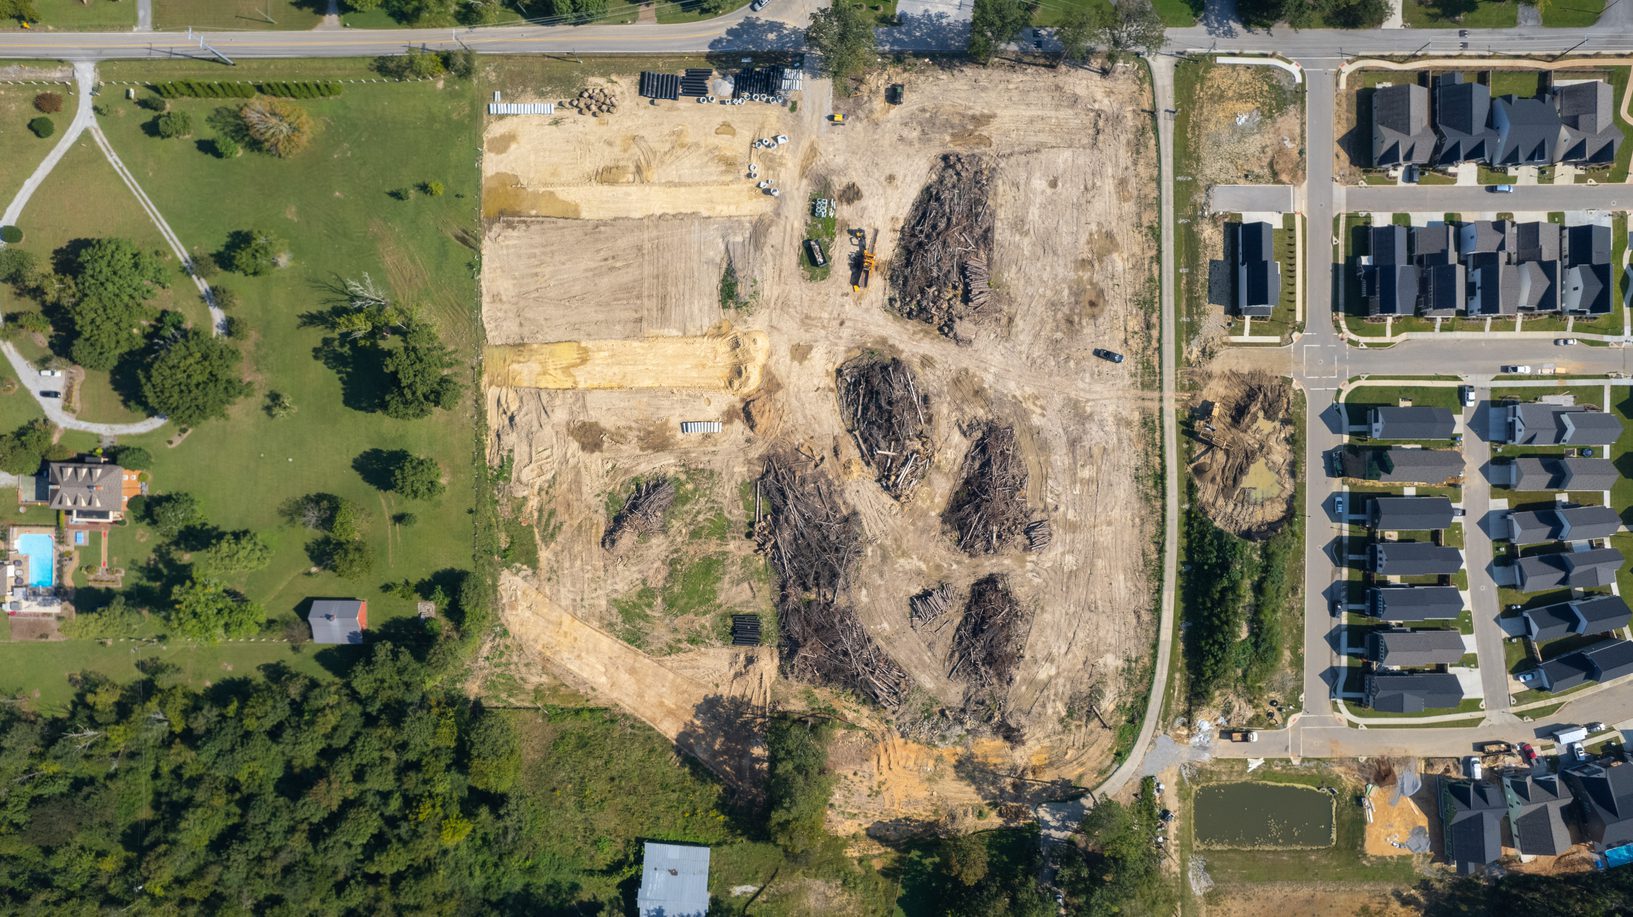
Overhead view of the cleared site next to an intact wooded property
The clearing line held tight against the trees
Aerial view of the cleared site with lots turned toward the existing road
Lots turned to face the existing road
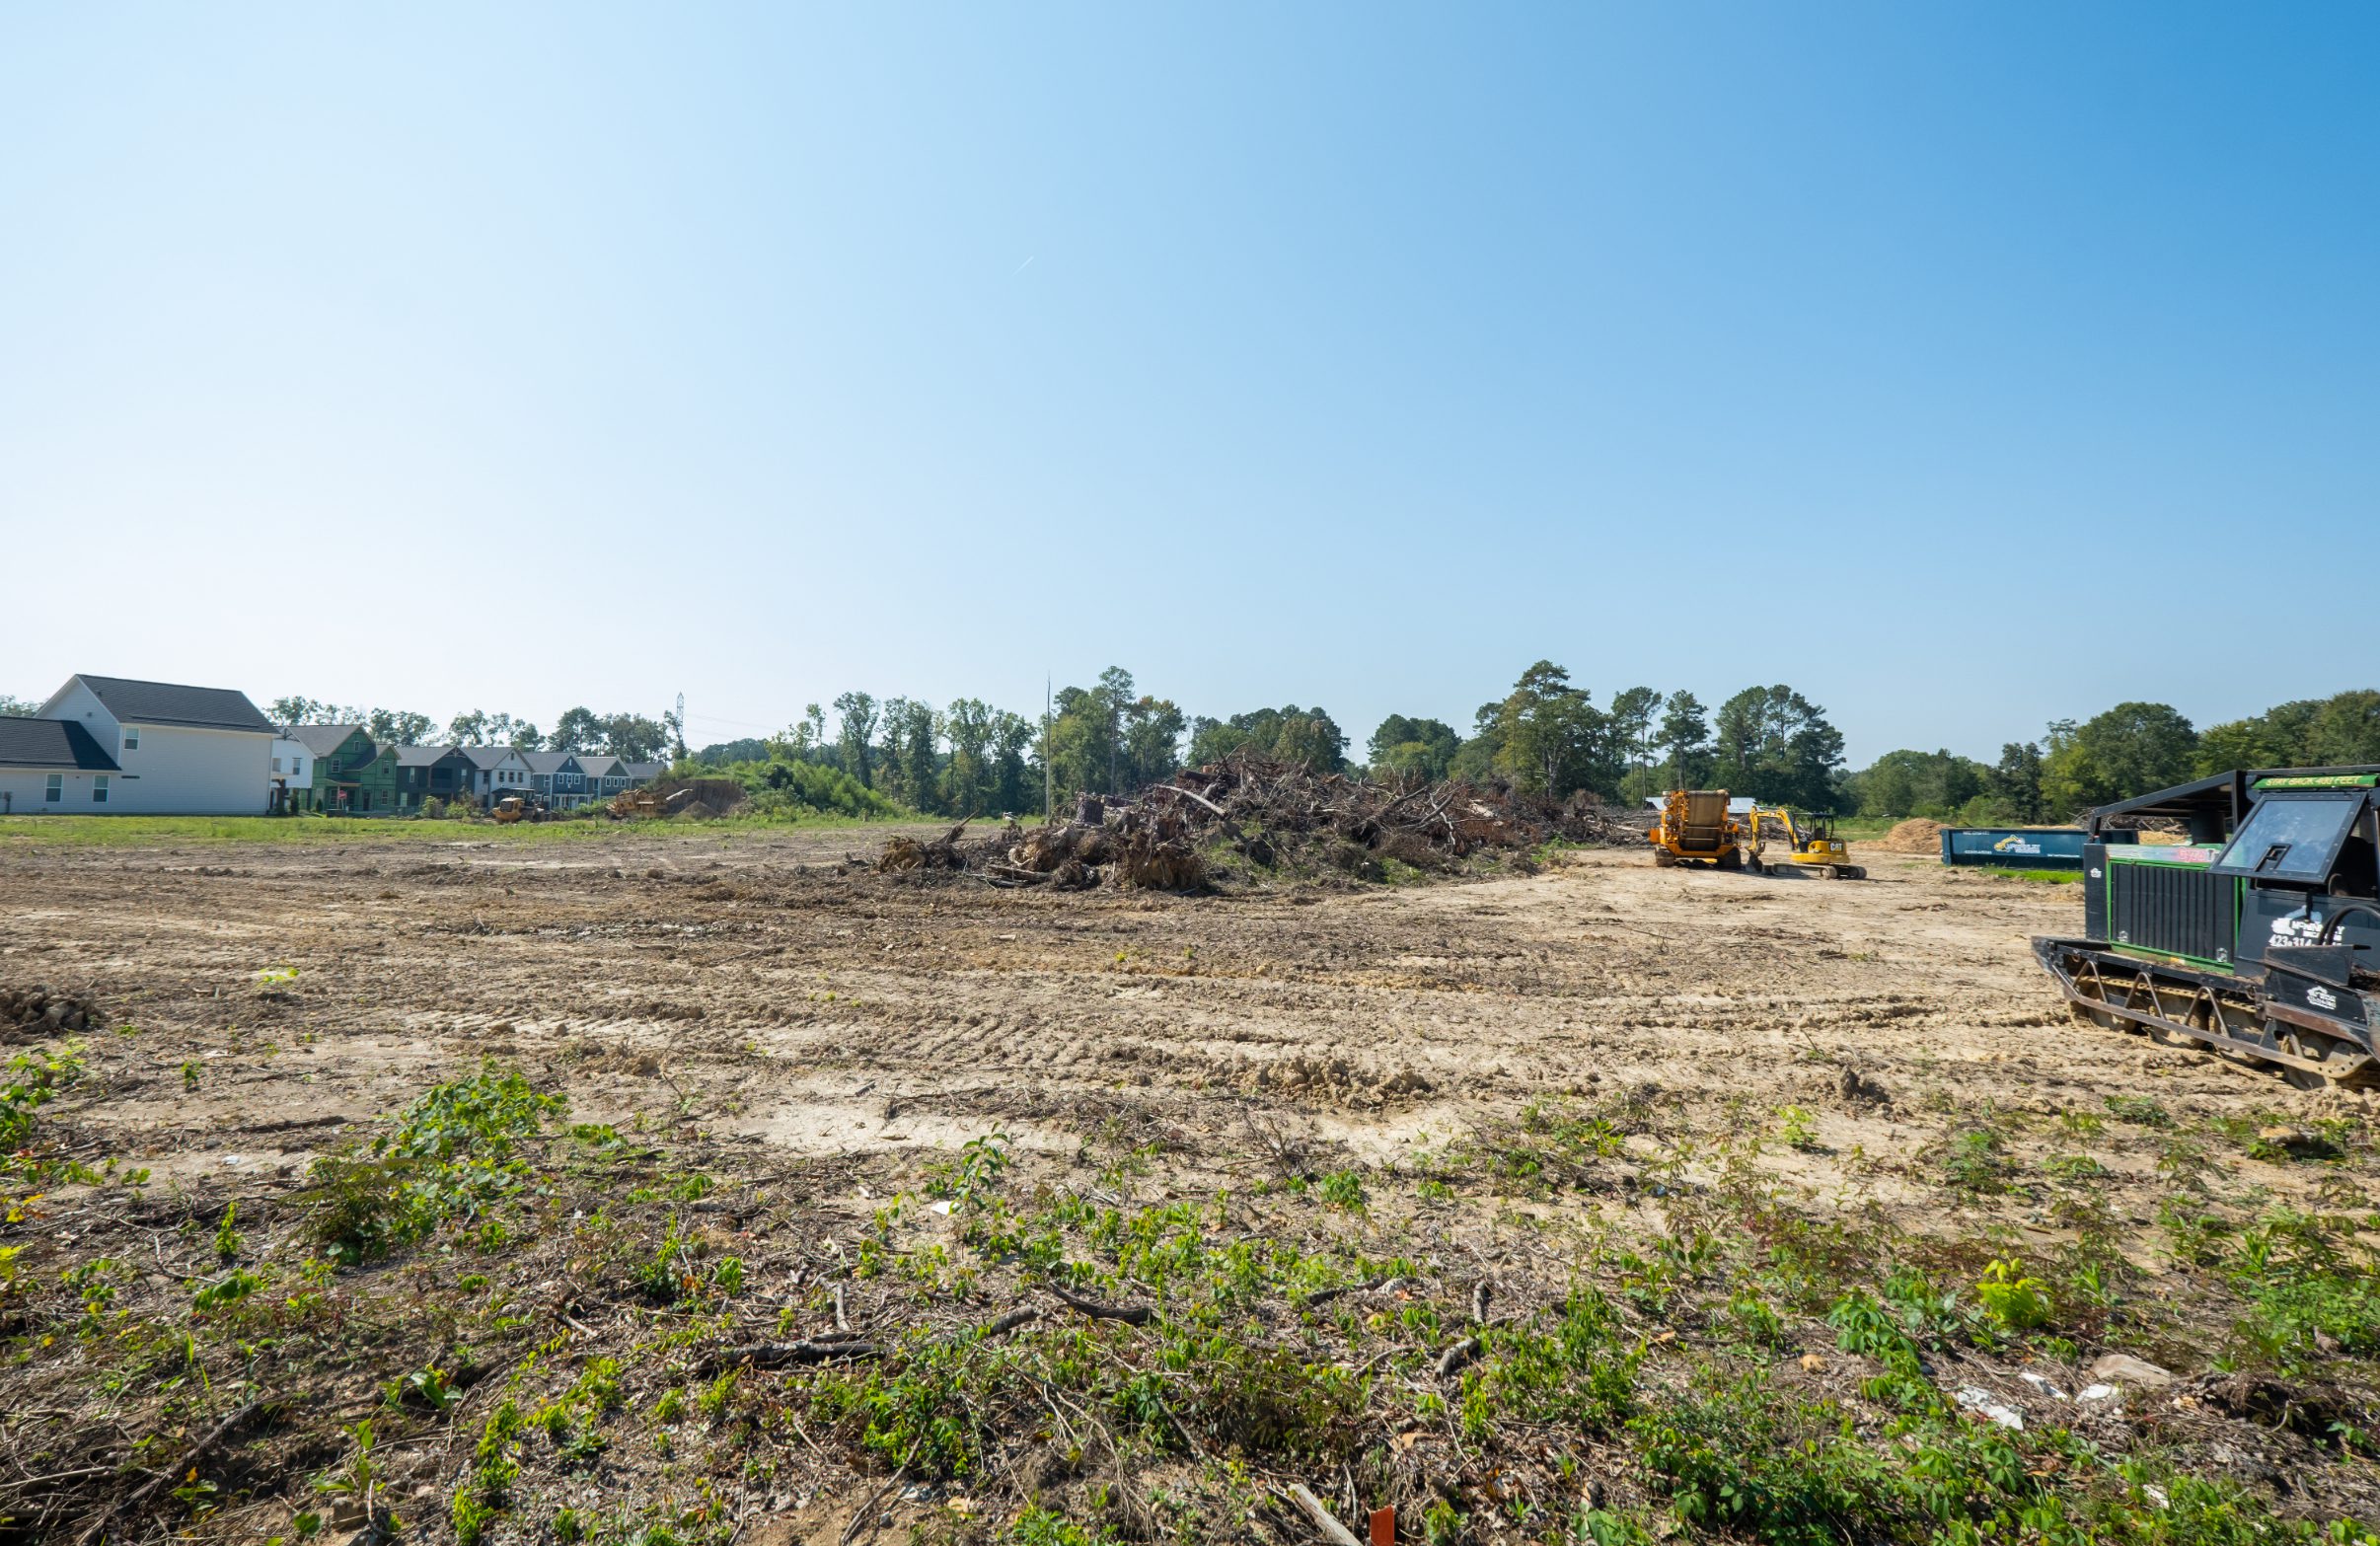
Ground-level view of the cleared site with stumps stacked and equipment working
Grubbing and stump removal at ground level
Overhead view of grading and stockpiles across the Phase 2A site
Grading and pipe stock staged across the site
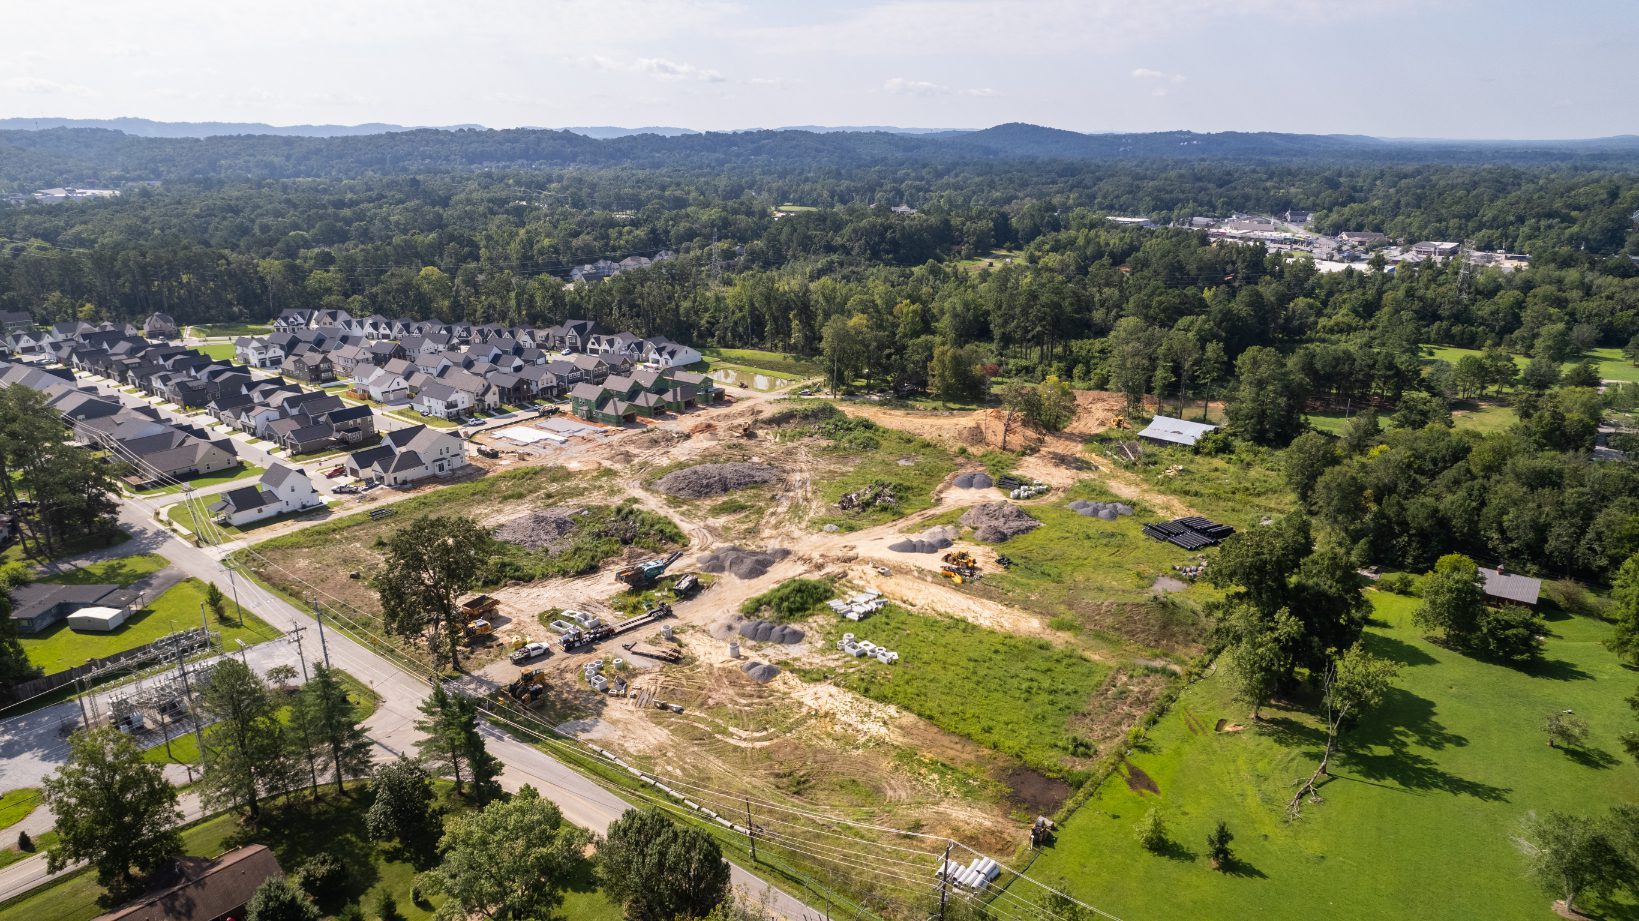
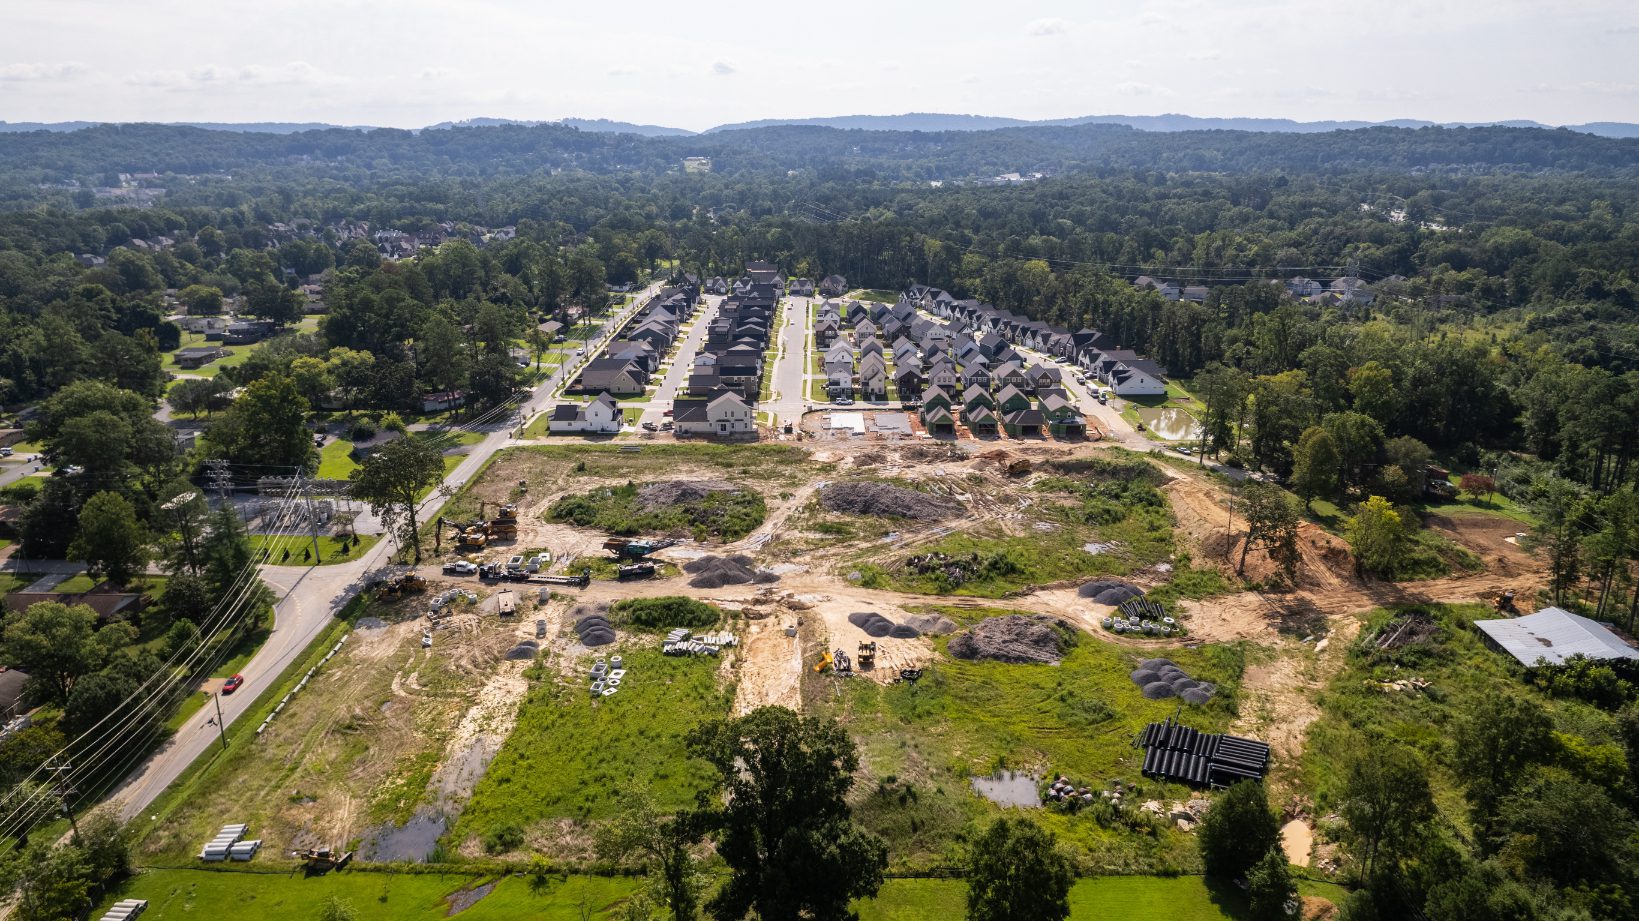
Overhead view of the site between the neighboring pasture and the finished streets
Between the pasture and the finished streets
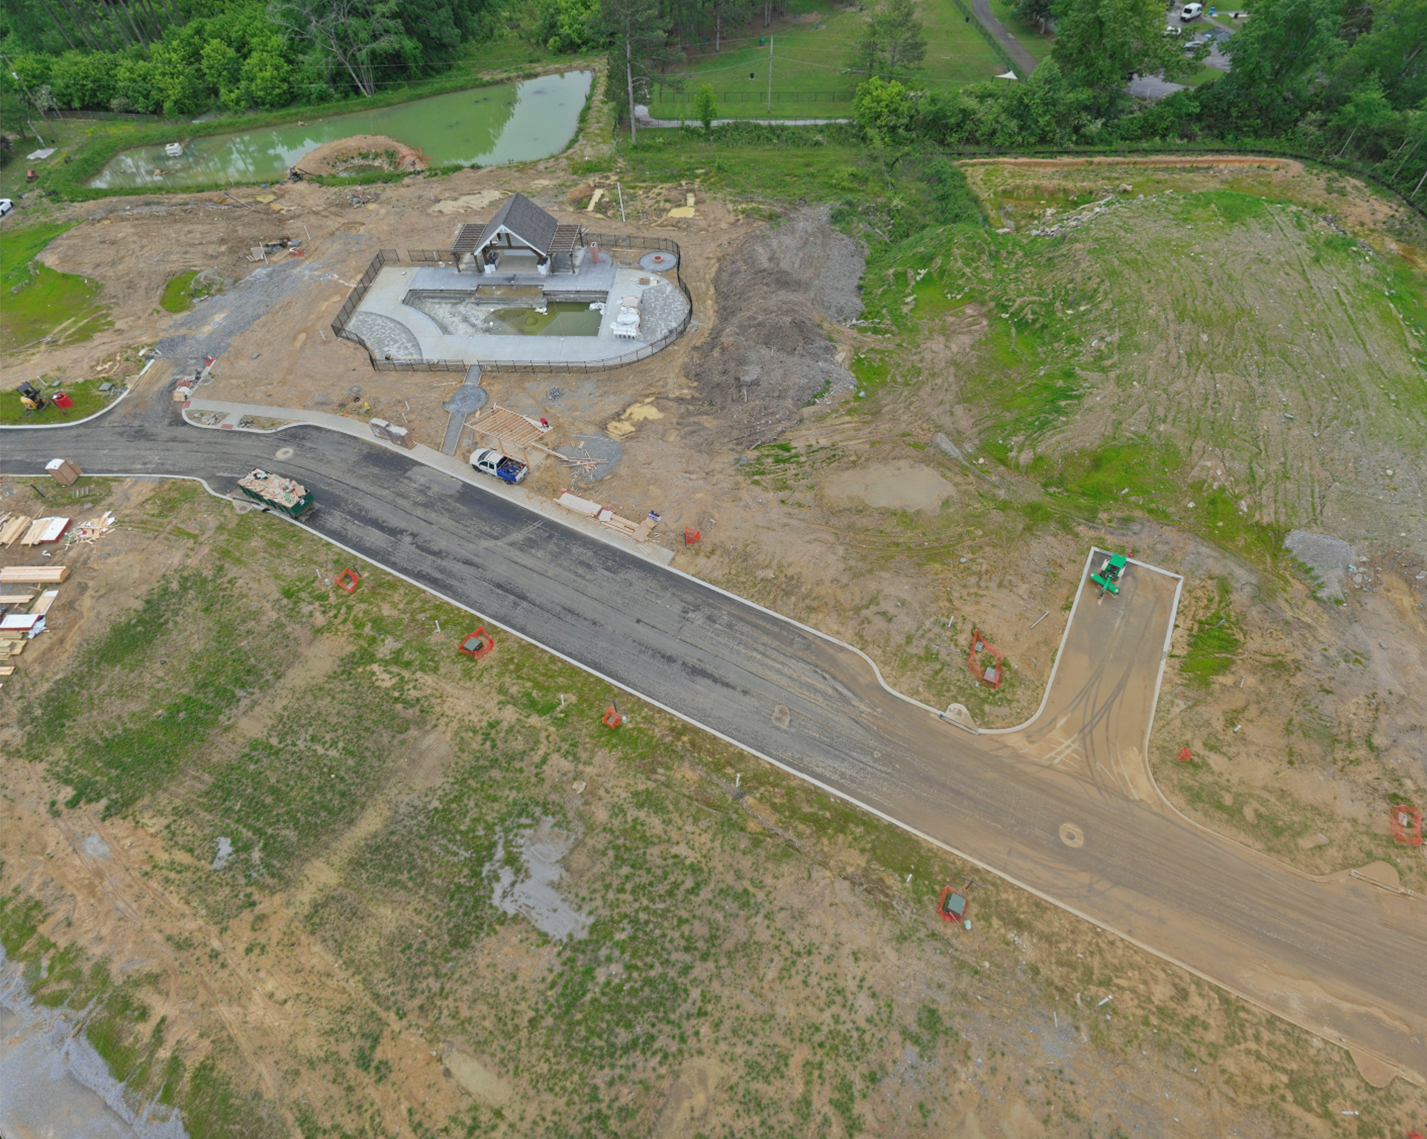
Aerial view of the pool, poolhouse and community area under construction
The pool and poolhouse taking shape
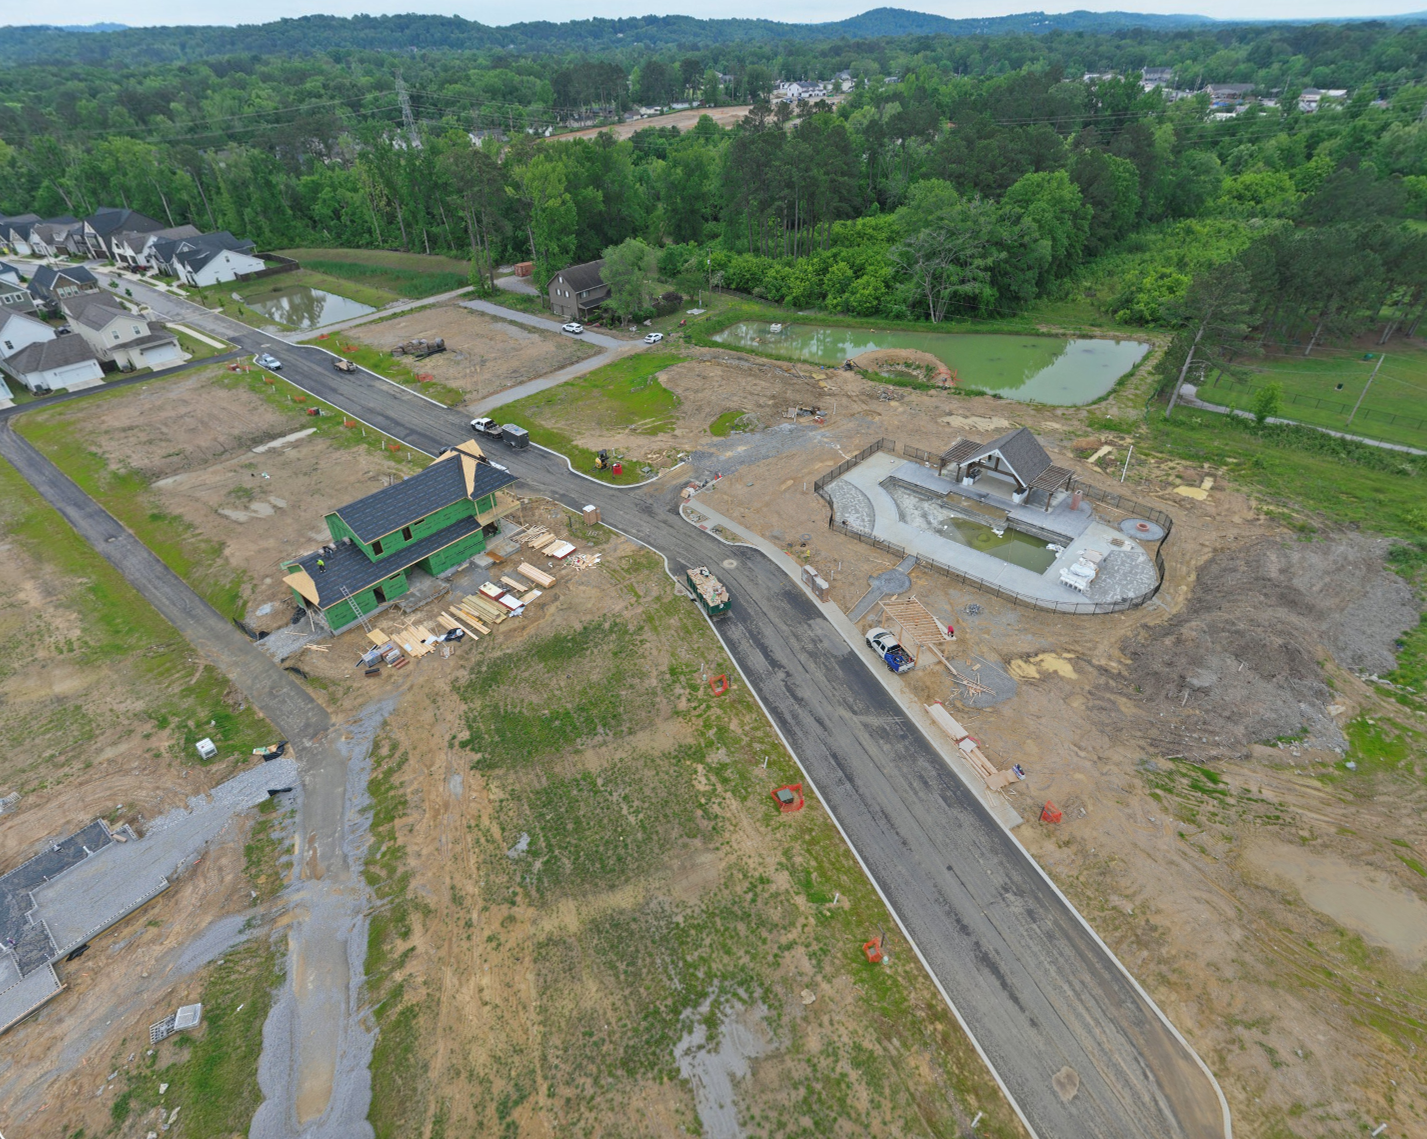
Aerial view of the community area, ponds and first homes under construction
Community area, ponds and the first homes
Aerial view of new curb and asphalt streets with graded lots
Curb, asphalt and graded lots ready for builders
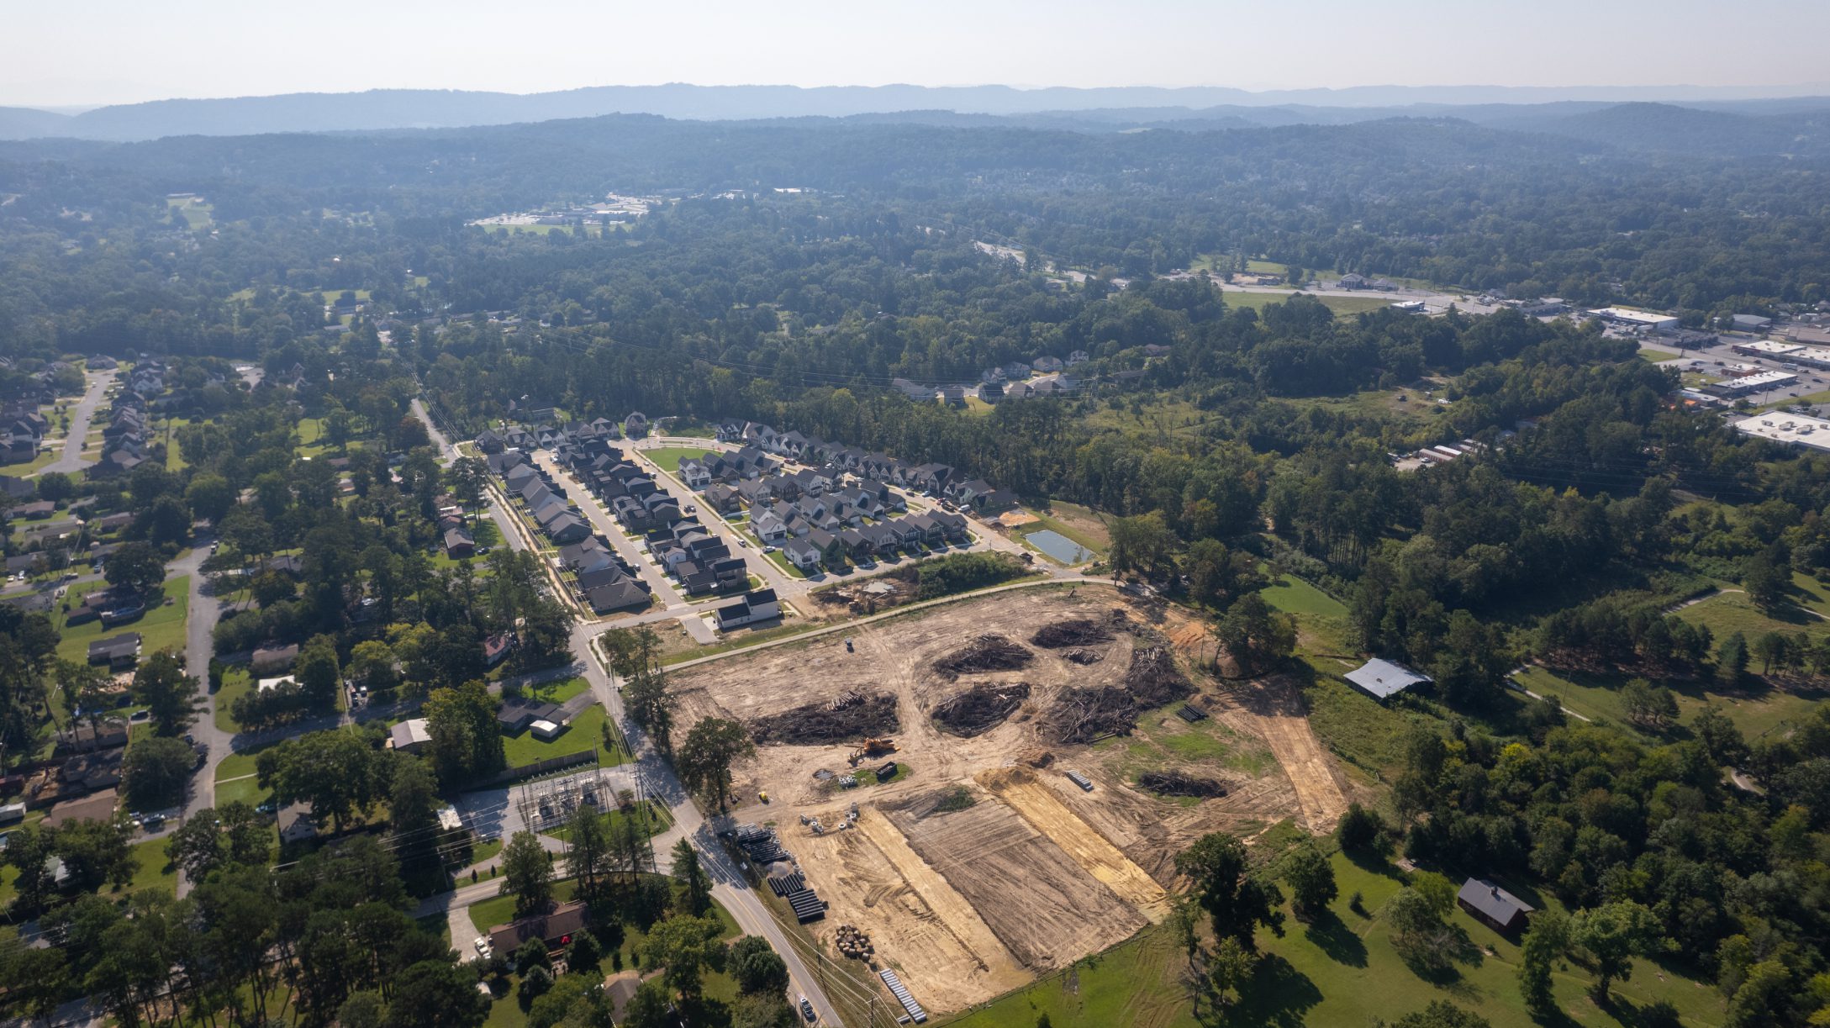
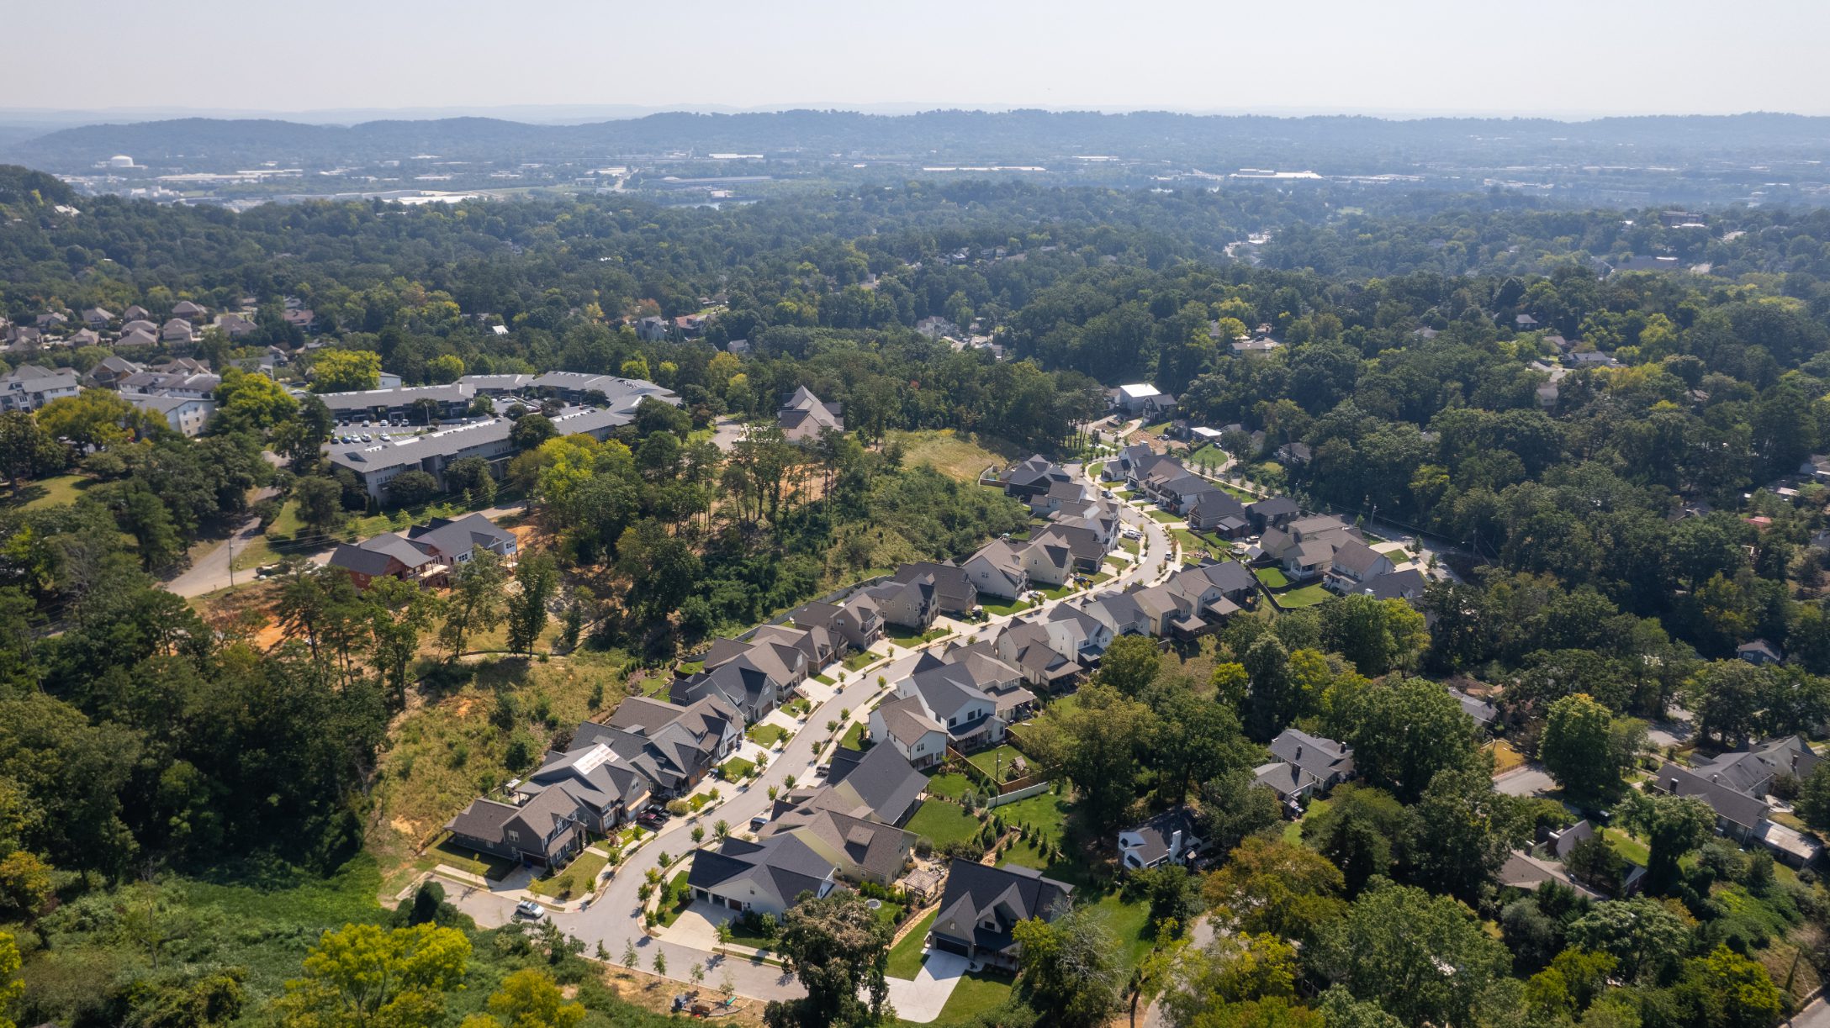
Wide aerial of the Heritage Walk site with East Brainerd beyond
The site in its East Brainerd surroundings
Stormwater

Ponds that move with the build

One pond built to hold the whole project from day one sits in the way of everything that follows. A pond built for the phase in front of it does not.
  • An initial pond sized for the initial needs of Phase 2A
  • A plan to relocate that pond and add others as the build advances
  • Long-term flood modeling monitored to protect the whole community
Detention pond under construction at Heritage Walk Phase 2A
Next

Northshore Heights, Phase 1

Beautiful and spacious design despite very limited space.

All projects