
HomeAboutApproachServices ProjectsNewsCareersContact
(423) 651-8071 Let's talk
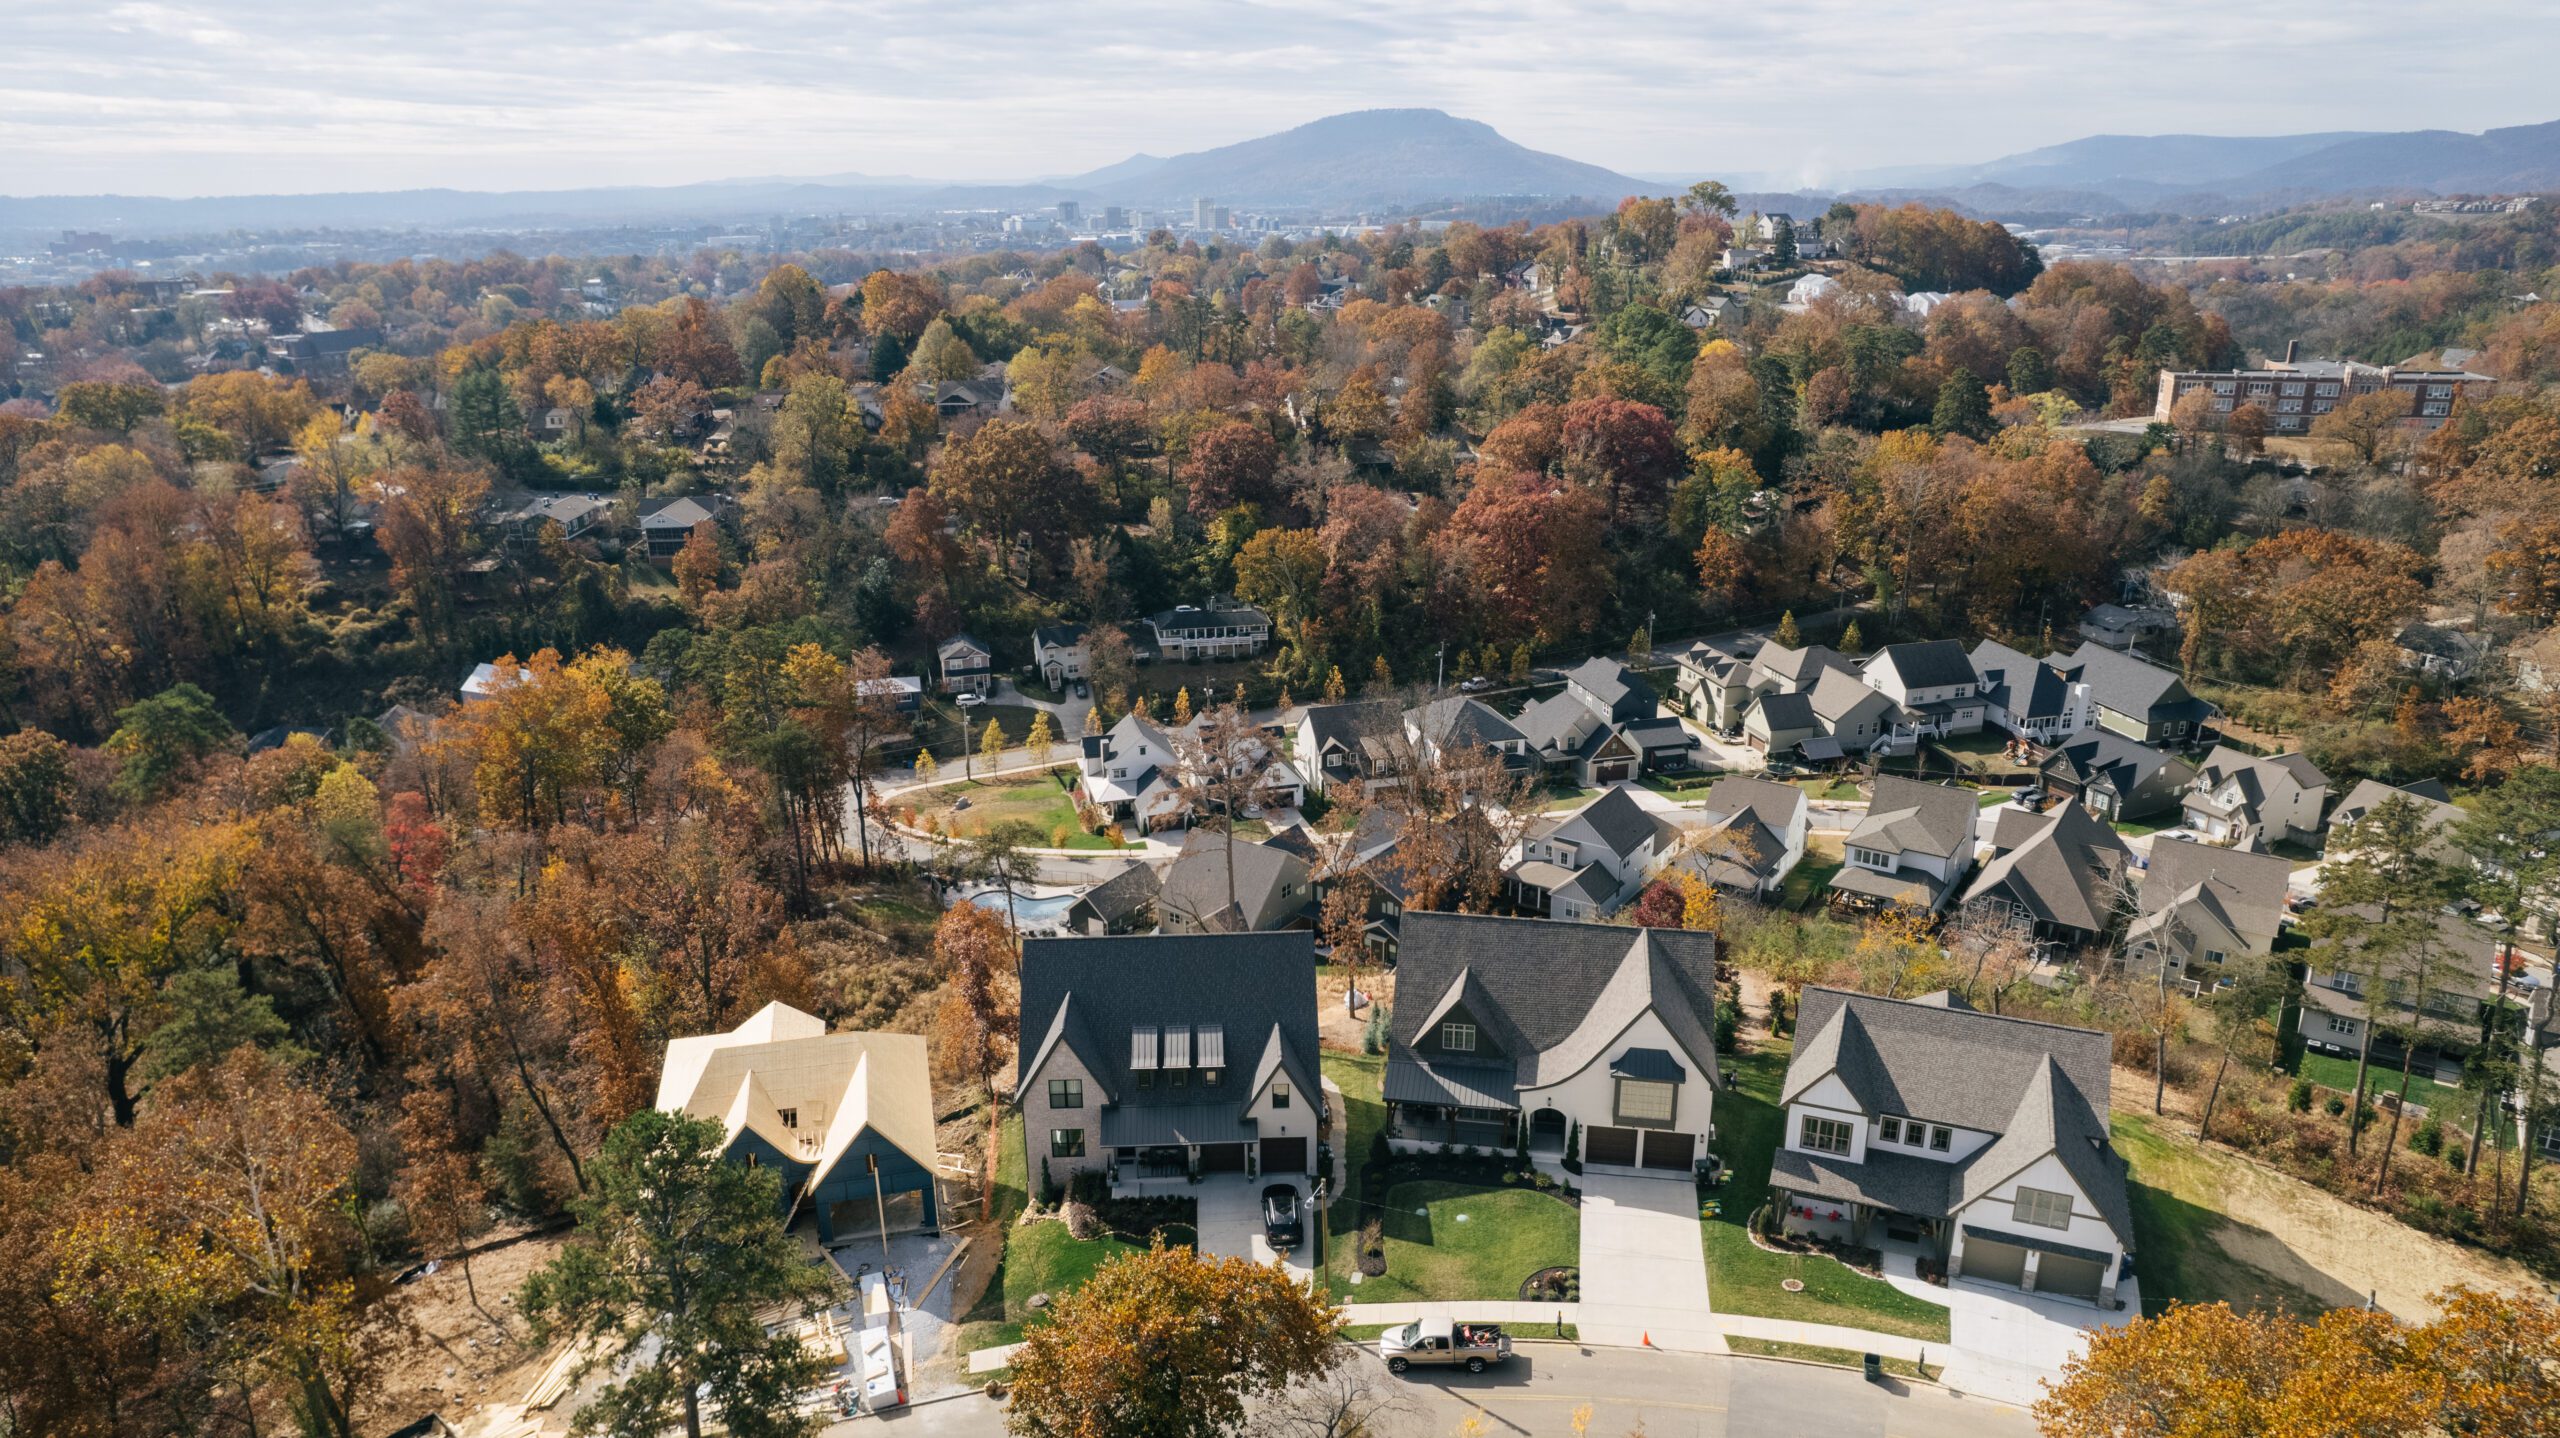
Aerial view of Northshore Heights homes with downtown Chattanooga and Lookout Mountain beyond
Home Projects Northshore Heights, Phase 2
Residential · Design & construction management

Northshore Heights
Phase 2

The neighborhood climbs the hill

North Chattanooga, Tenn.
Site location
Northshore Heights, north Chattanooga, Tenn.
Sector
Residential neighborhood
CEG role
Site design, construction management and oversight
Status
Under construction, building out from Phase 1
Project details

Phase 2 carries Northshore Heights further up the hillside above Phase 1, on wooded north Chattanooga slopes with downtown and Lookout Mountain in view.

The terrain sets the terms.

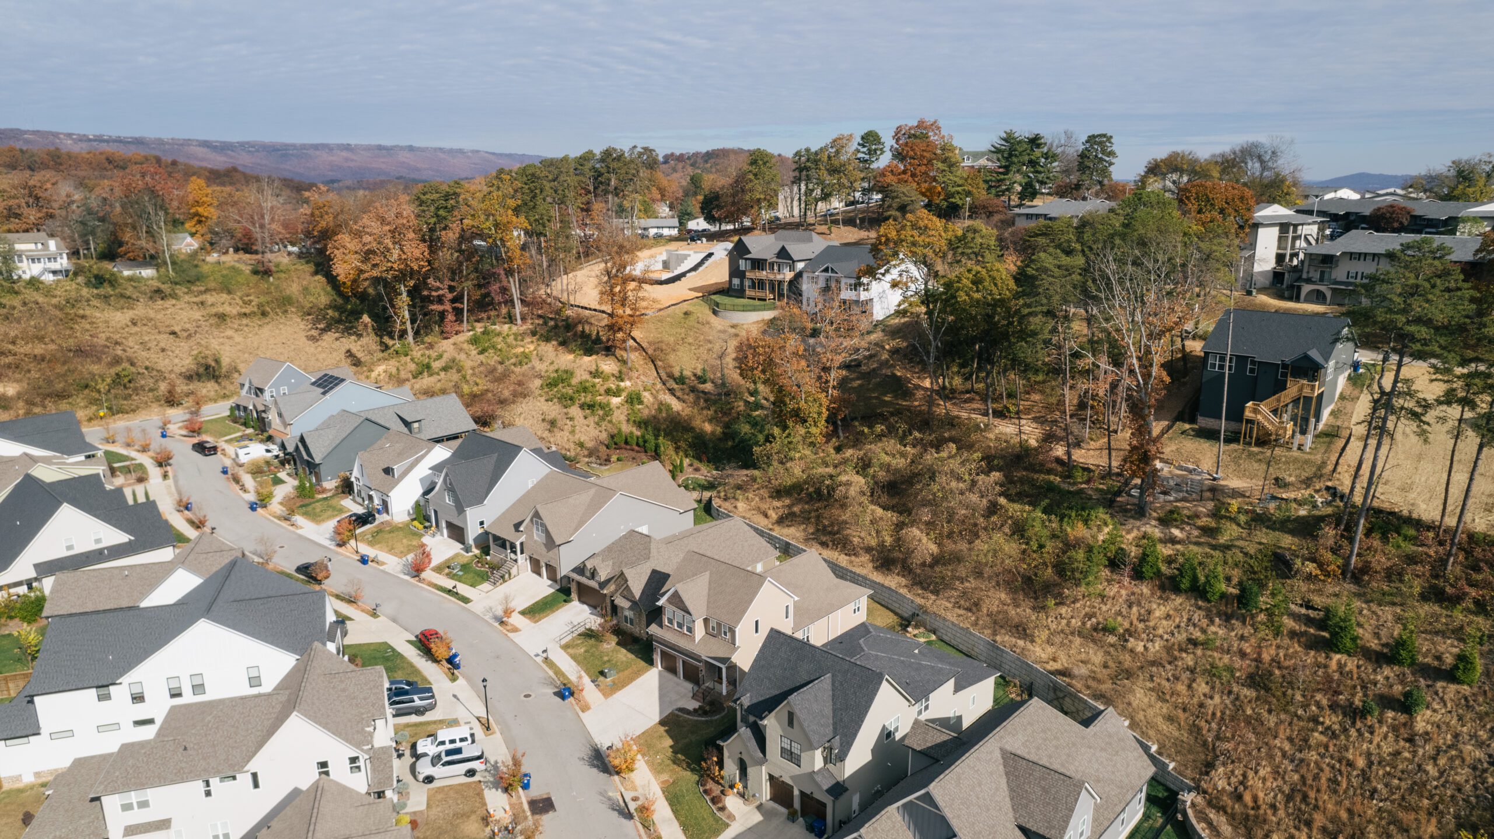
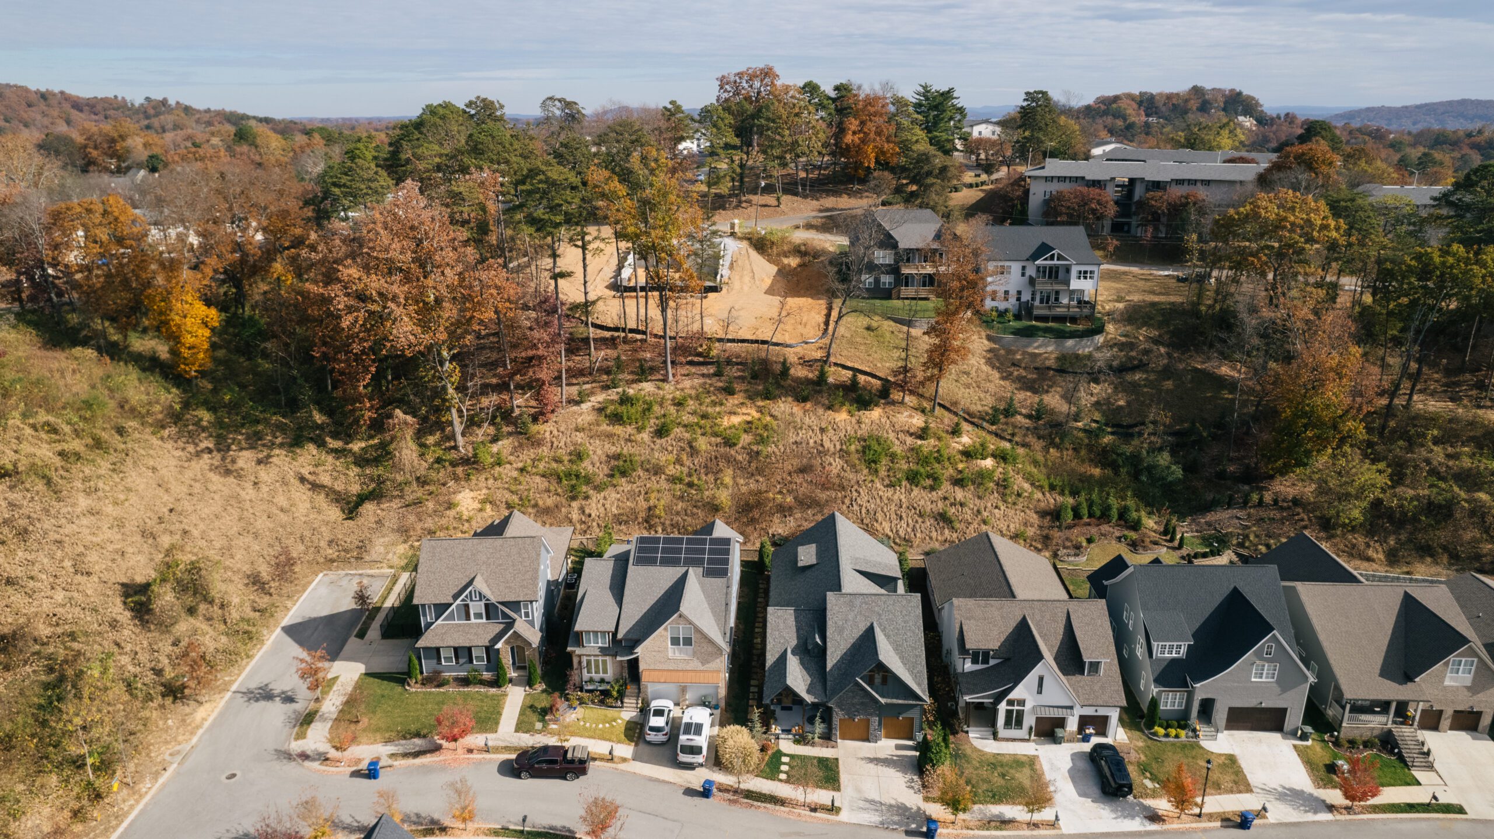
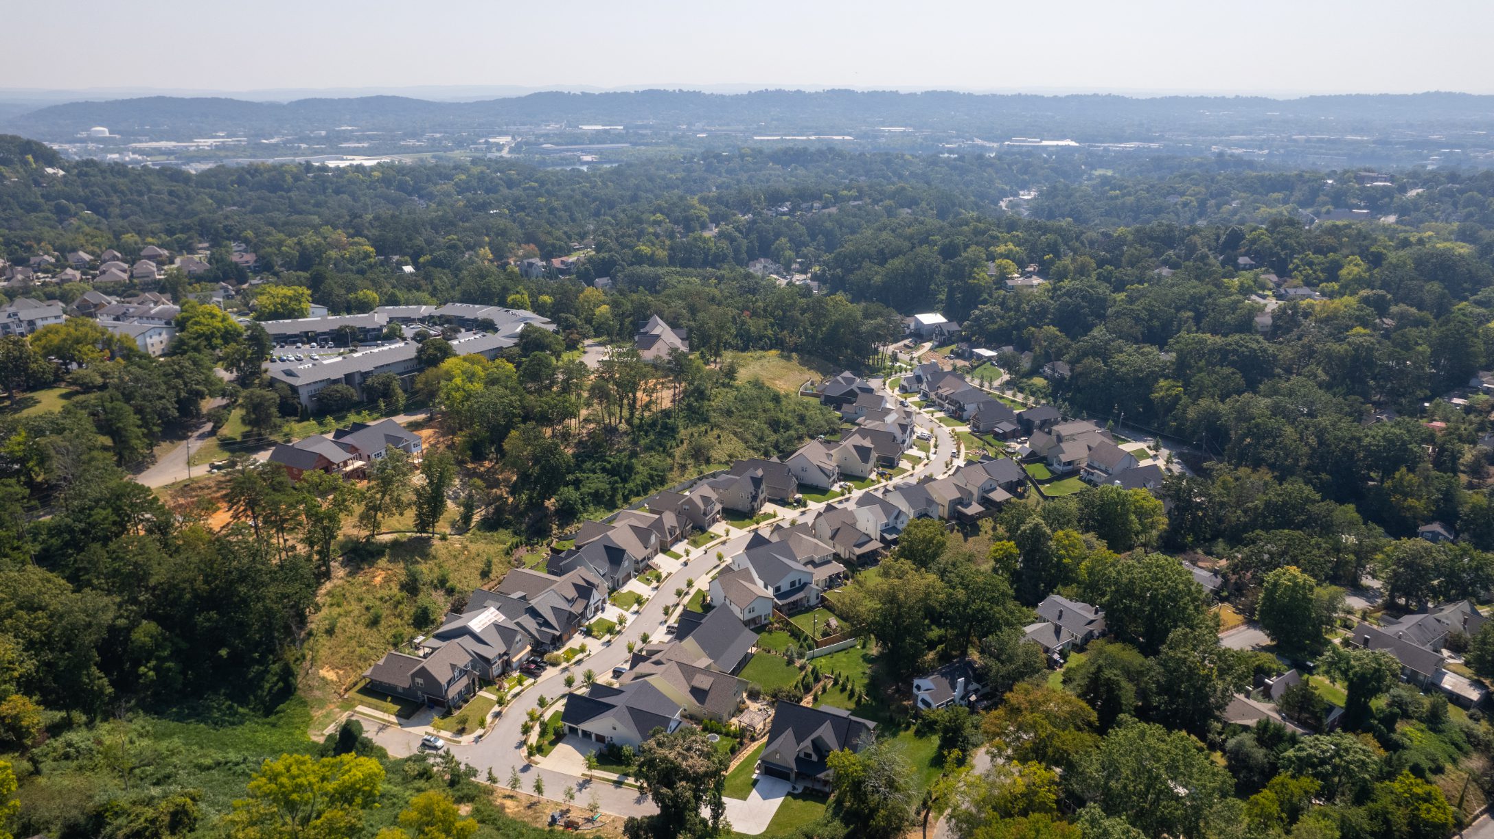
Streets follow the contour rather than cutting across it. Lots step down the slope, with graded pads and retaining walls holding each homesite level while the surrounding tree line stays intact.

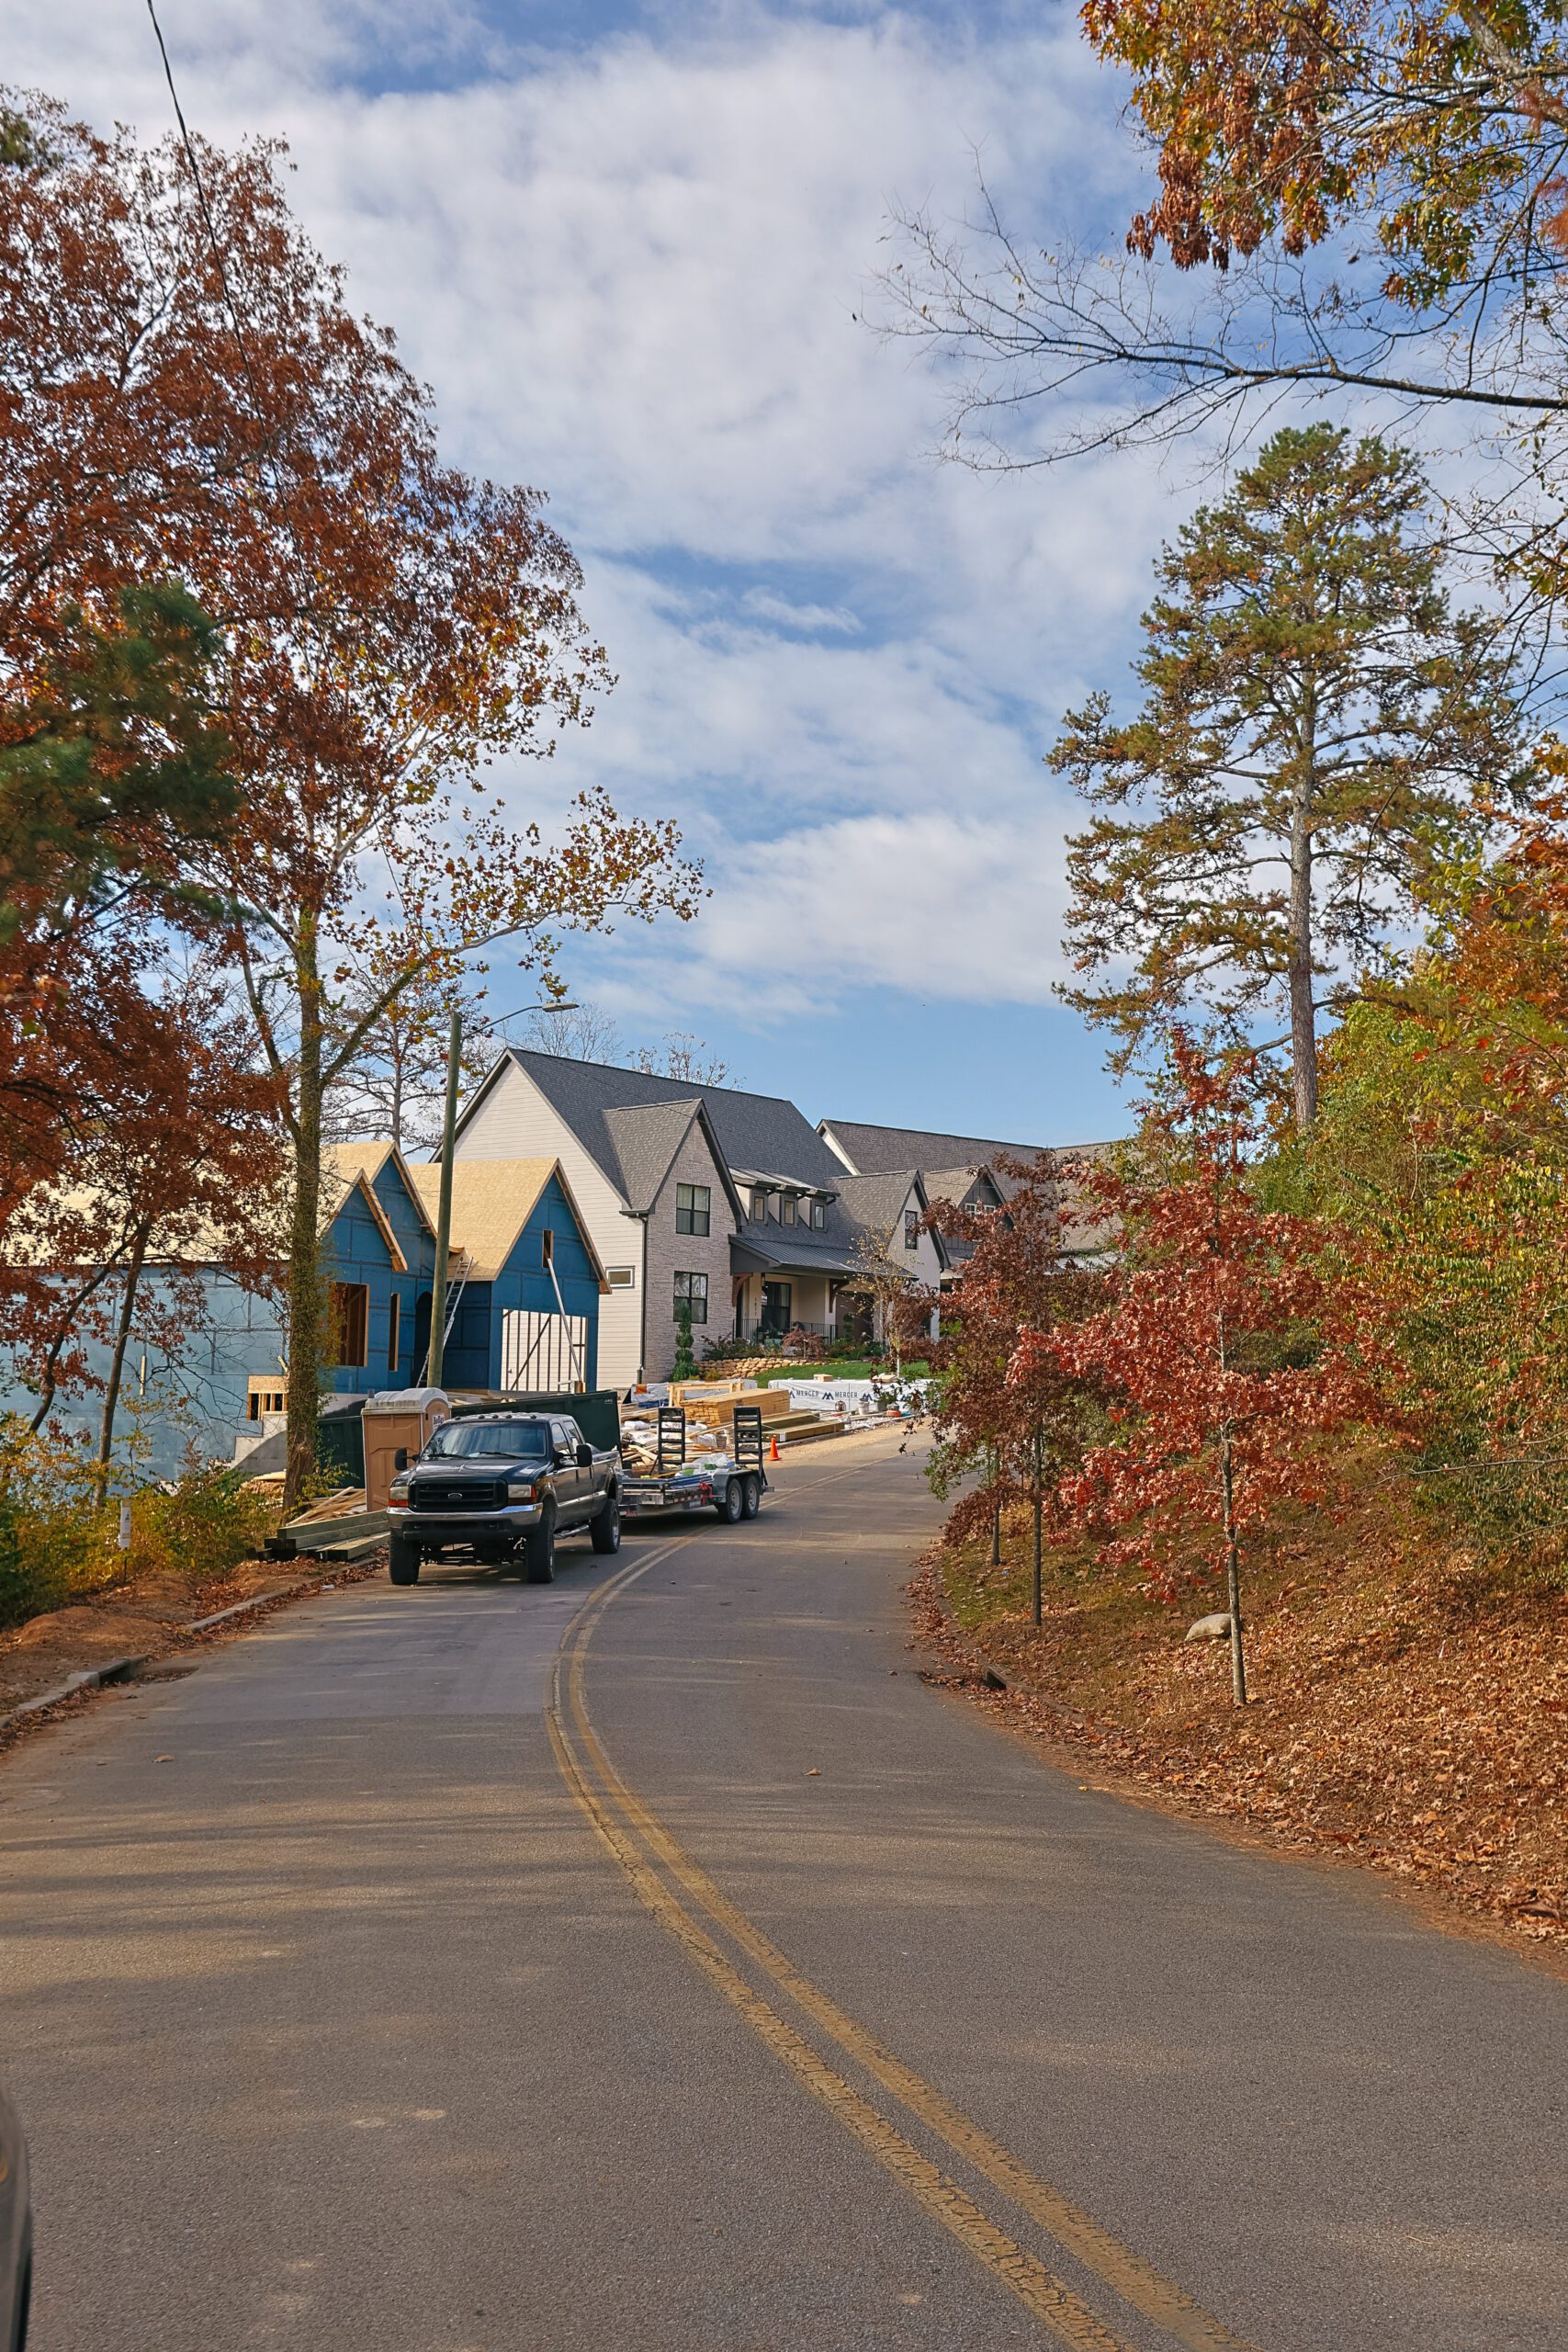
Construction is underway at every stage at once: finished streetscapes and planted frontages at the lower end of the phase, framing, foundations and fresh grade at the top of the hill.

CEG continues to provide design and construction oversight as the phase builds out, lot by lot.
The phase in progress

A neighborhood taking shape on a slope

Aerial view of Northshore Heights homes above the tree line with the city beyond
Lots stepping down the slope, city and mountain beyond
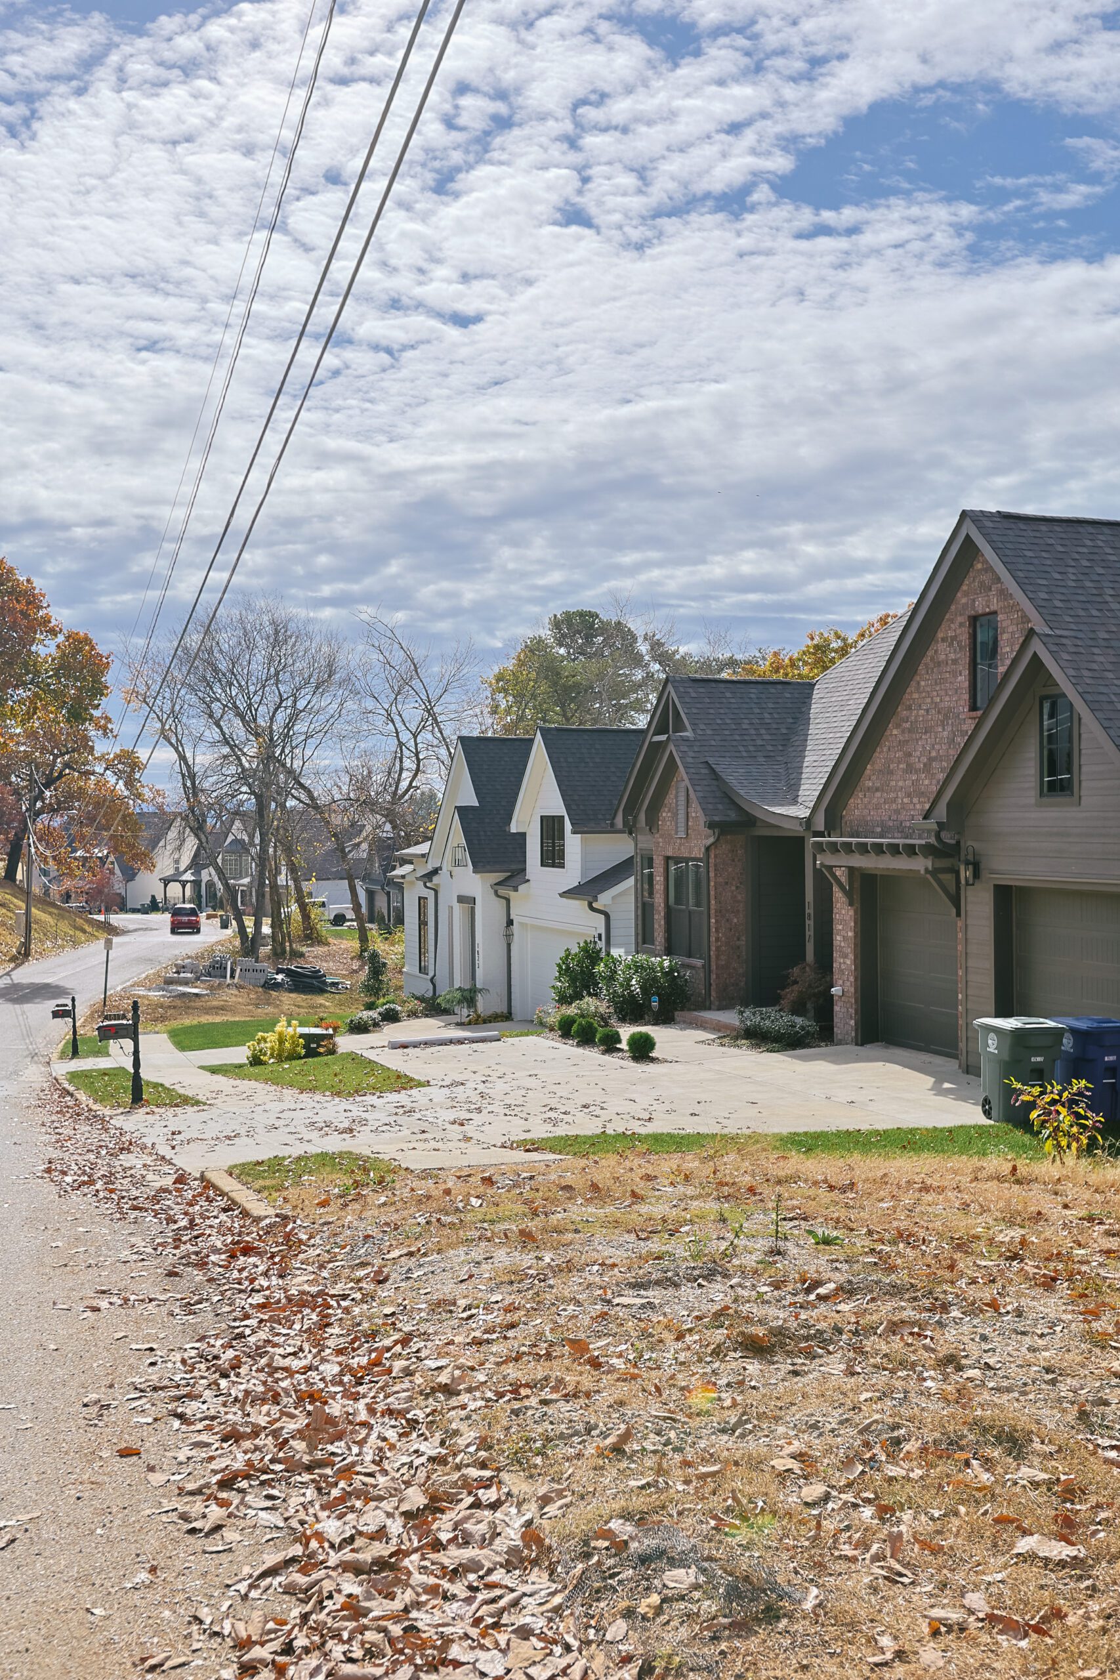
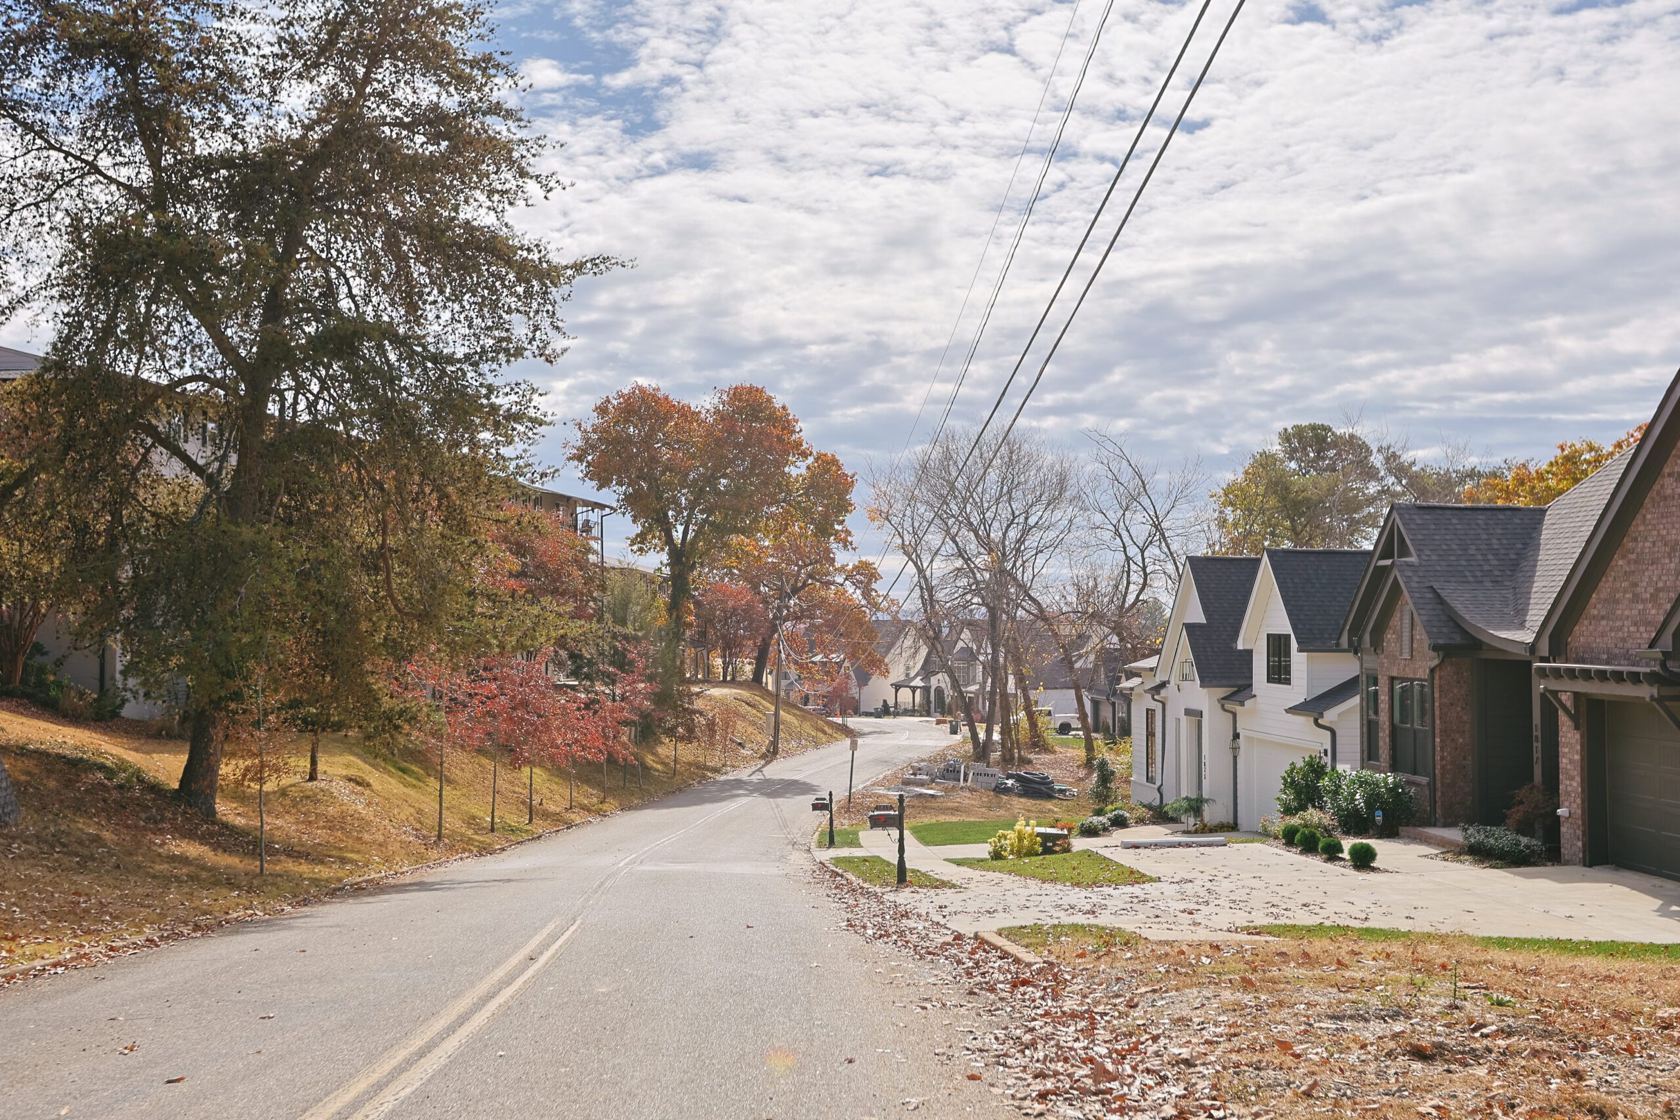
Street-level view of completed homes and planted frontages
Finished frontages at the lower end of the phase
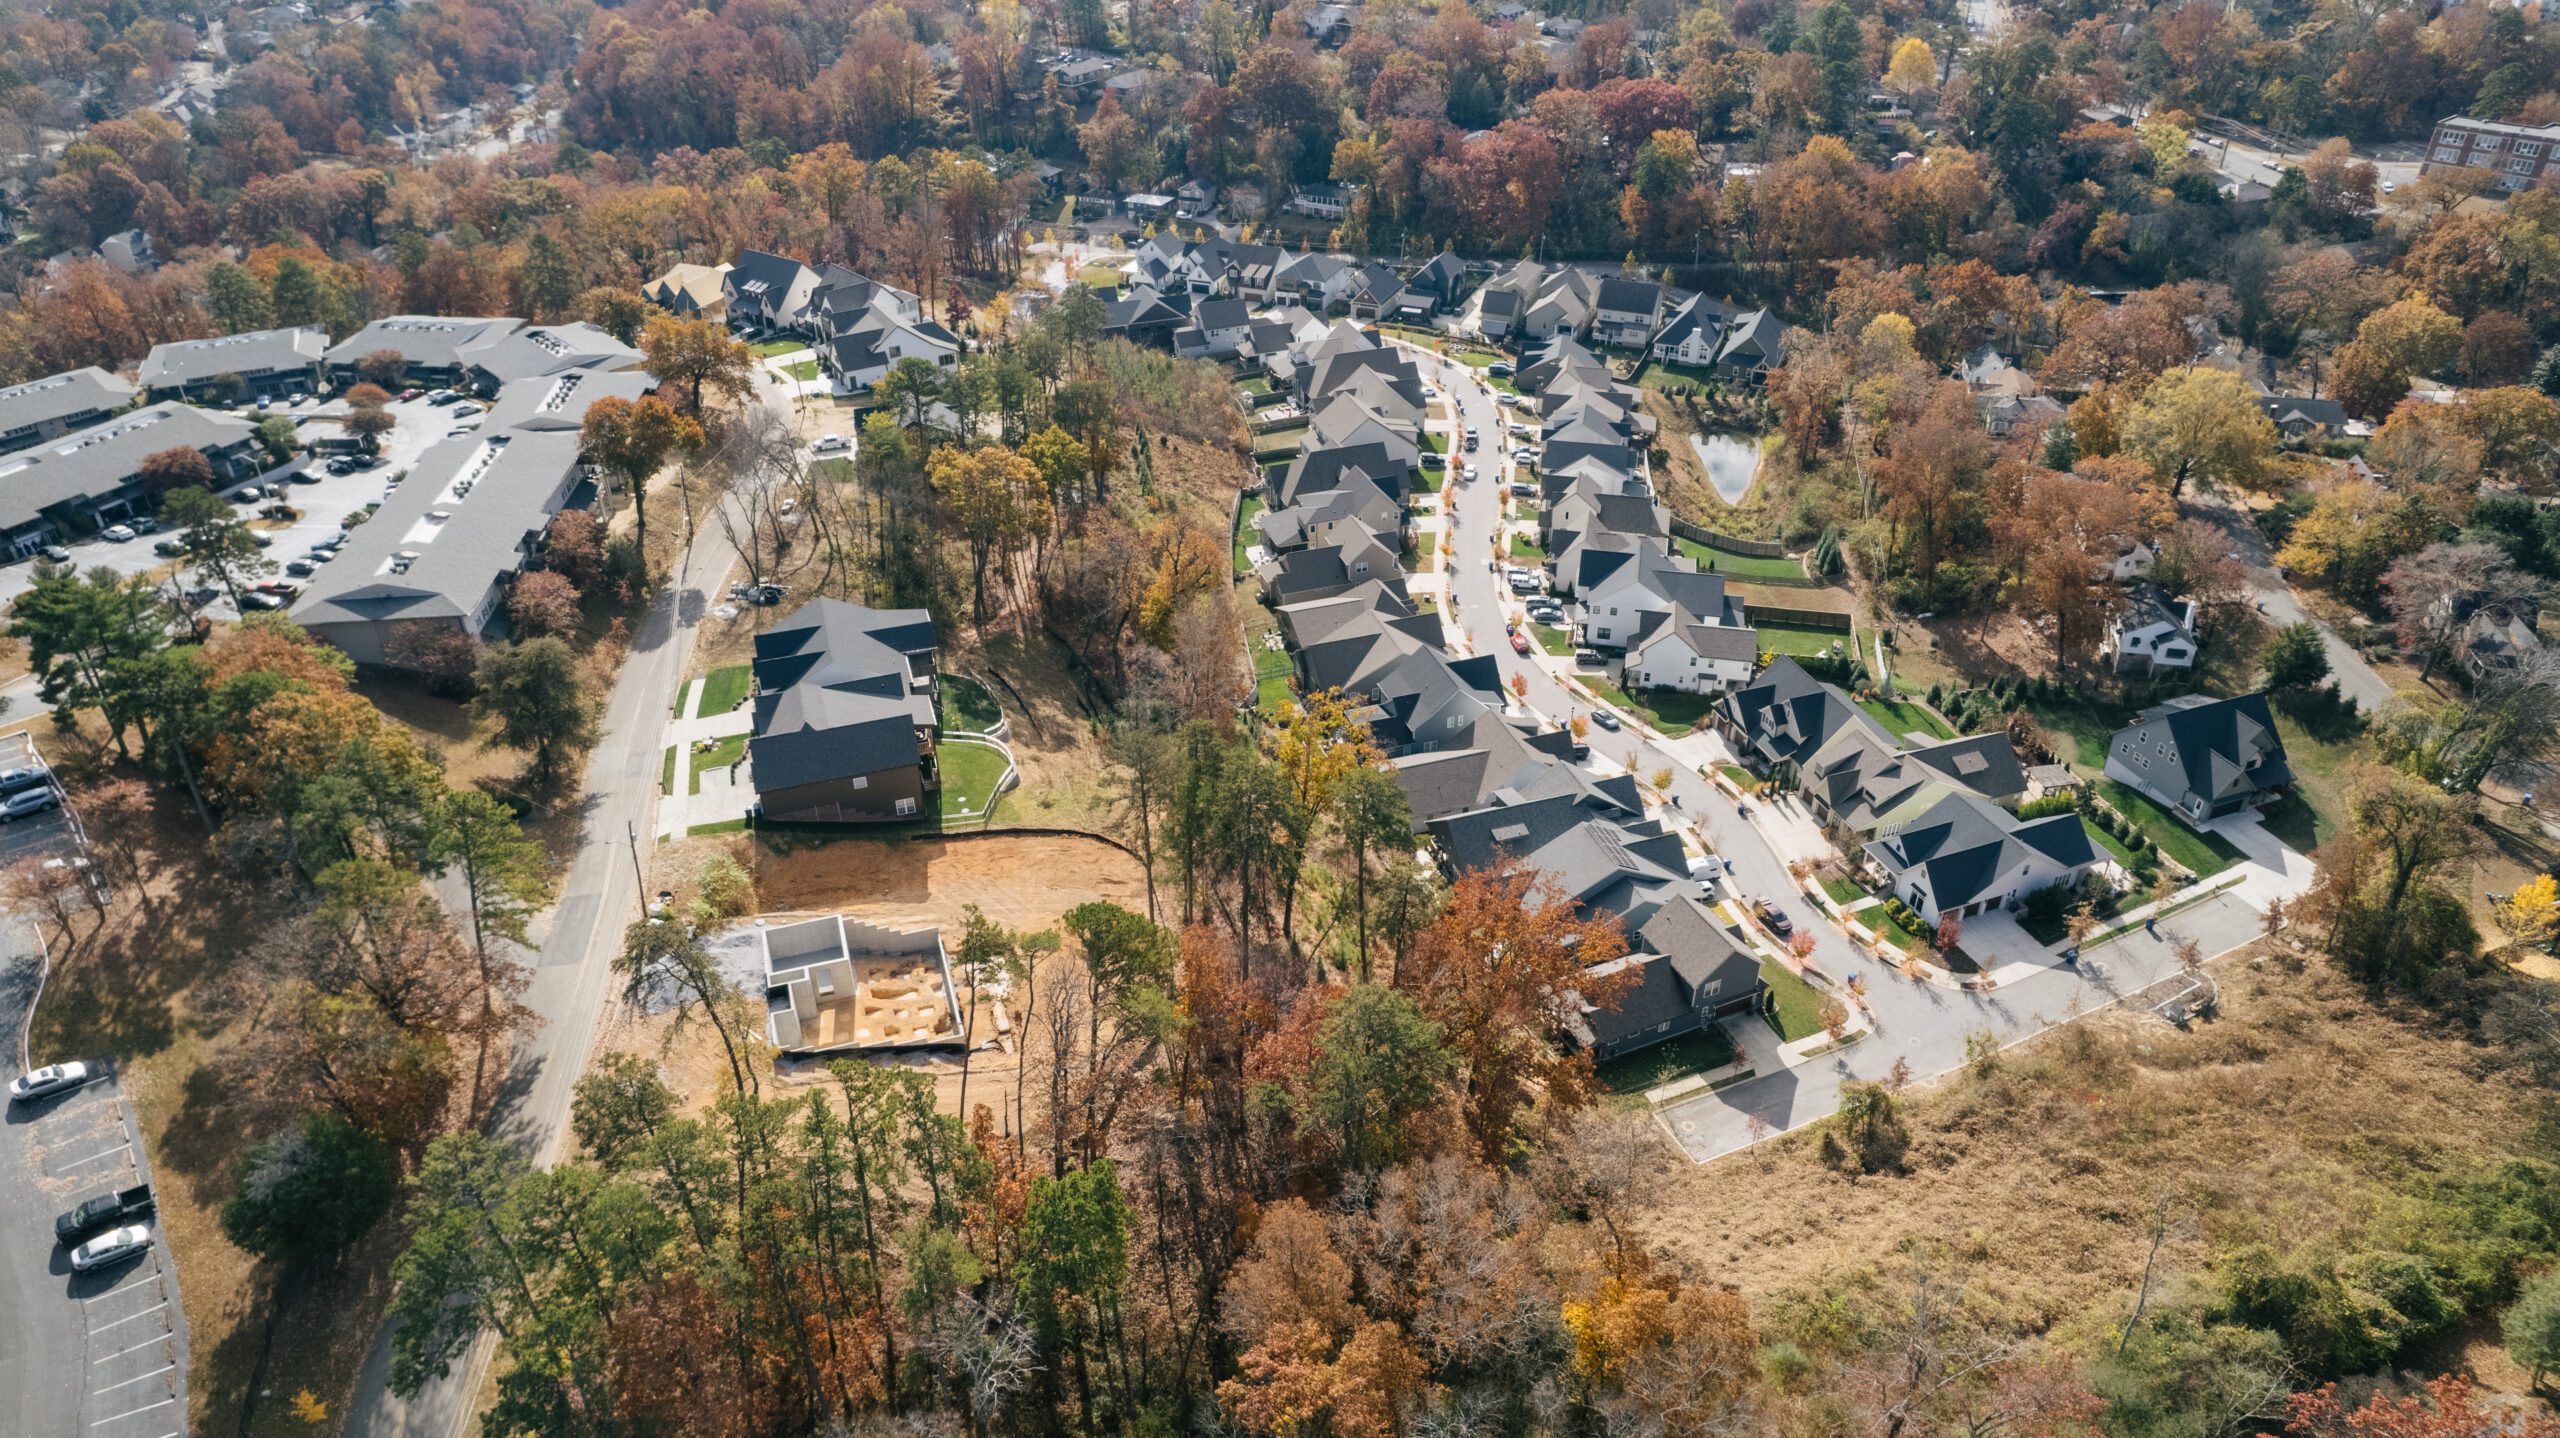
Aerial view of rows of homes along a curving street
Streets following the contour
Aerial view across the neighborhood toward downtown Chattanooga
Looking south over the phase
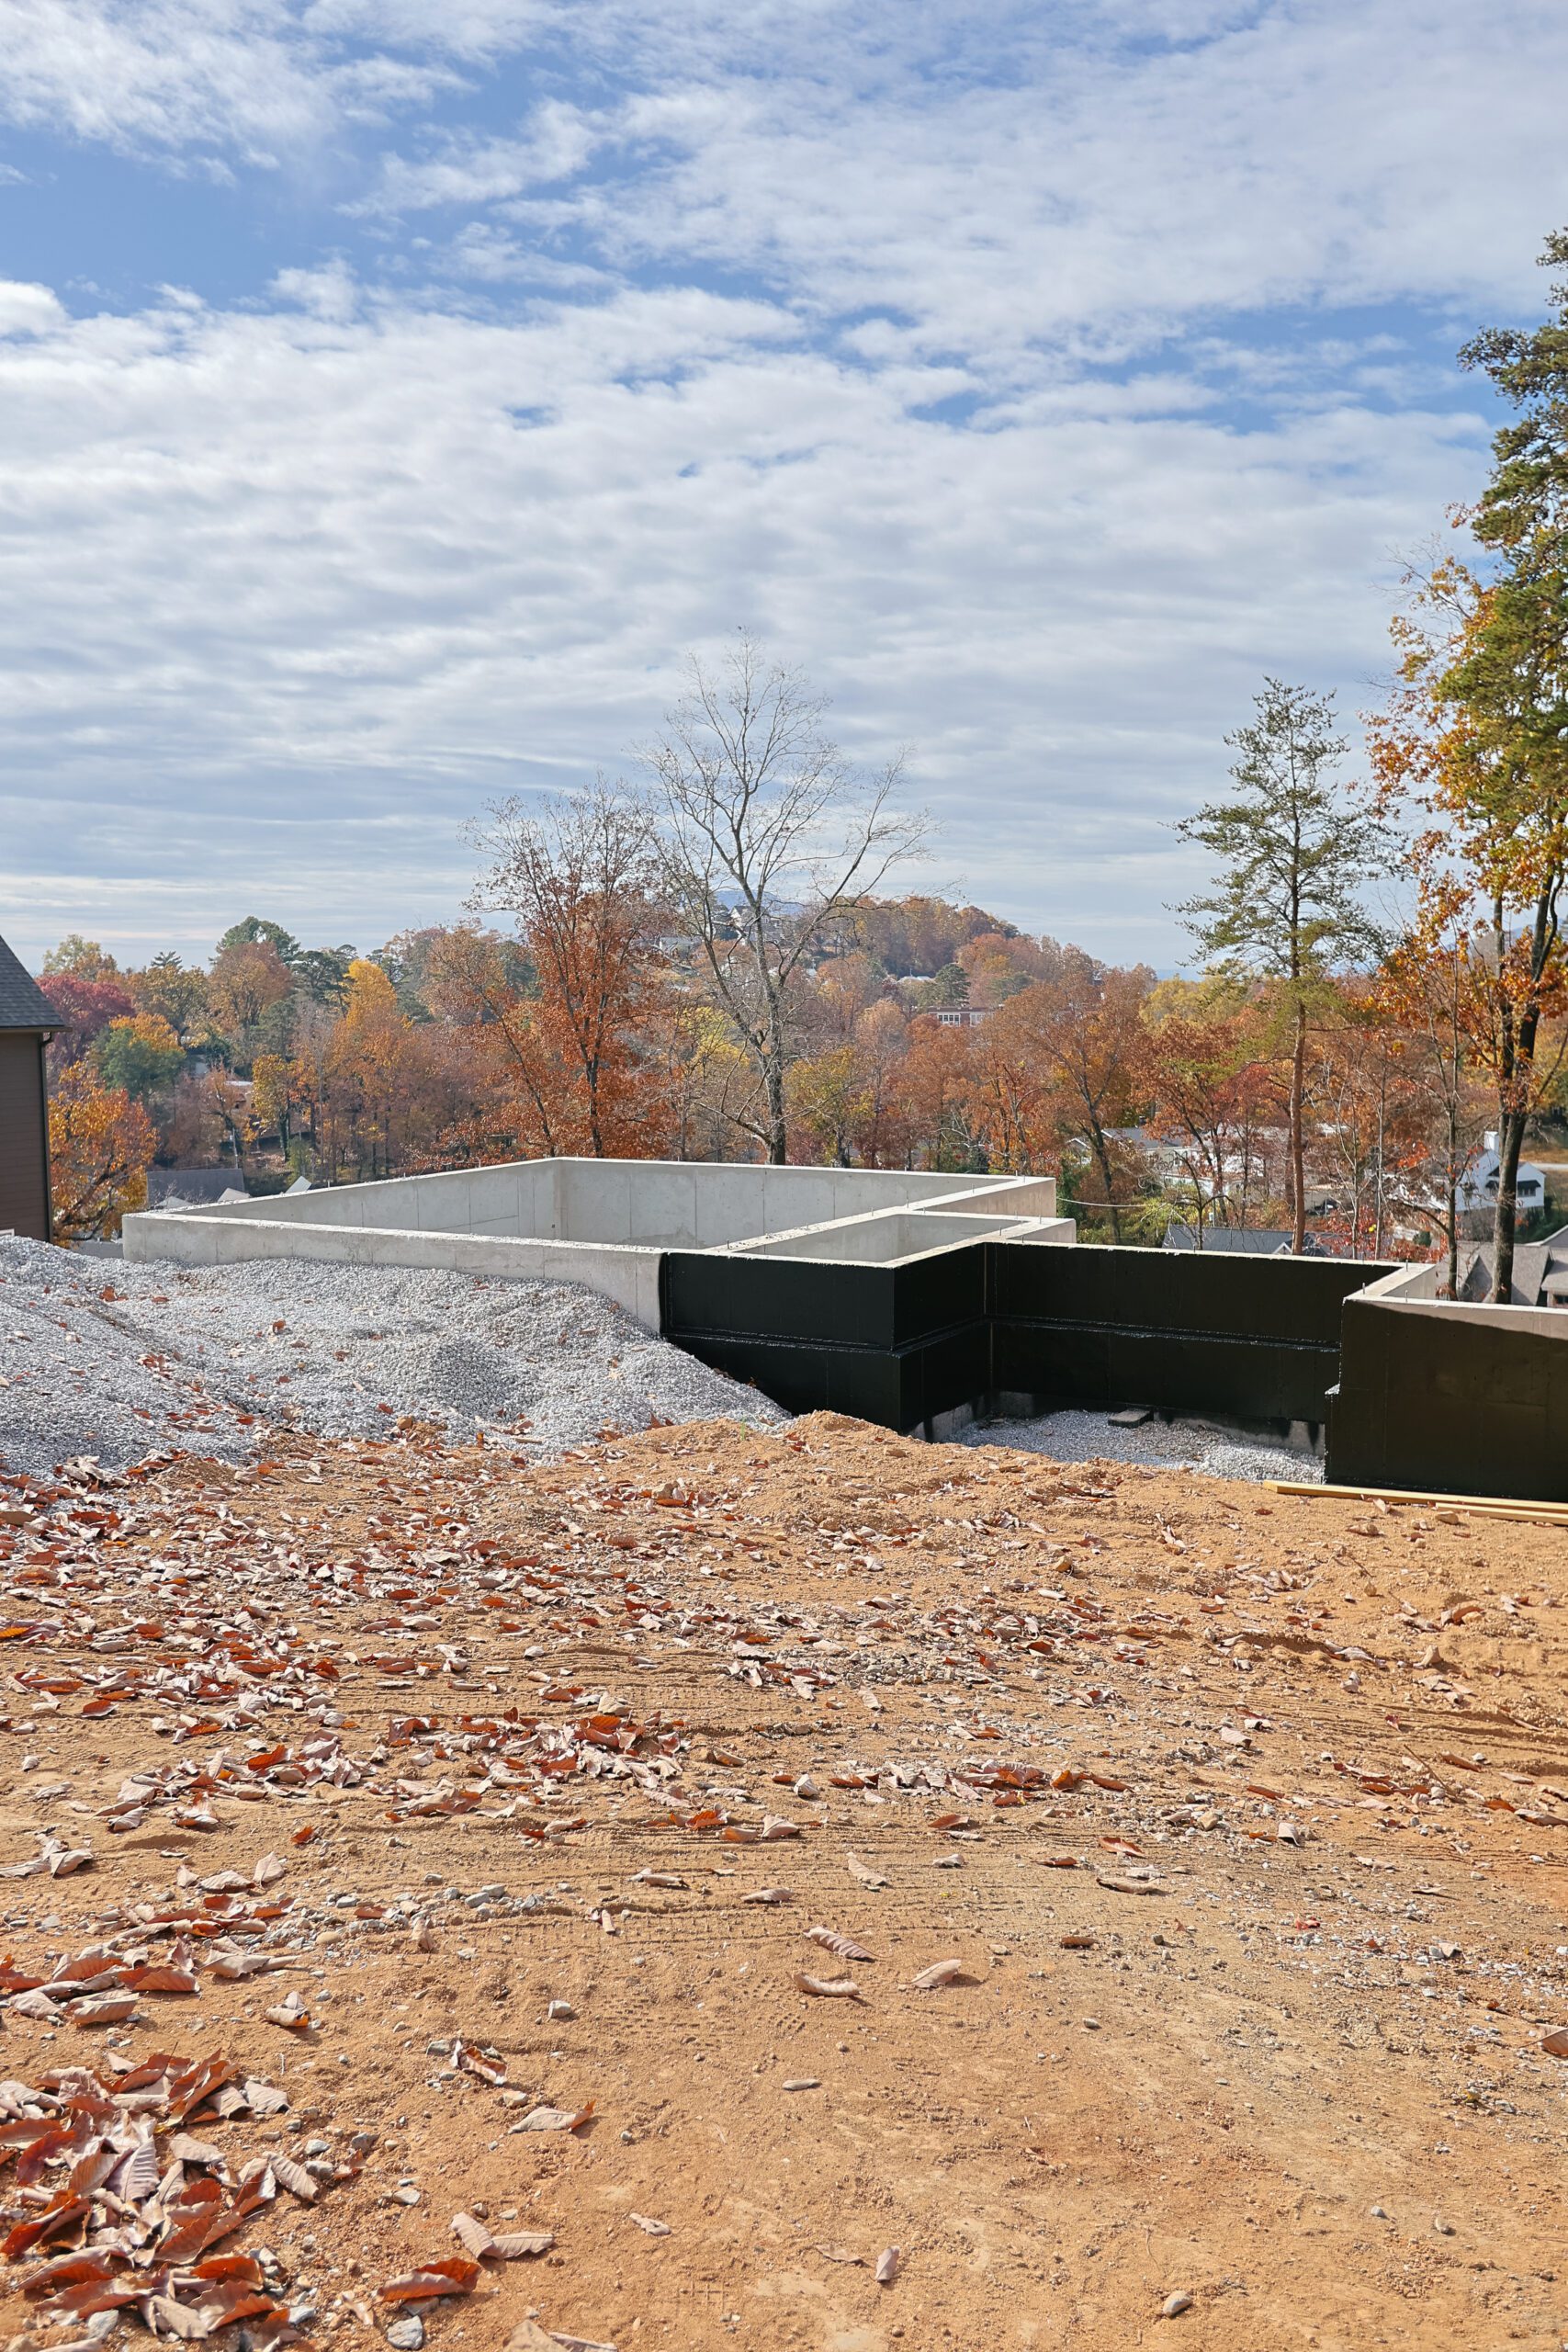
Foundation walls poured on a graded pad at the top of the hill
Foundations on fresh grade
Overhead aerial of the neighborhood streets and lots
Lot layout and circulation from overhead
Neighborhood street with sidewalk, driveways and street trees
Sidewalks, driveways and street trees
Homes under construction along the neighborhood road
Building out, lot by lot
Design detail

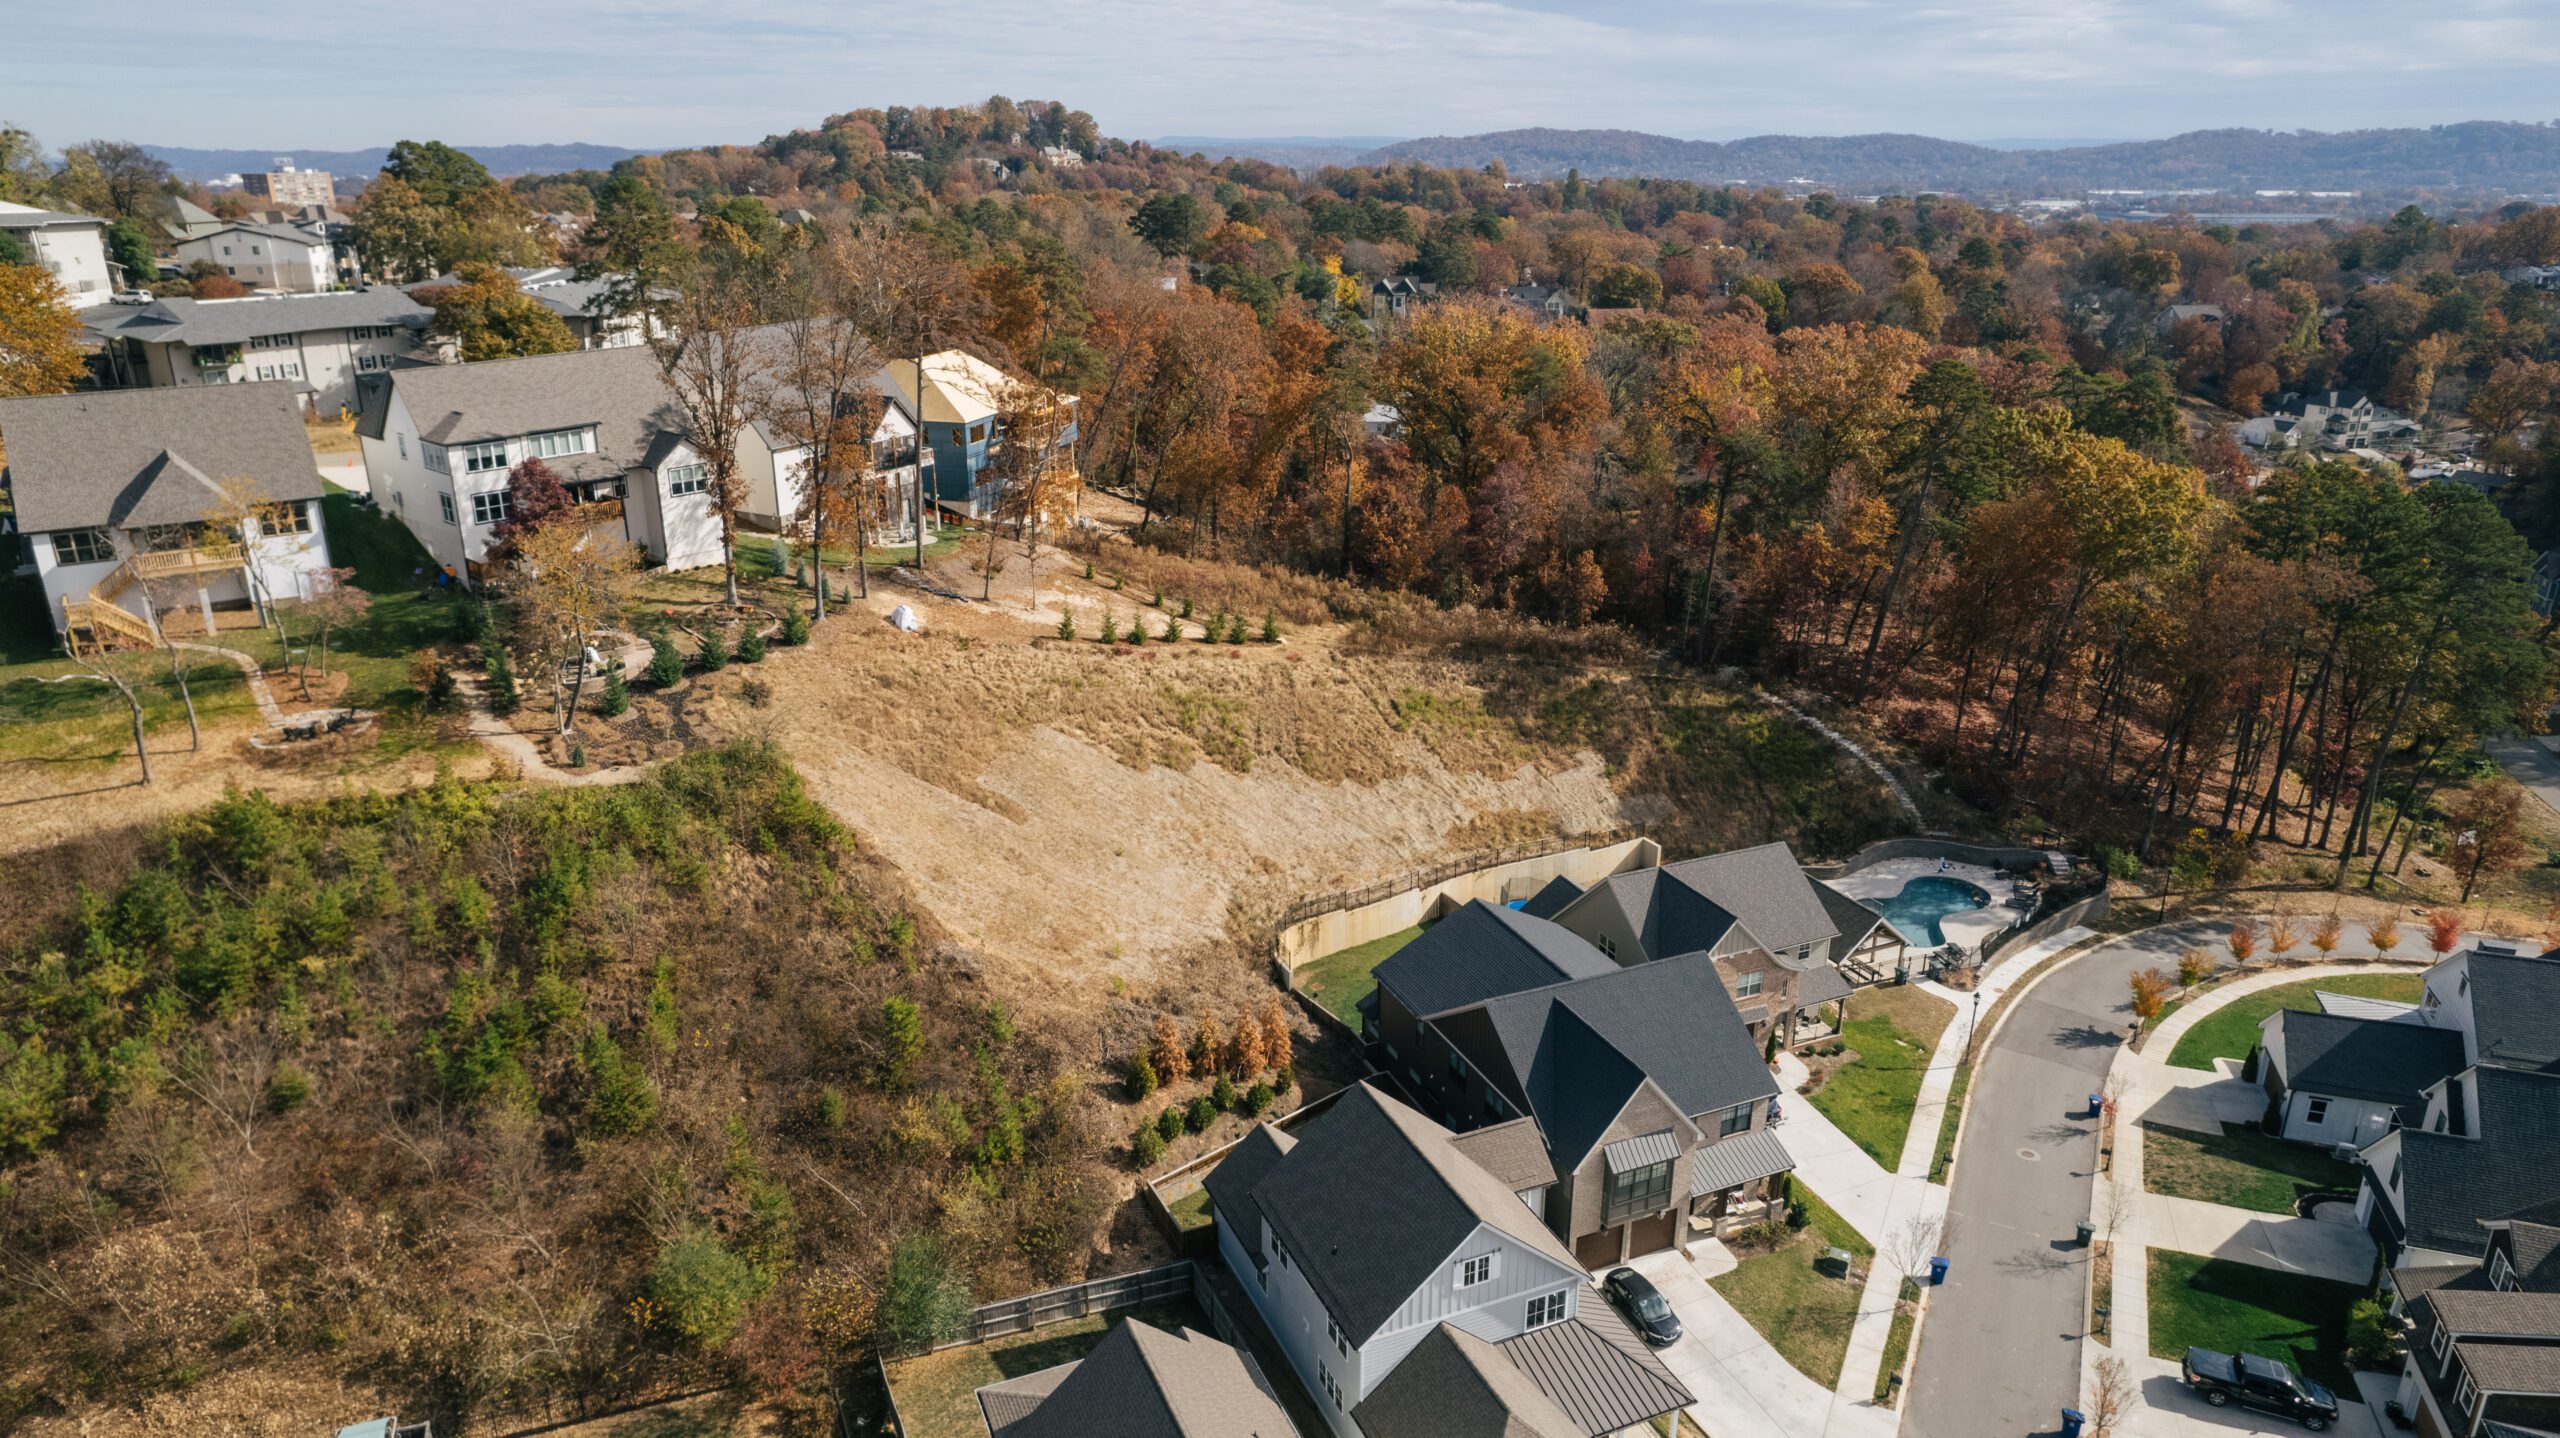
Holding the hillside

The hard work on a slope like this one is invisible once the sod goes down: level building pads, stable cut faces and water taken off the hill in a controlled way.
  • Graded pads and retaining walls level each homesite
  • Erosion control and replanting on the exposed cut faces
  • Streets set on the contour, keeping the tree line intact
Aerial view of the graded hillside, retaining walls and rear lots
Next

Northshore Heights, Phase 1

Beautiful and spacious design despite very limited space.

All projects