
HomeAboutApproachServices ProjectsNewsCareersContact
(423) 651-8071 Let's talk
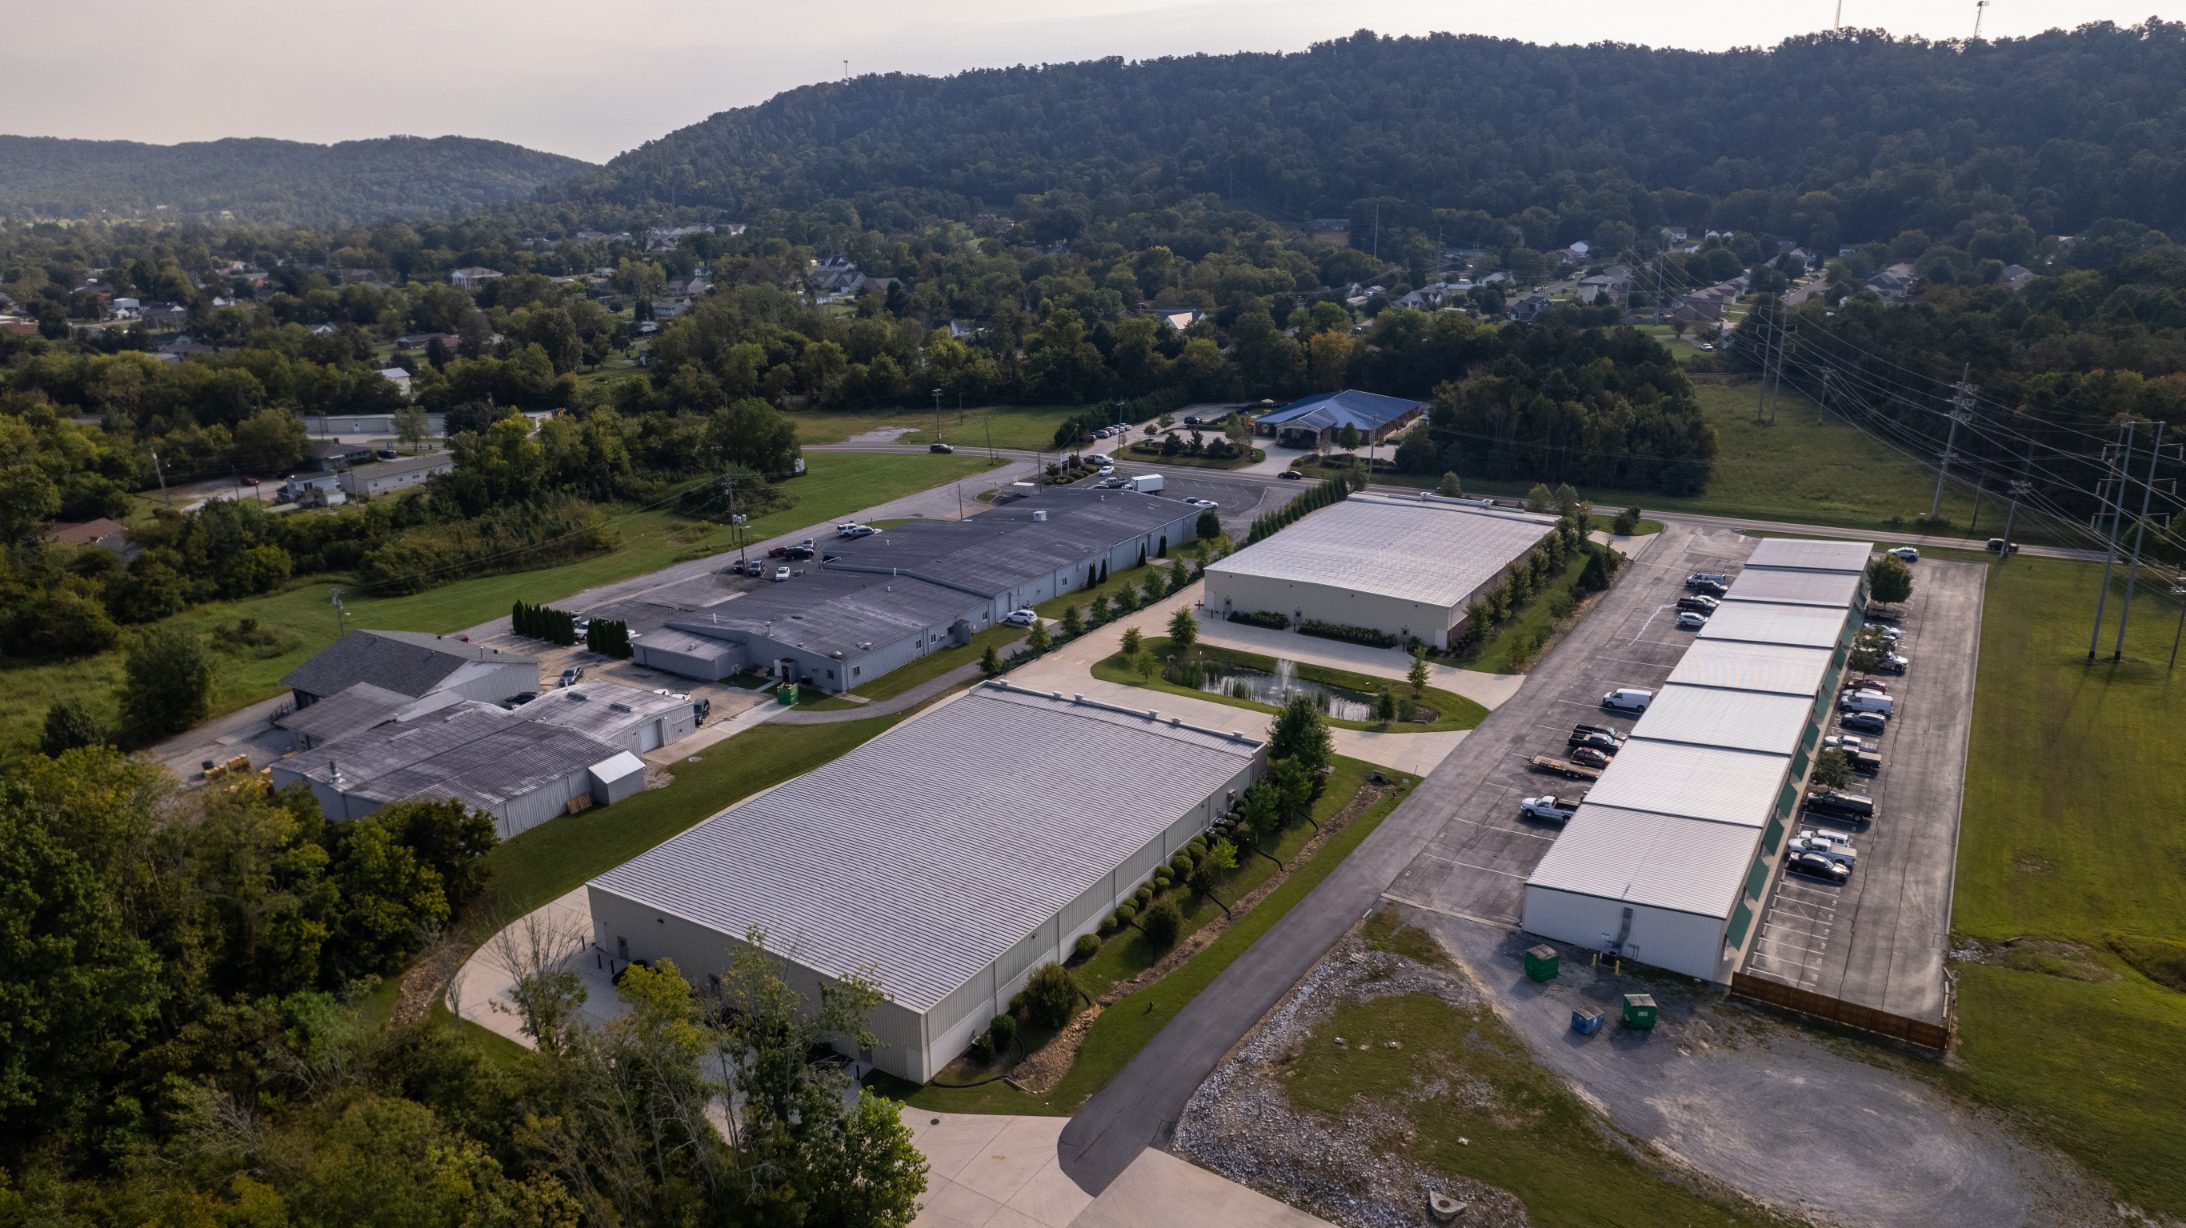
Aerial view of the Rhodes Storage facility in Collegedale with the ridges beyond
Home Projects Rhodes Climate Controlled Storage
Commercial · Complete-site design

Rhodes Climate
Controlled Storage

Same footprint, twice the space

Collegedale, Tennessee
Site location
Rhodes Storage Facility, Collegedale, Tenn.
Sector
Commercial
CEG role
Complete-site design and construction management
The innovation
Two levels, not just one, doubling storage space with no outward expansion
Project details

For Rhodes Storage Facility, CEG pioneered an effective and unique design:

Two levels, not just one.

Instead of the single-level design common to most storage facilities, CEG created a new two-story design specifically tailored to the Rhodes Storage client. Customers can now access twice the storage space through an entry, or first-floor, level as well as a basement level, allowing Rhodes Storage to offer twice the storage space without needing any additional outward expansion.

Same footprint, twice the square footage space. That's CEG innovation.

This two-story concept required CEG to elevate a mostly flat topography, using landscaping and retaining walls to support the creation of a basement level. Well-versed in evolving regulations, CEG implemented the newest forms of tree-and-greenscaping design, both aesthetically and practically appropriate, along with a retention pond to prevent stormwater run-off.

CEG's relationship with Rhodes Storage goes back many years. Thanks to such trust and understanding, CEG engineers were able to design the perfect storage facility for their client's vision and needs.
Rhodes Storage today

The facility in use

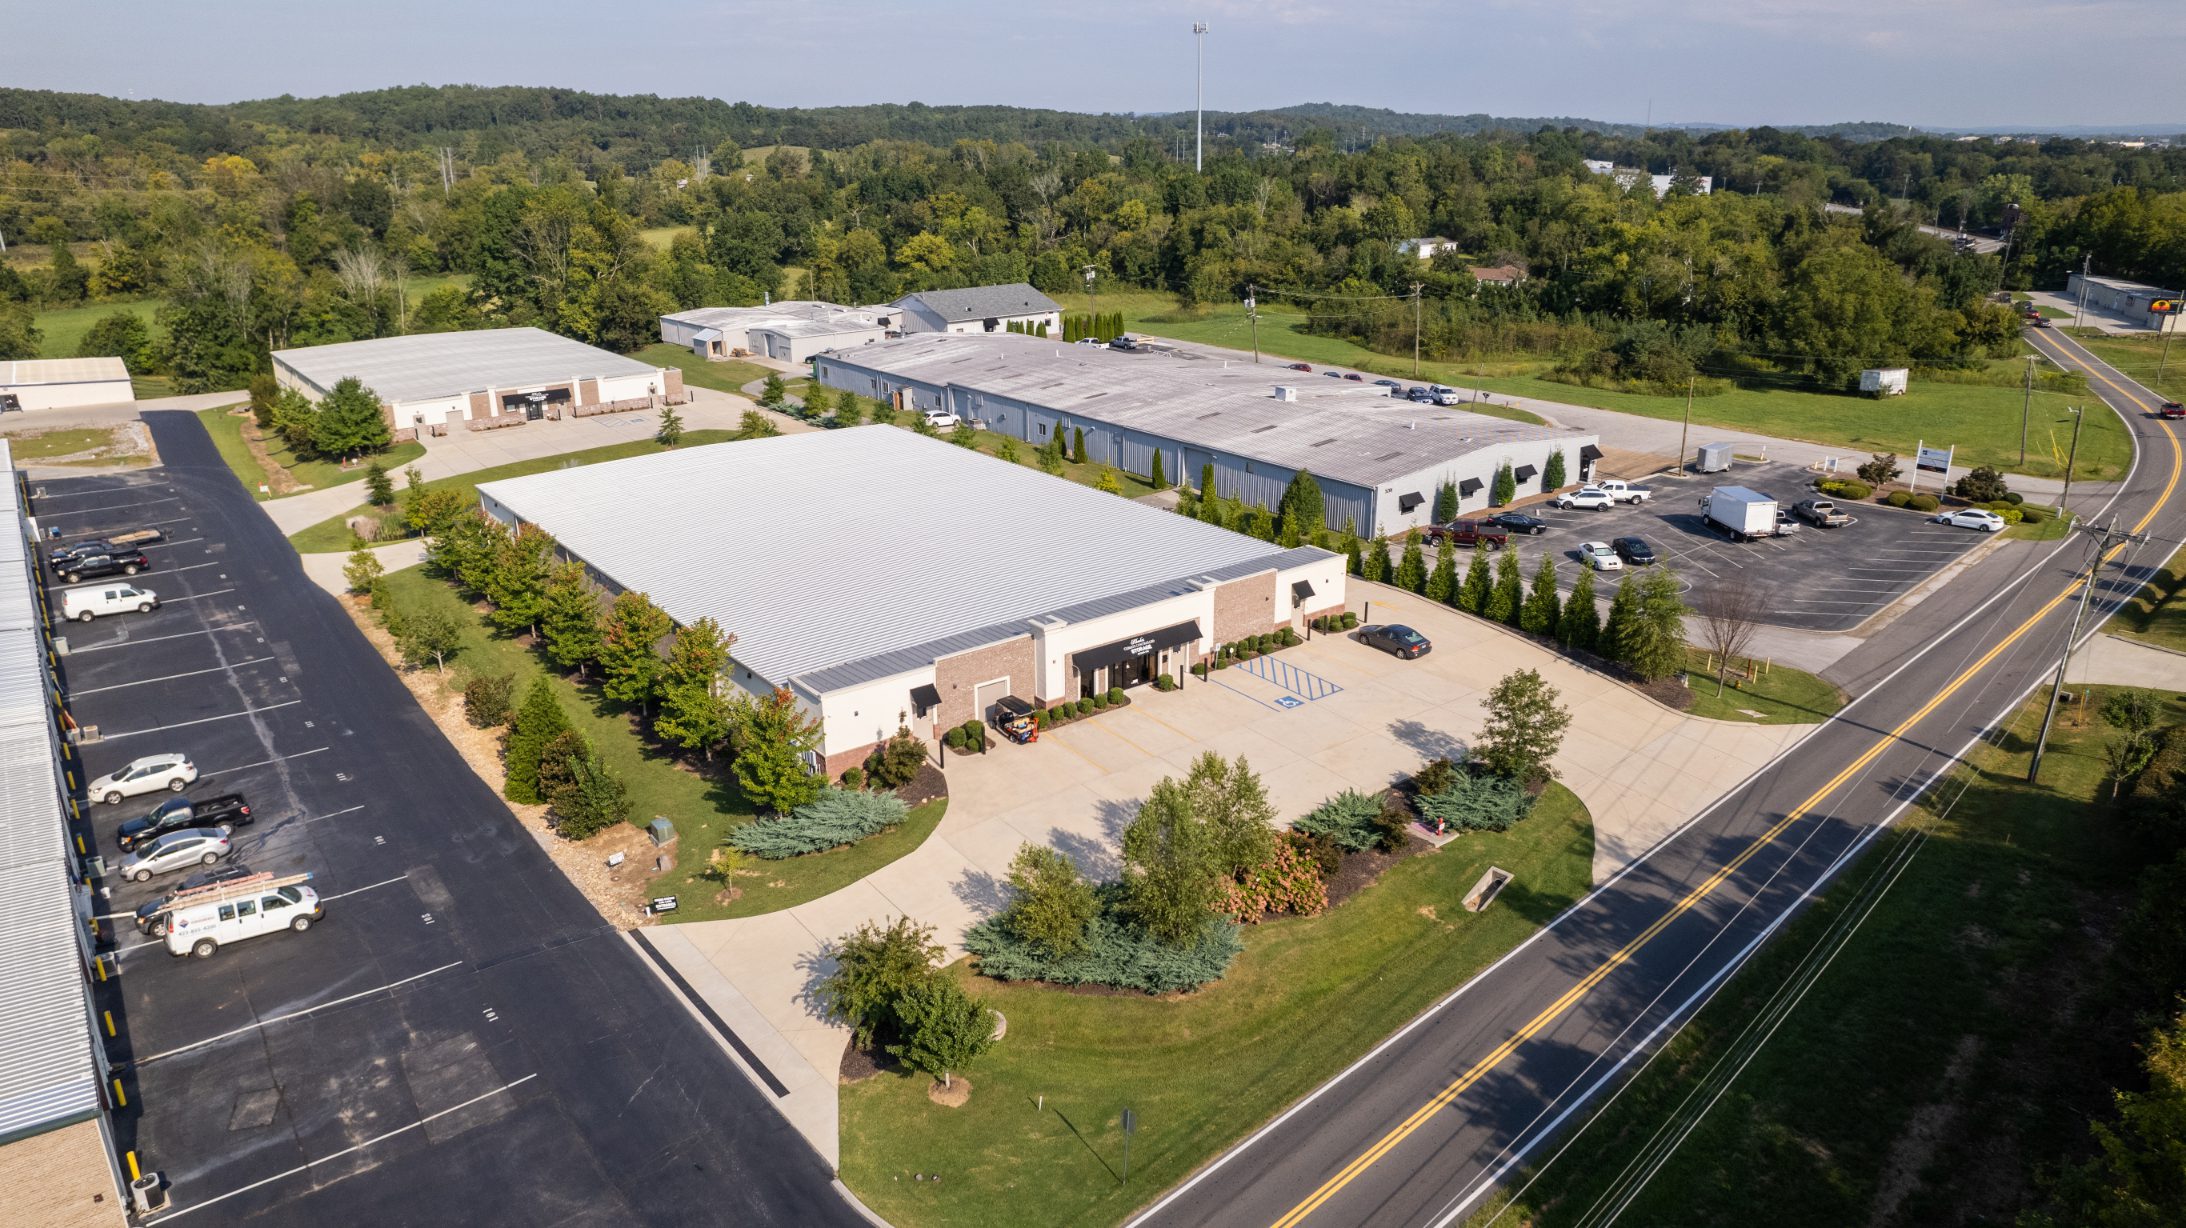
Aerial view of the Rhodes Storage building, drive and parking beside the road
The building, its drive and the road frontage
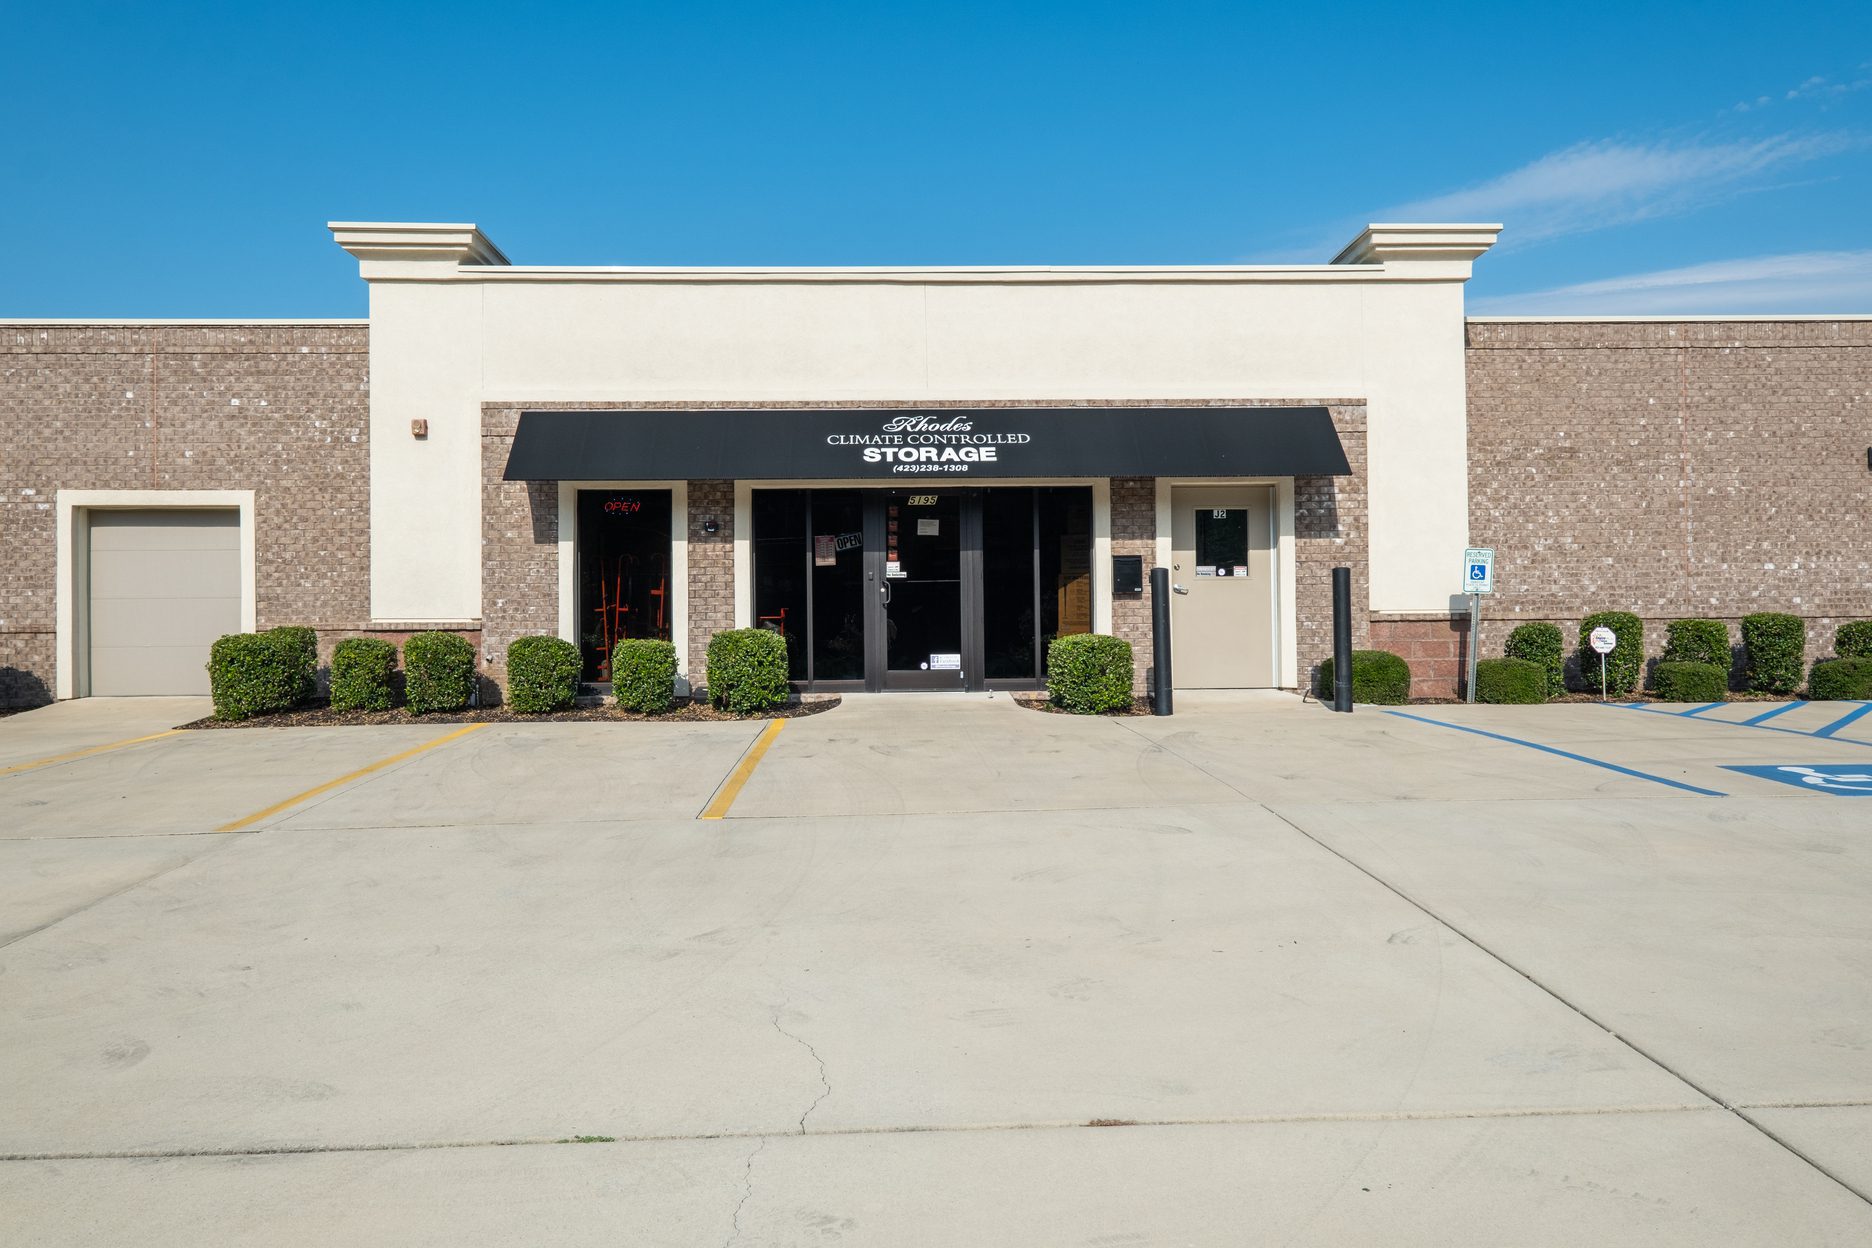
Front entrance of Rhodes Climate Controlled Storage
The entry level, straight off the drive
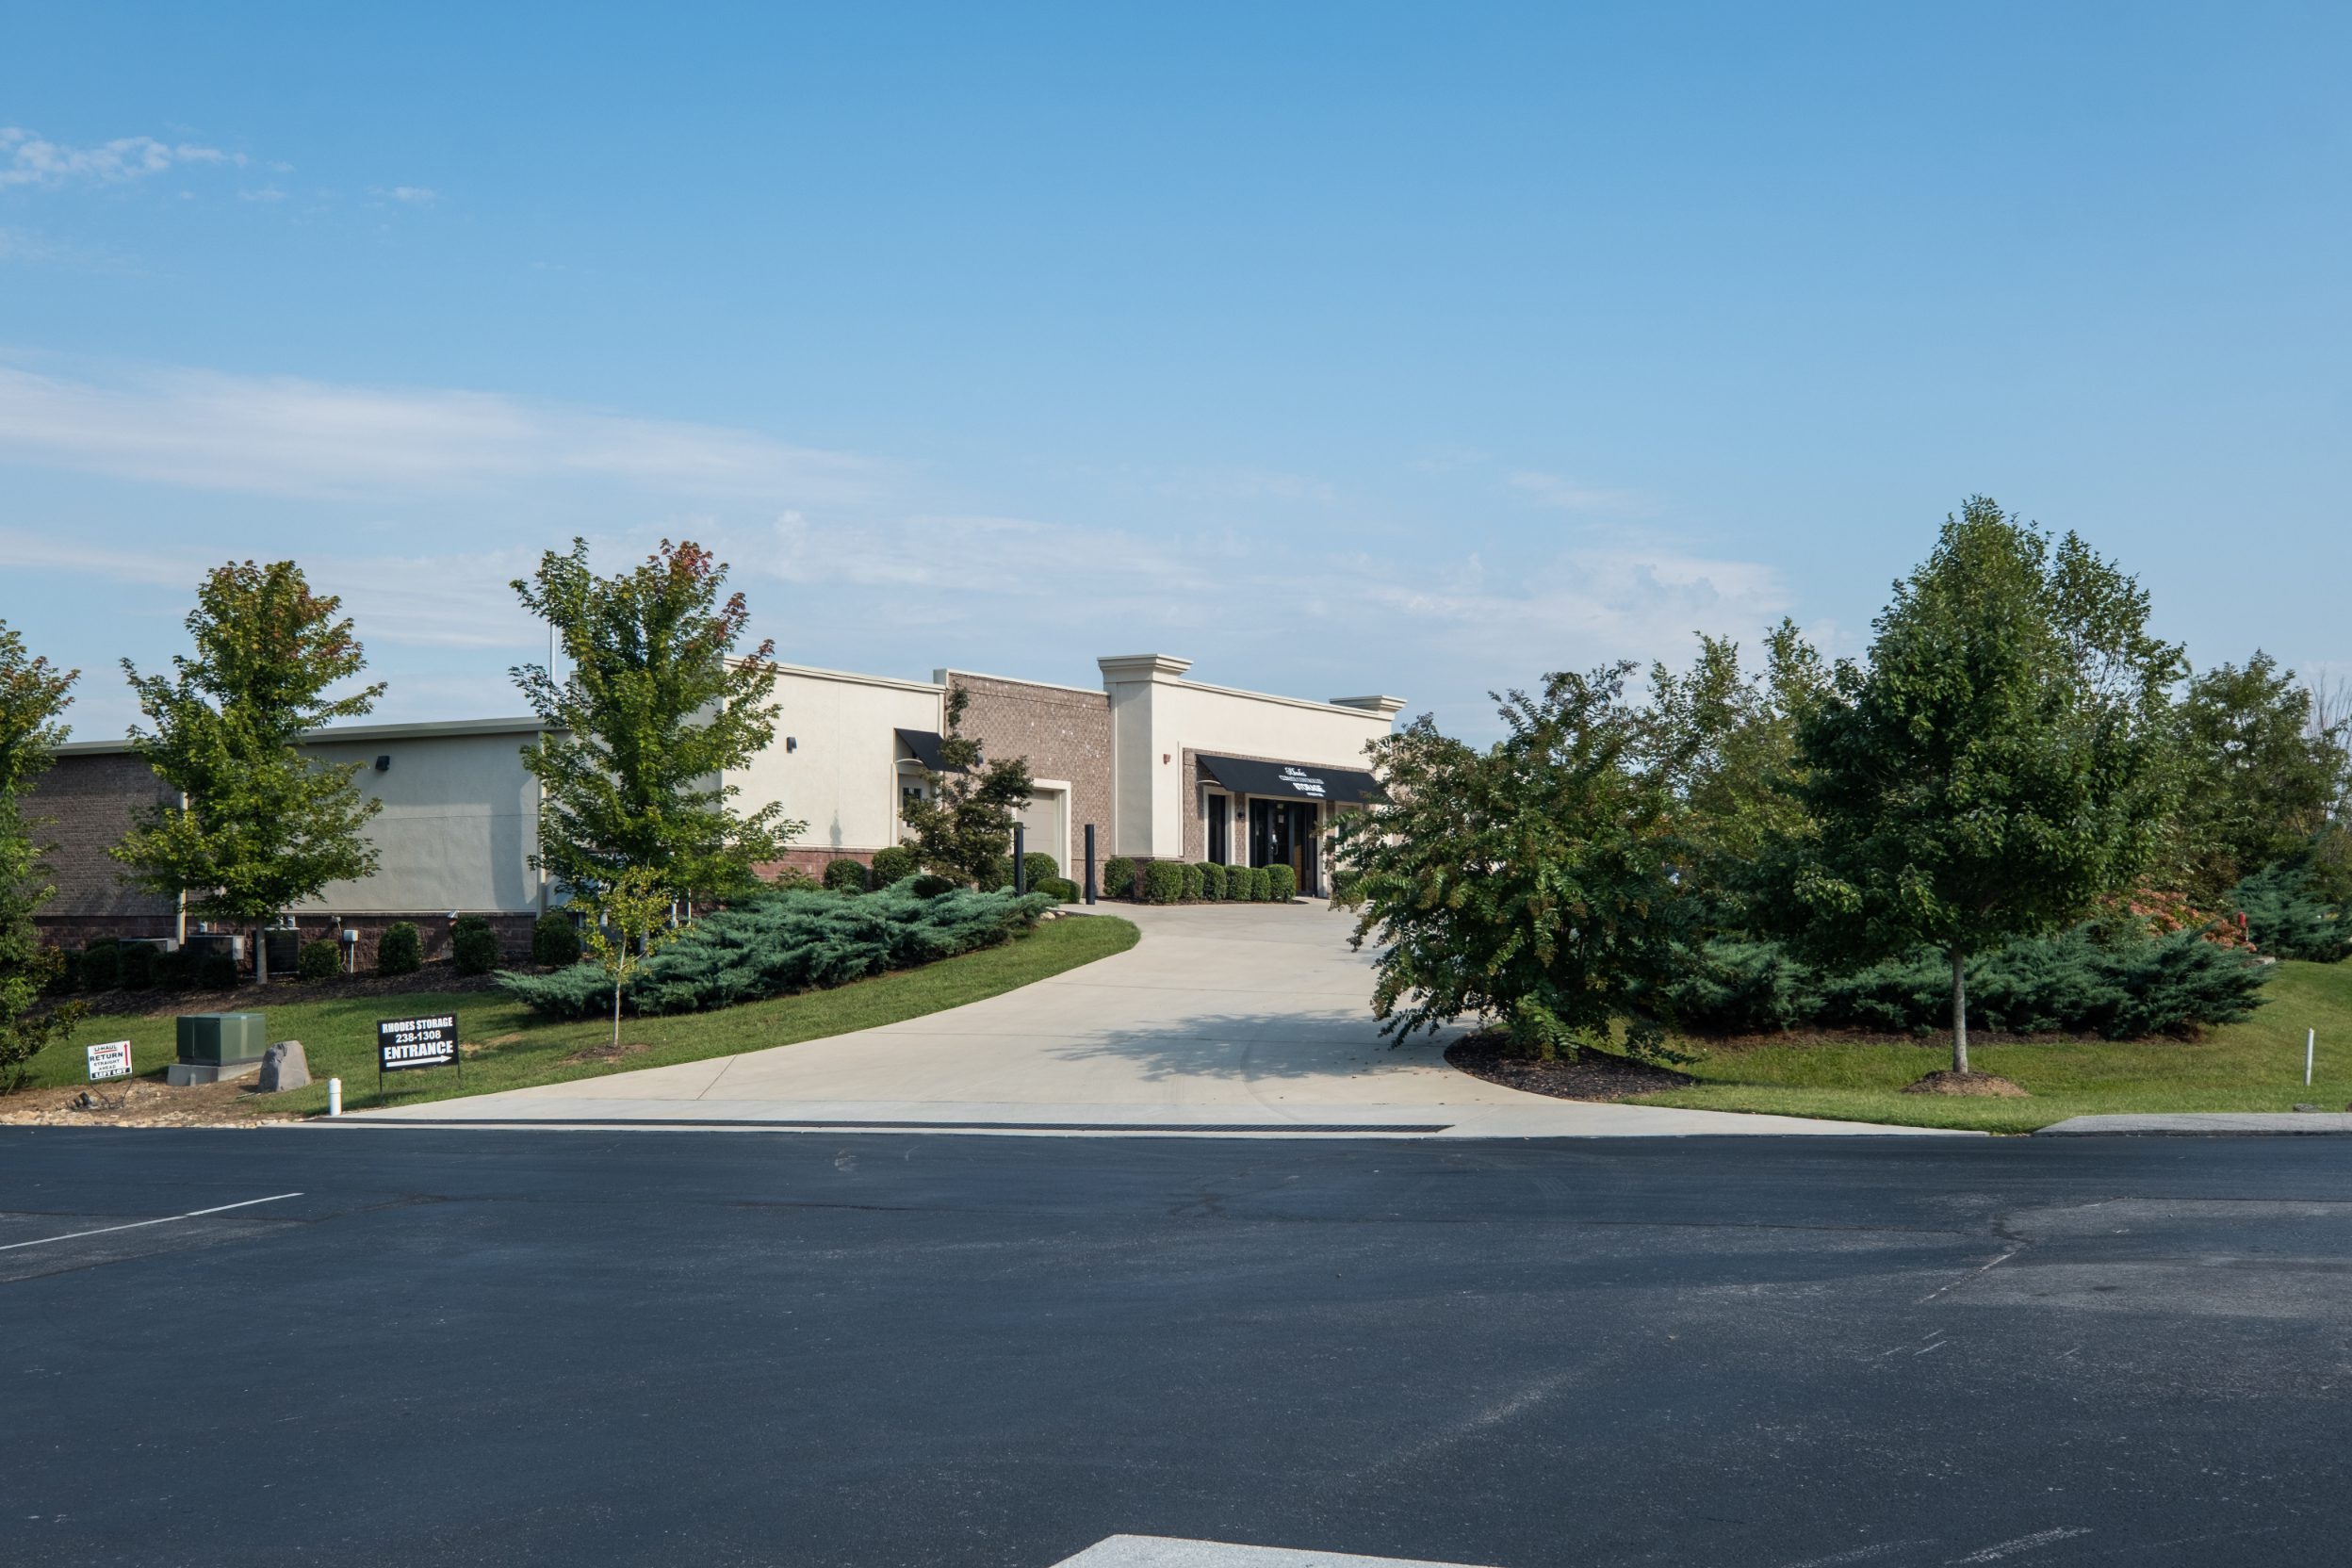
Concrete entrance drive to Rhodes Storage between planted beds
Entrance drive between planted beds
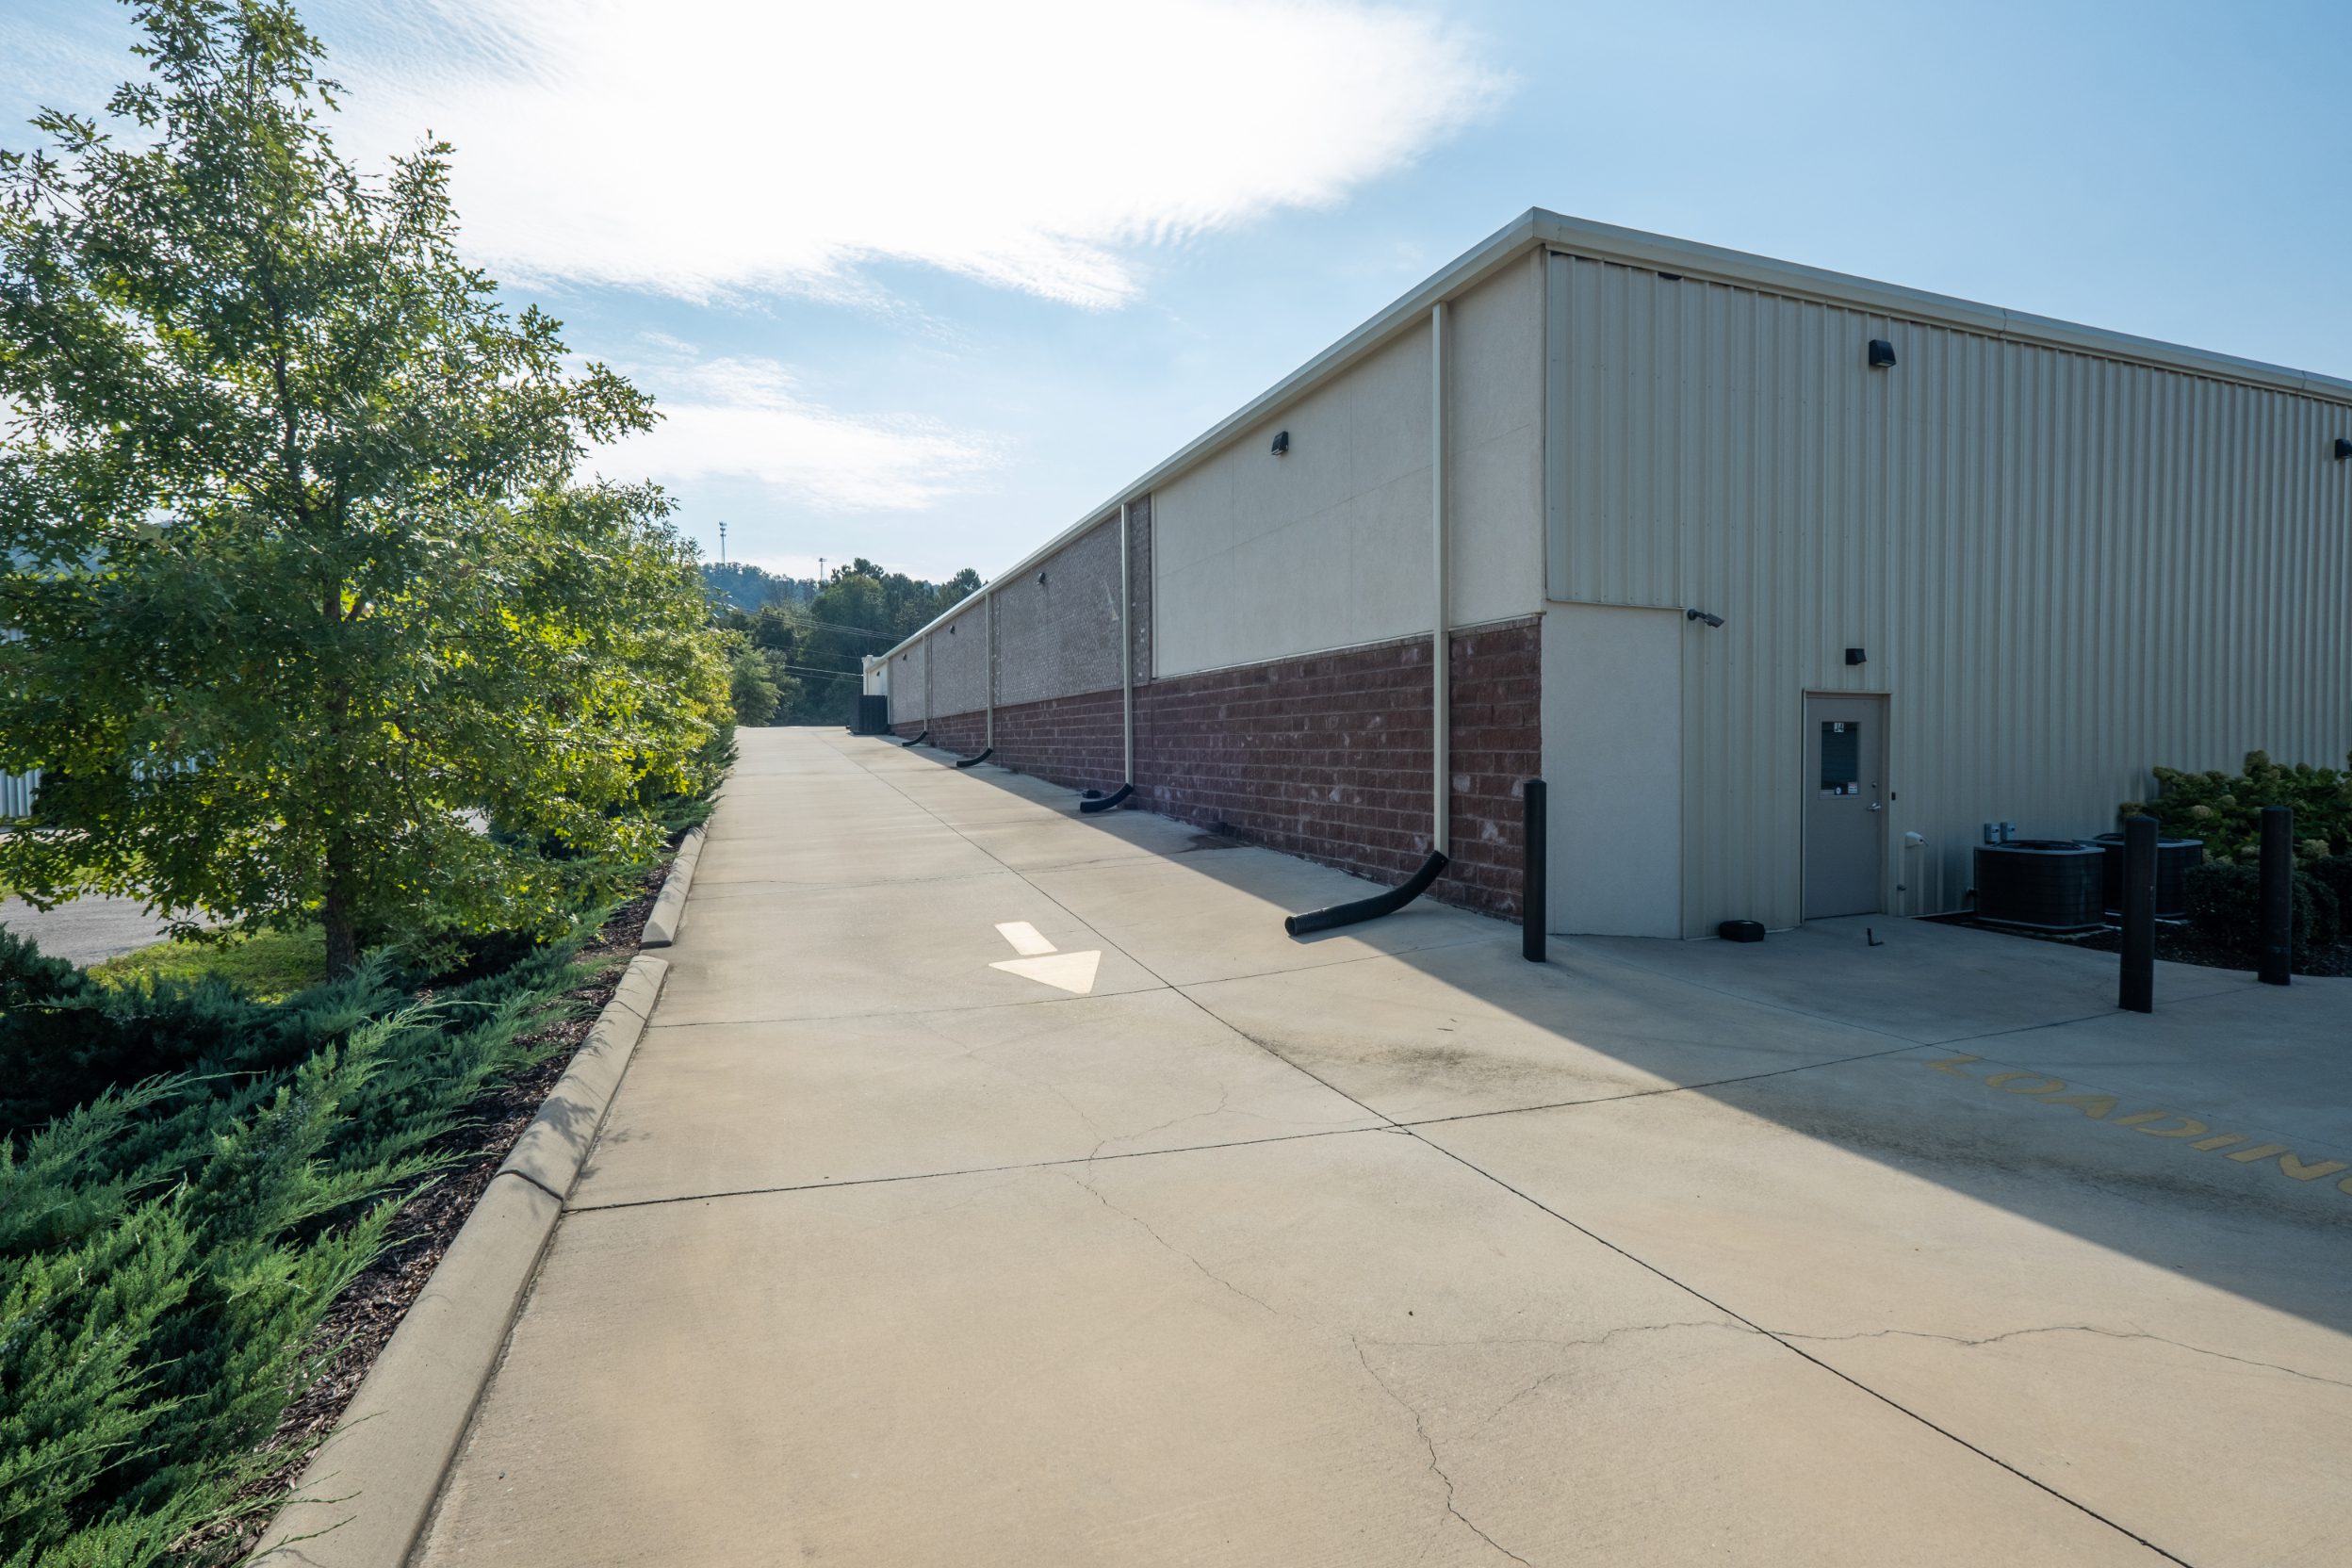
Concrete drive running the length of the storage building with downspouts discharging to grade
Drive and downspouts along the building
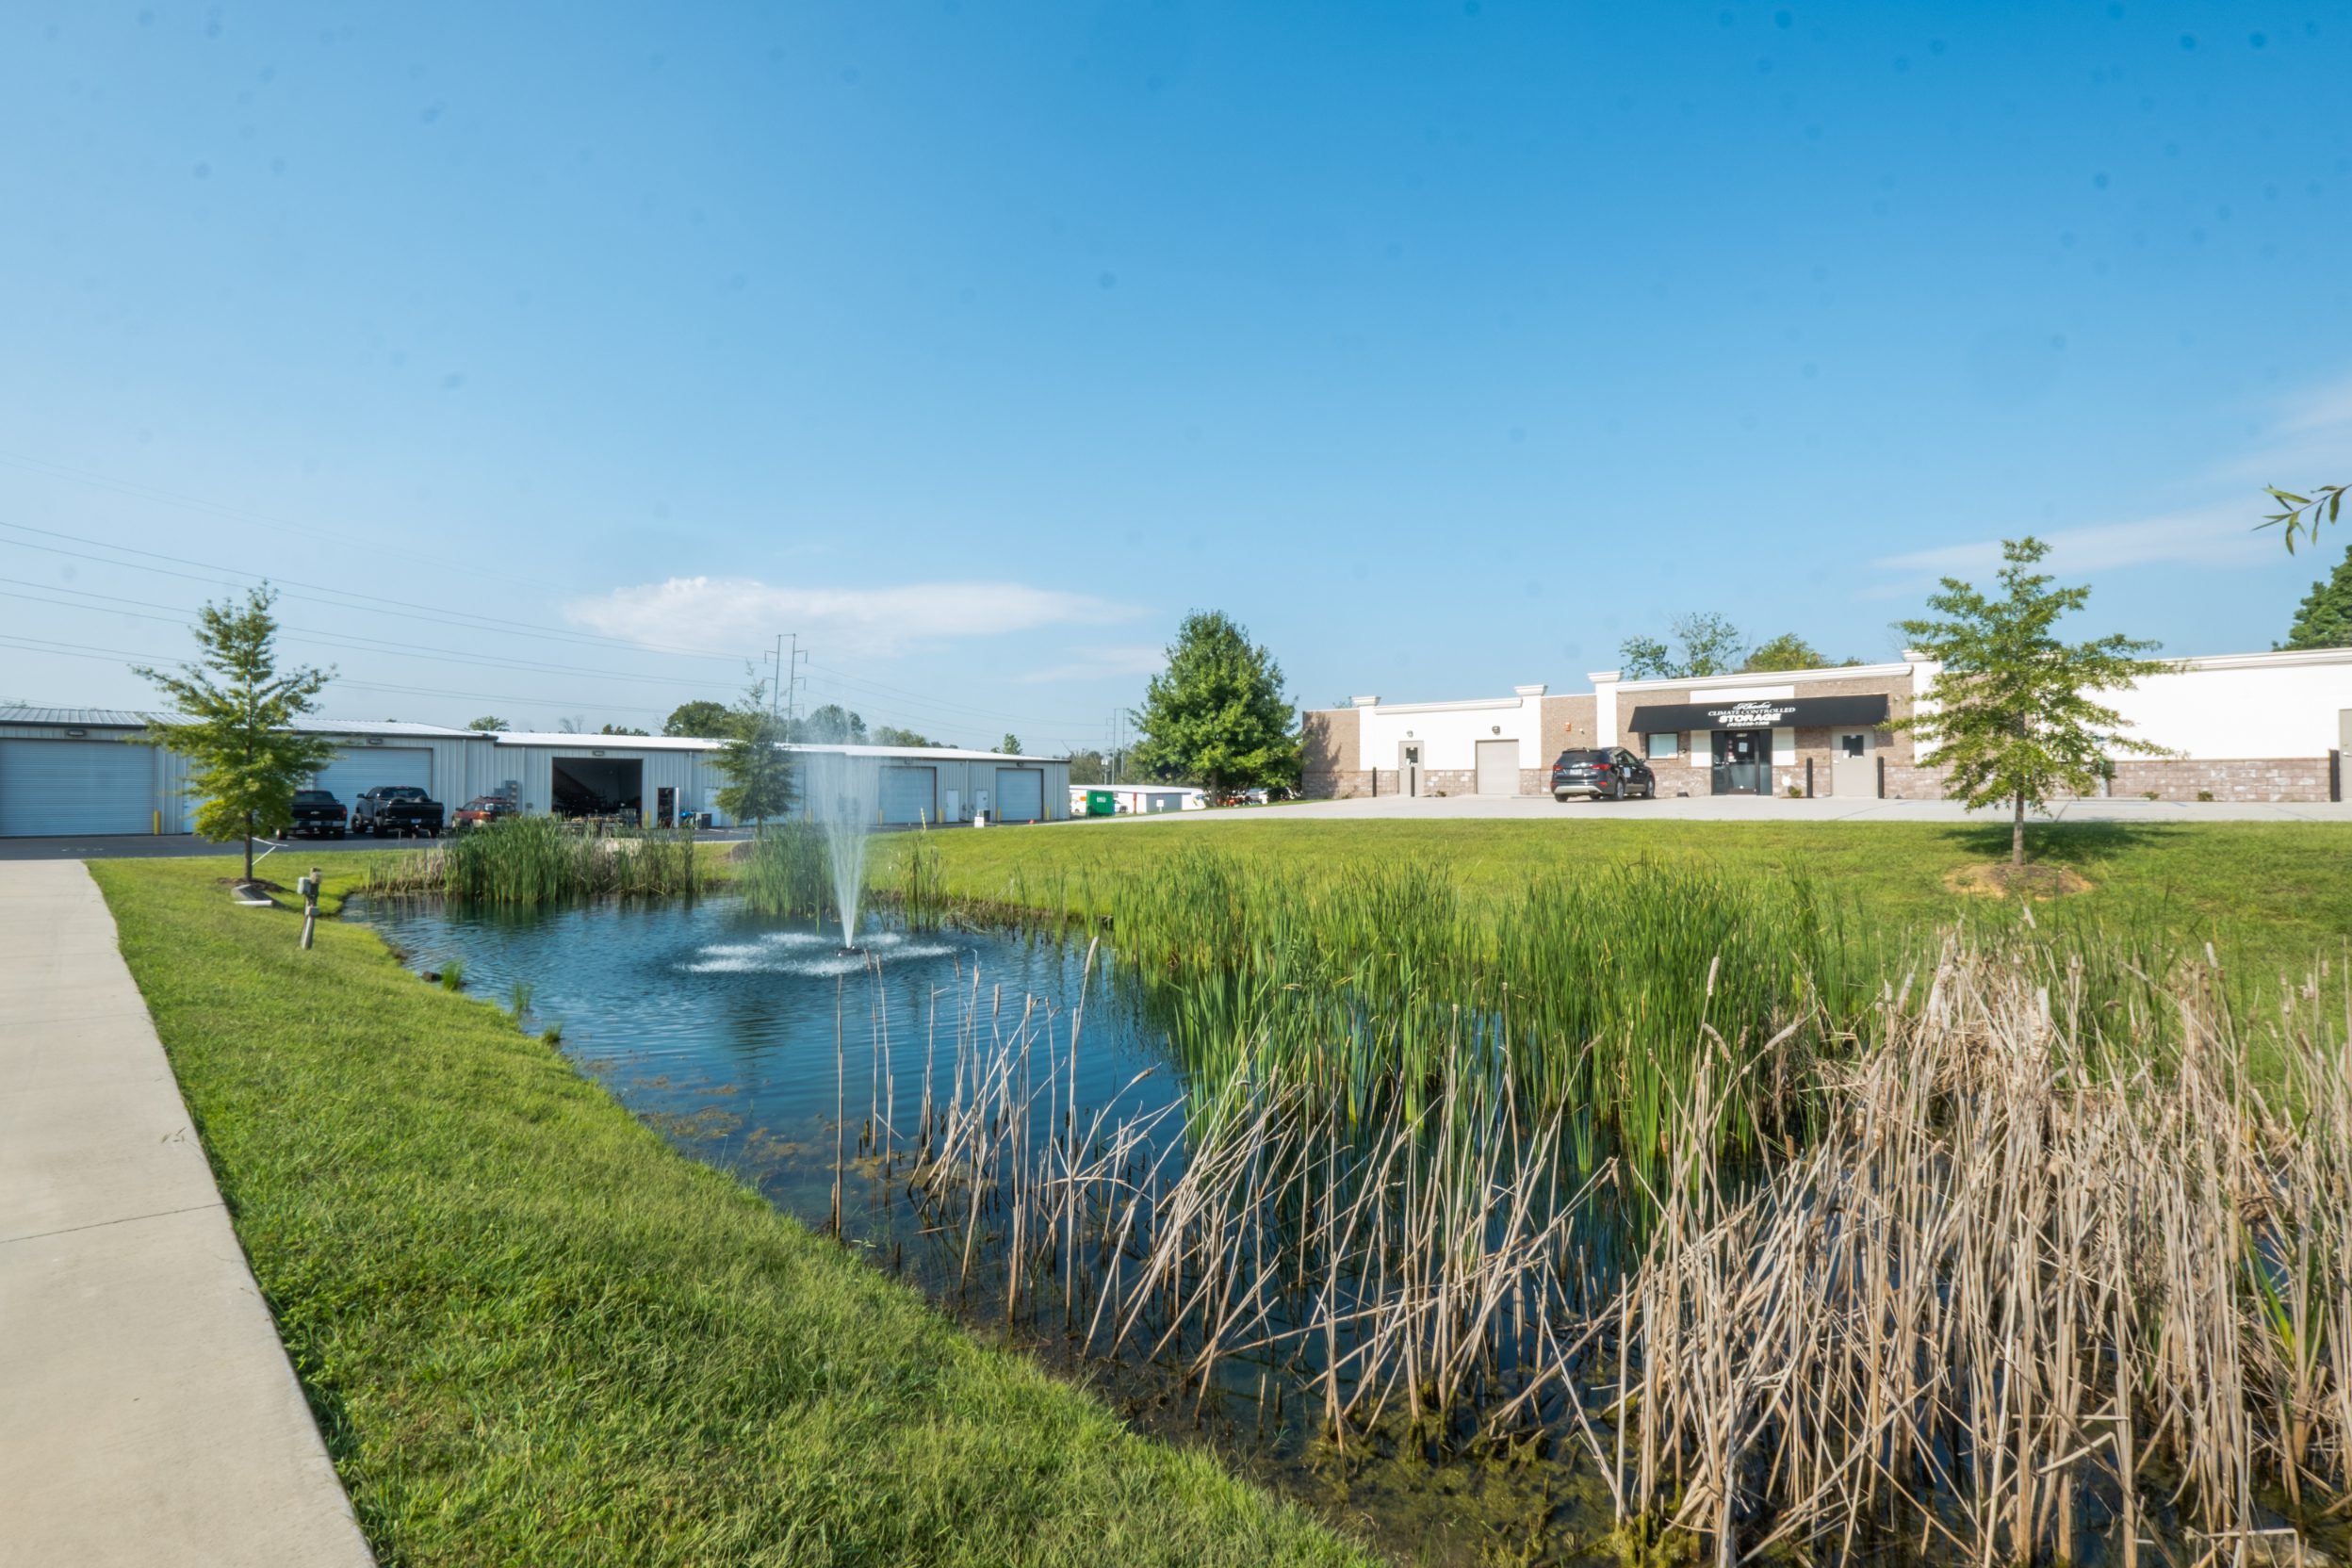
Retention pond with fountain in front of the storage buildings
The retention pond holding site run-off
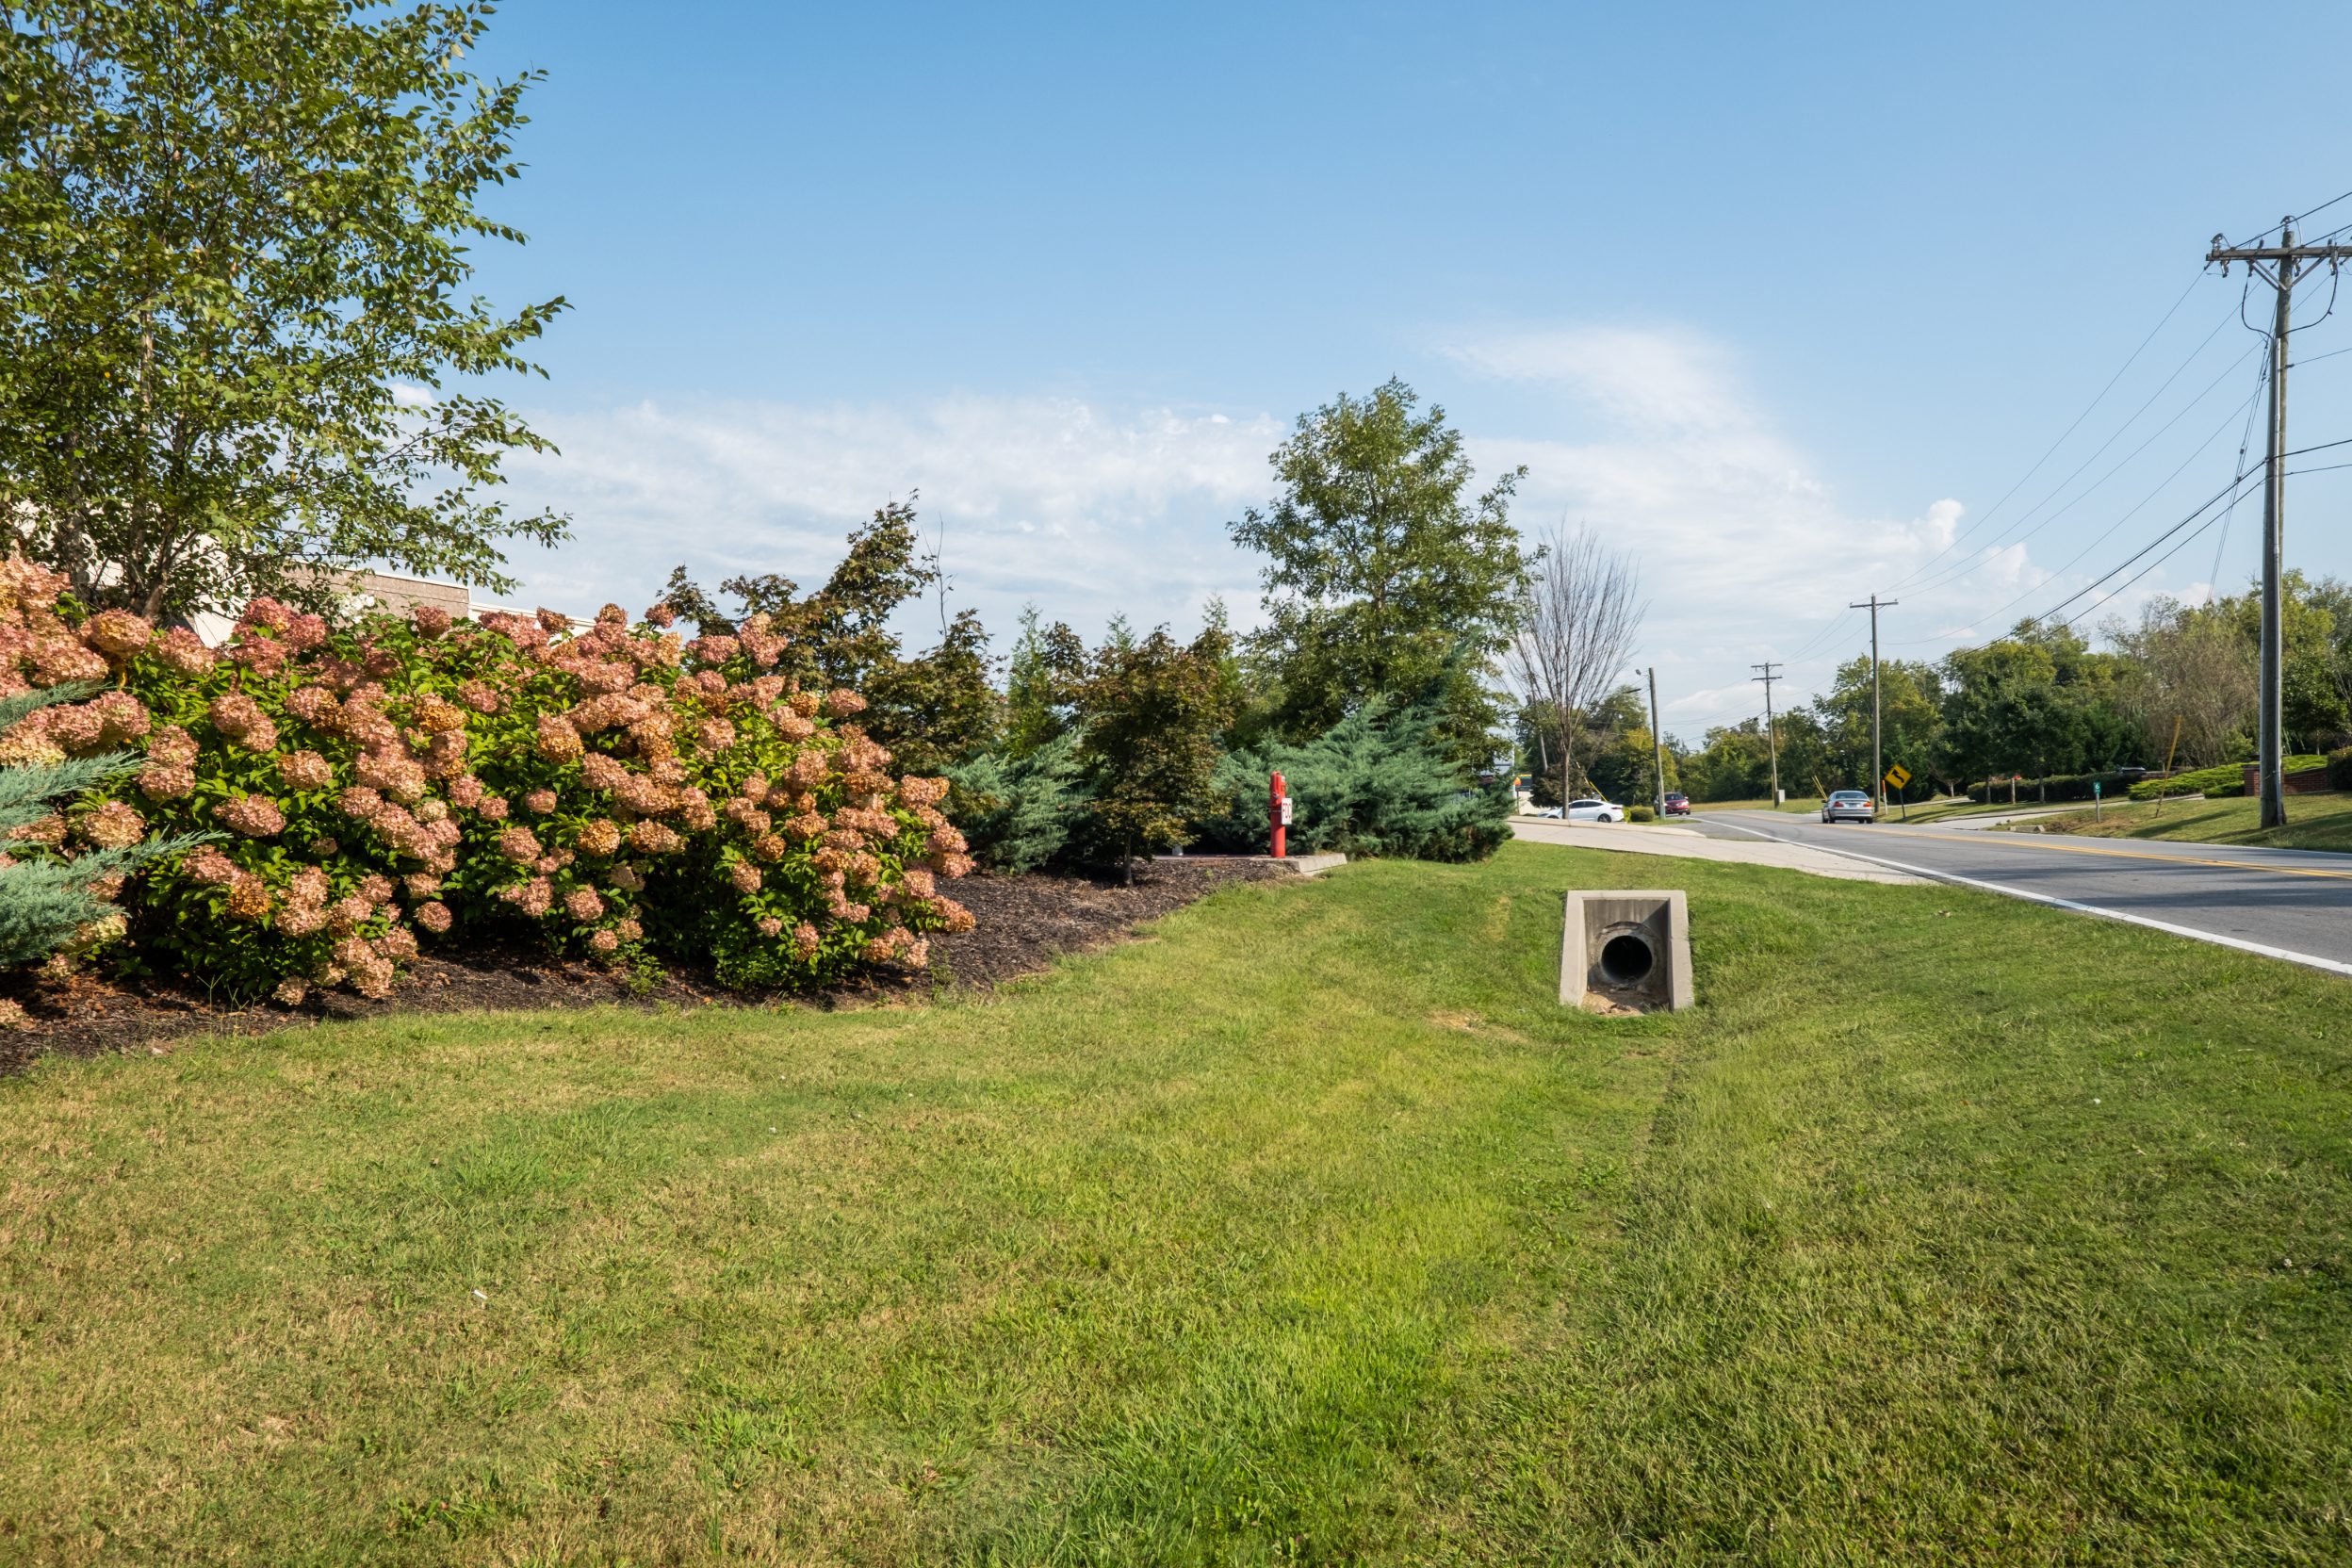
Culvert and grassed swale carrying water along the road edge
Swale and culvert at the road edge
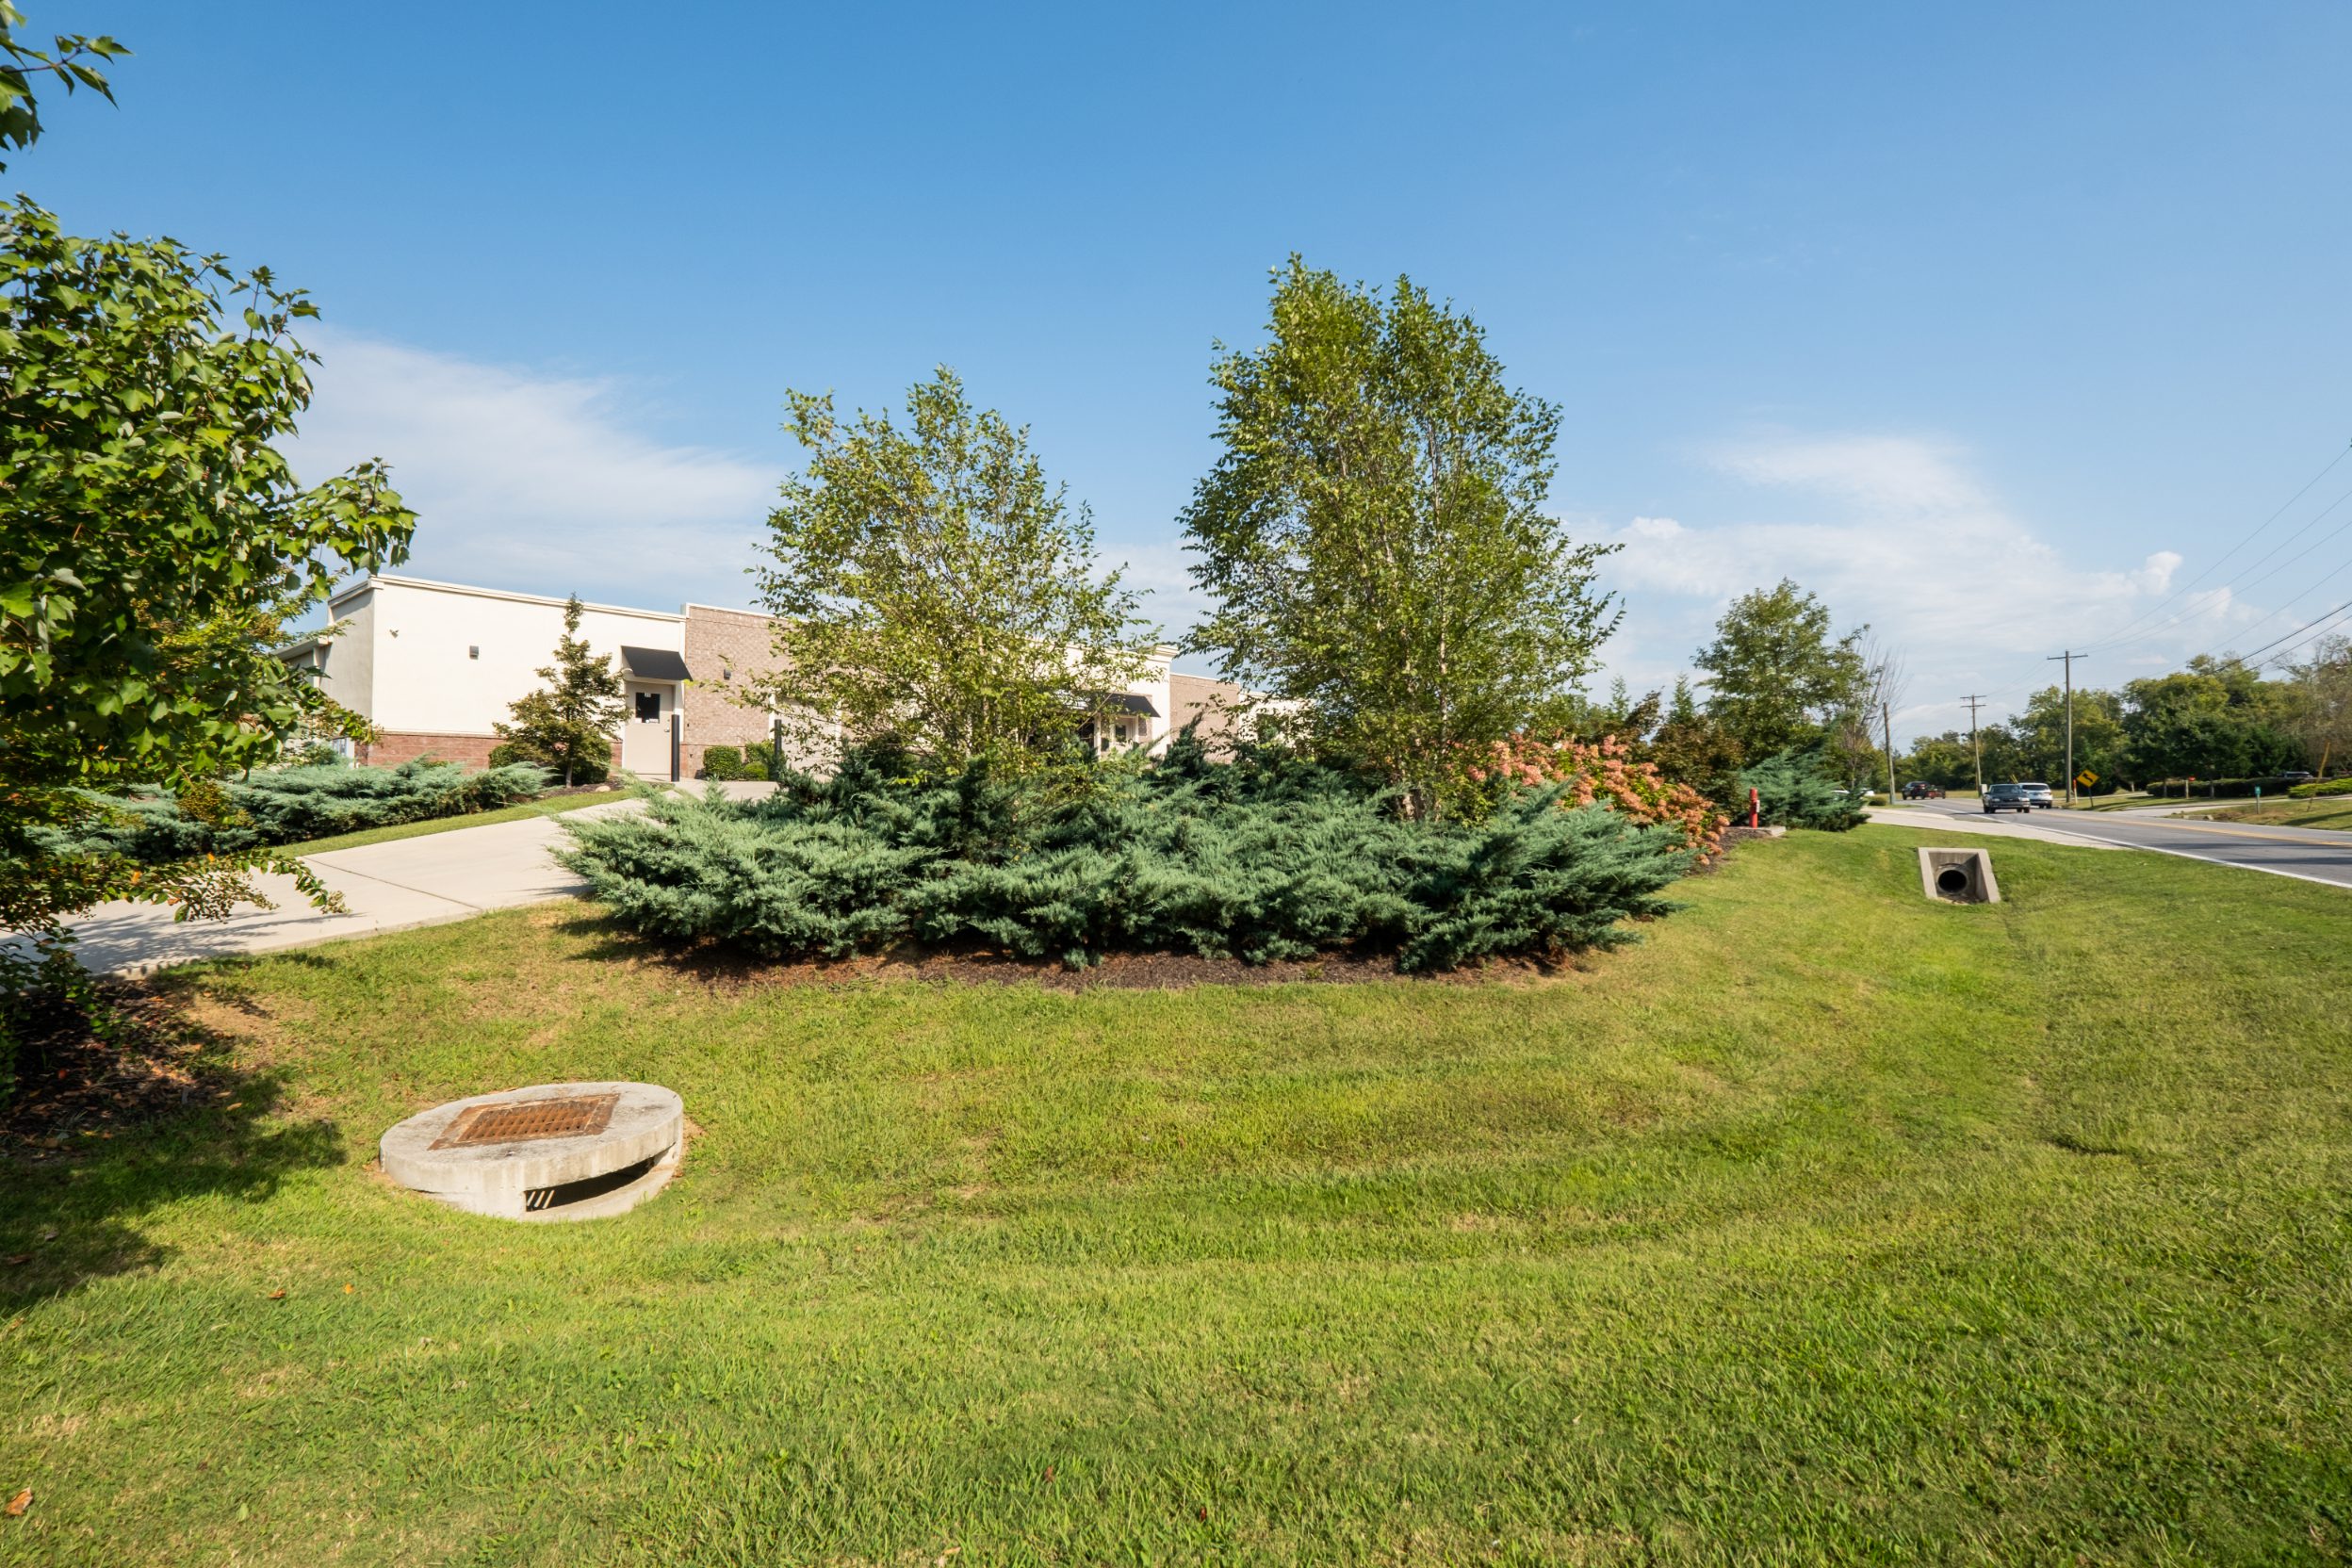
Planted beds and a drainage structure set into the lawn beside the building
Greenscaping over the drainage structures
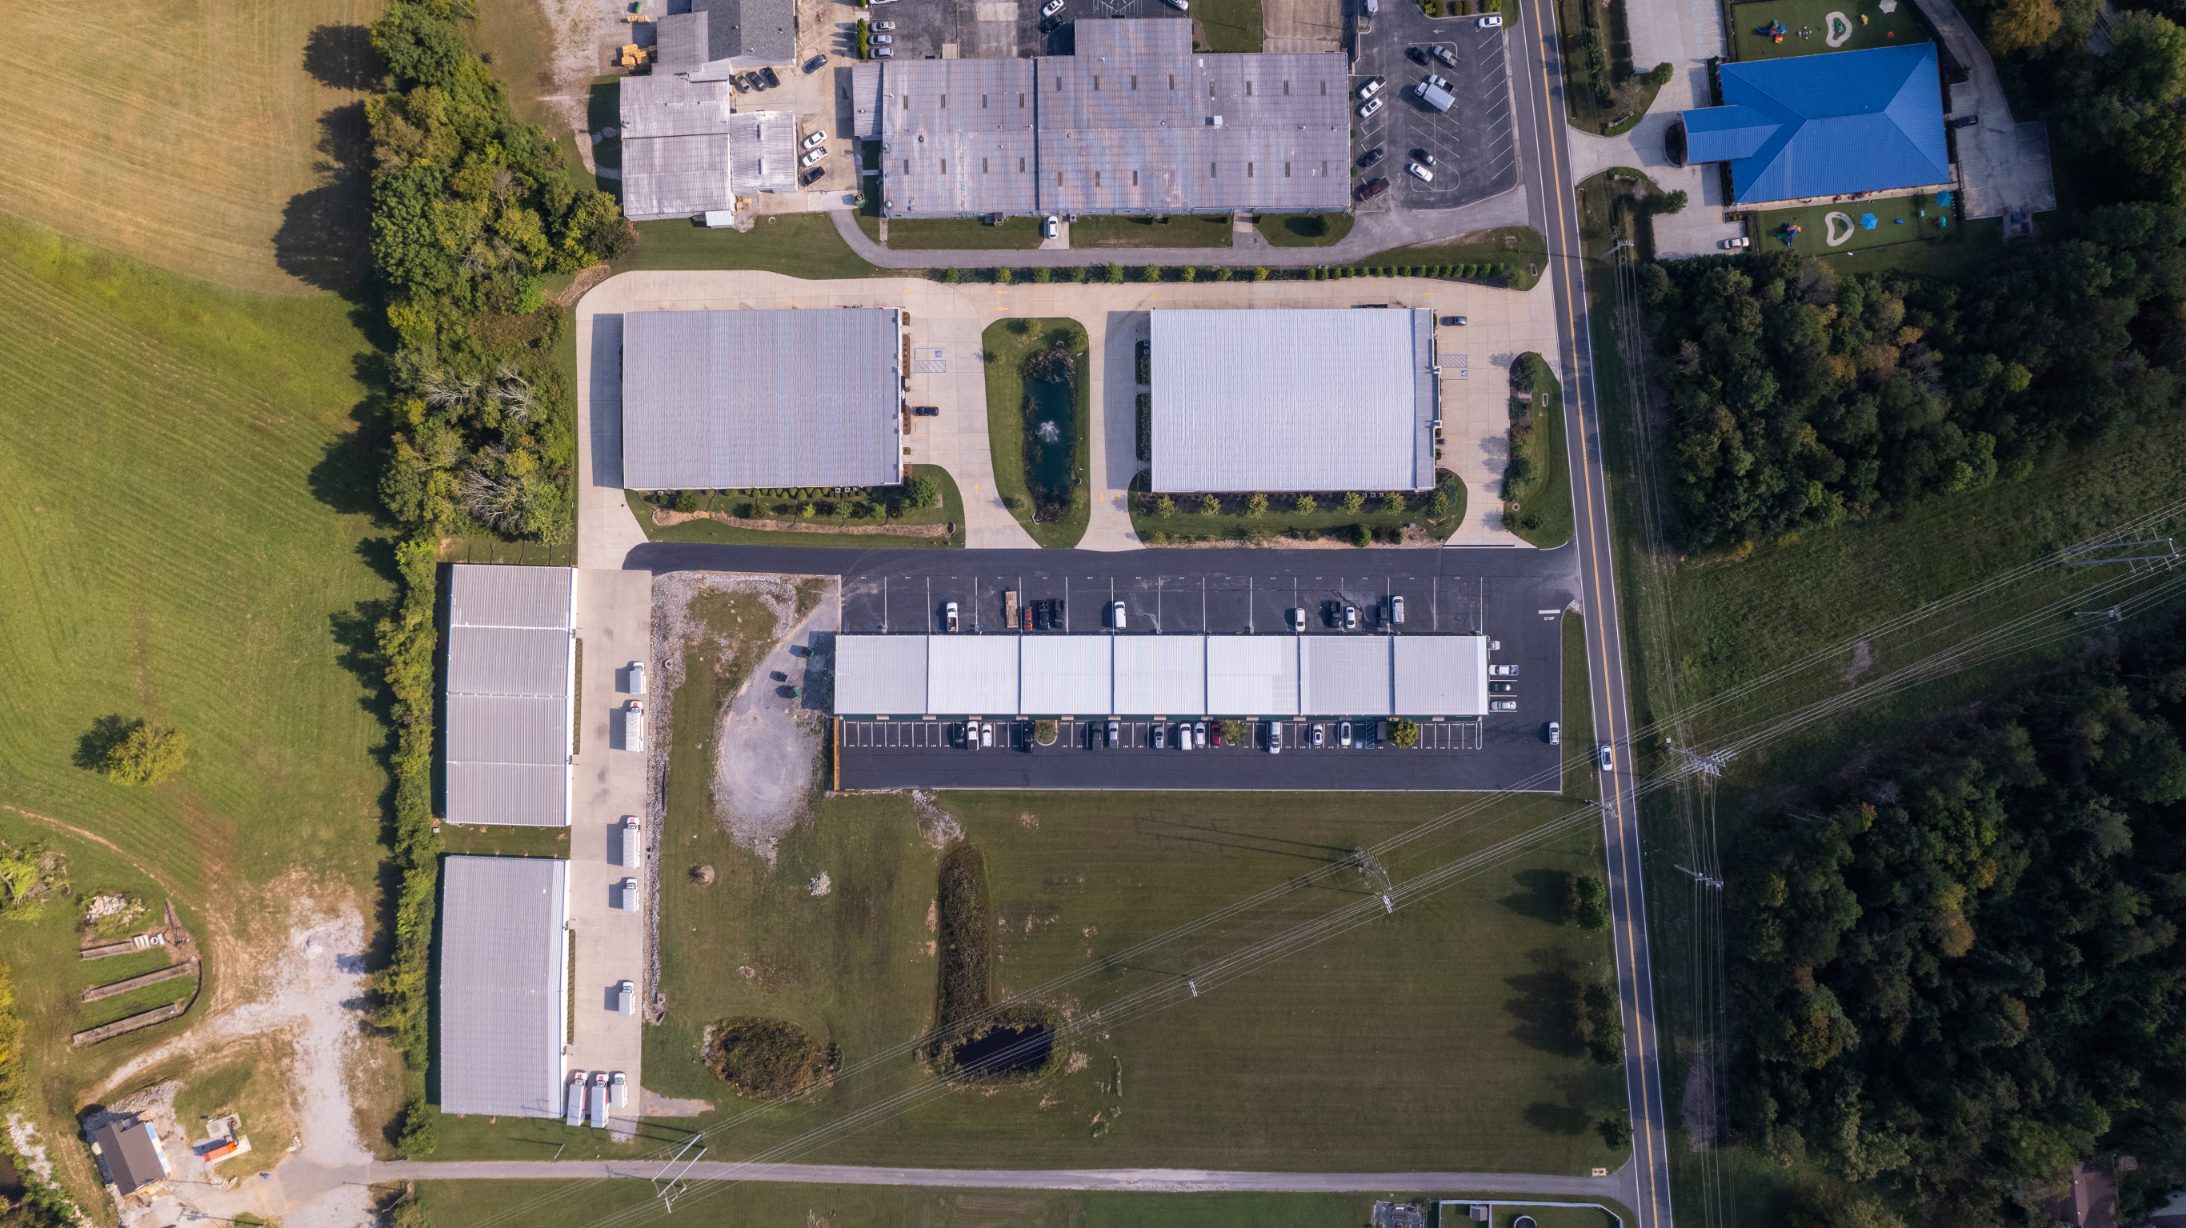
Overhead aerial of the full Rhodes Storage site with buildings, parking and pond
The whole site from directly overhead
Site design

A basement built out of flat ground

A second level below grade only works if the ground gives you the elevation. On a nearly flat site, the grading and the walls have to make it.
  • Mostly flat topography elevated by landscaping and retaining walls
  • Entry level and basement level, twice the storage on one footprint
  • A retention pond and current tree-and-greenscaping design holding run-off
Retention pond with fountain in front of the Rhodes Storage buildings
Next

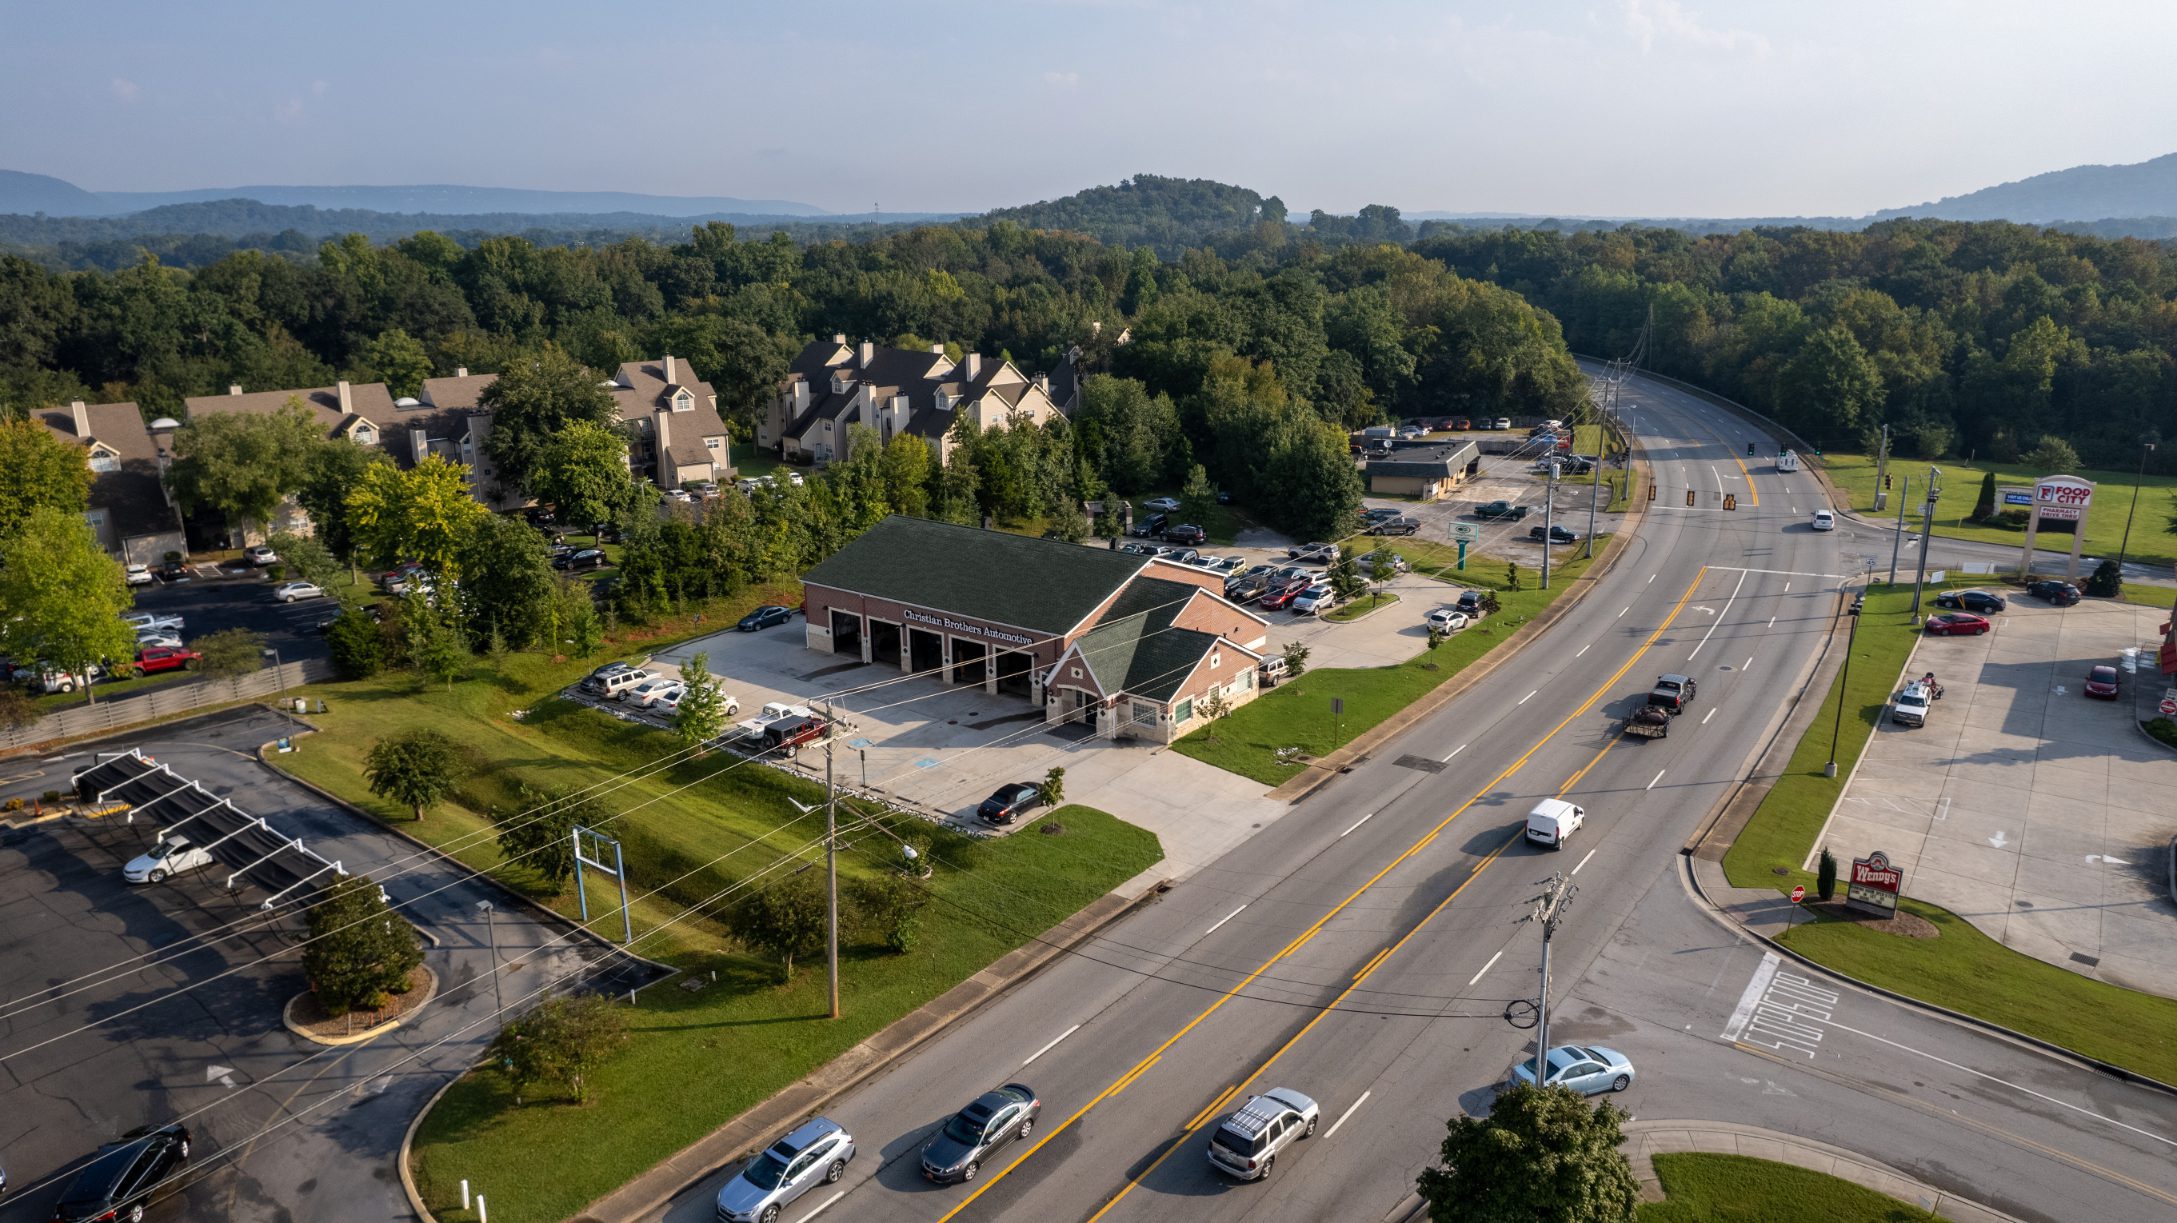
Christian Brothers Automotive

Wide, open parking with clear access for a high-traffic Hixson body shop.

All projects