
HomeAboutApproachServices ProjectsNewsCareersContact
(423) 651-8071 Let's talk
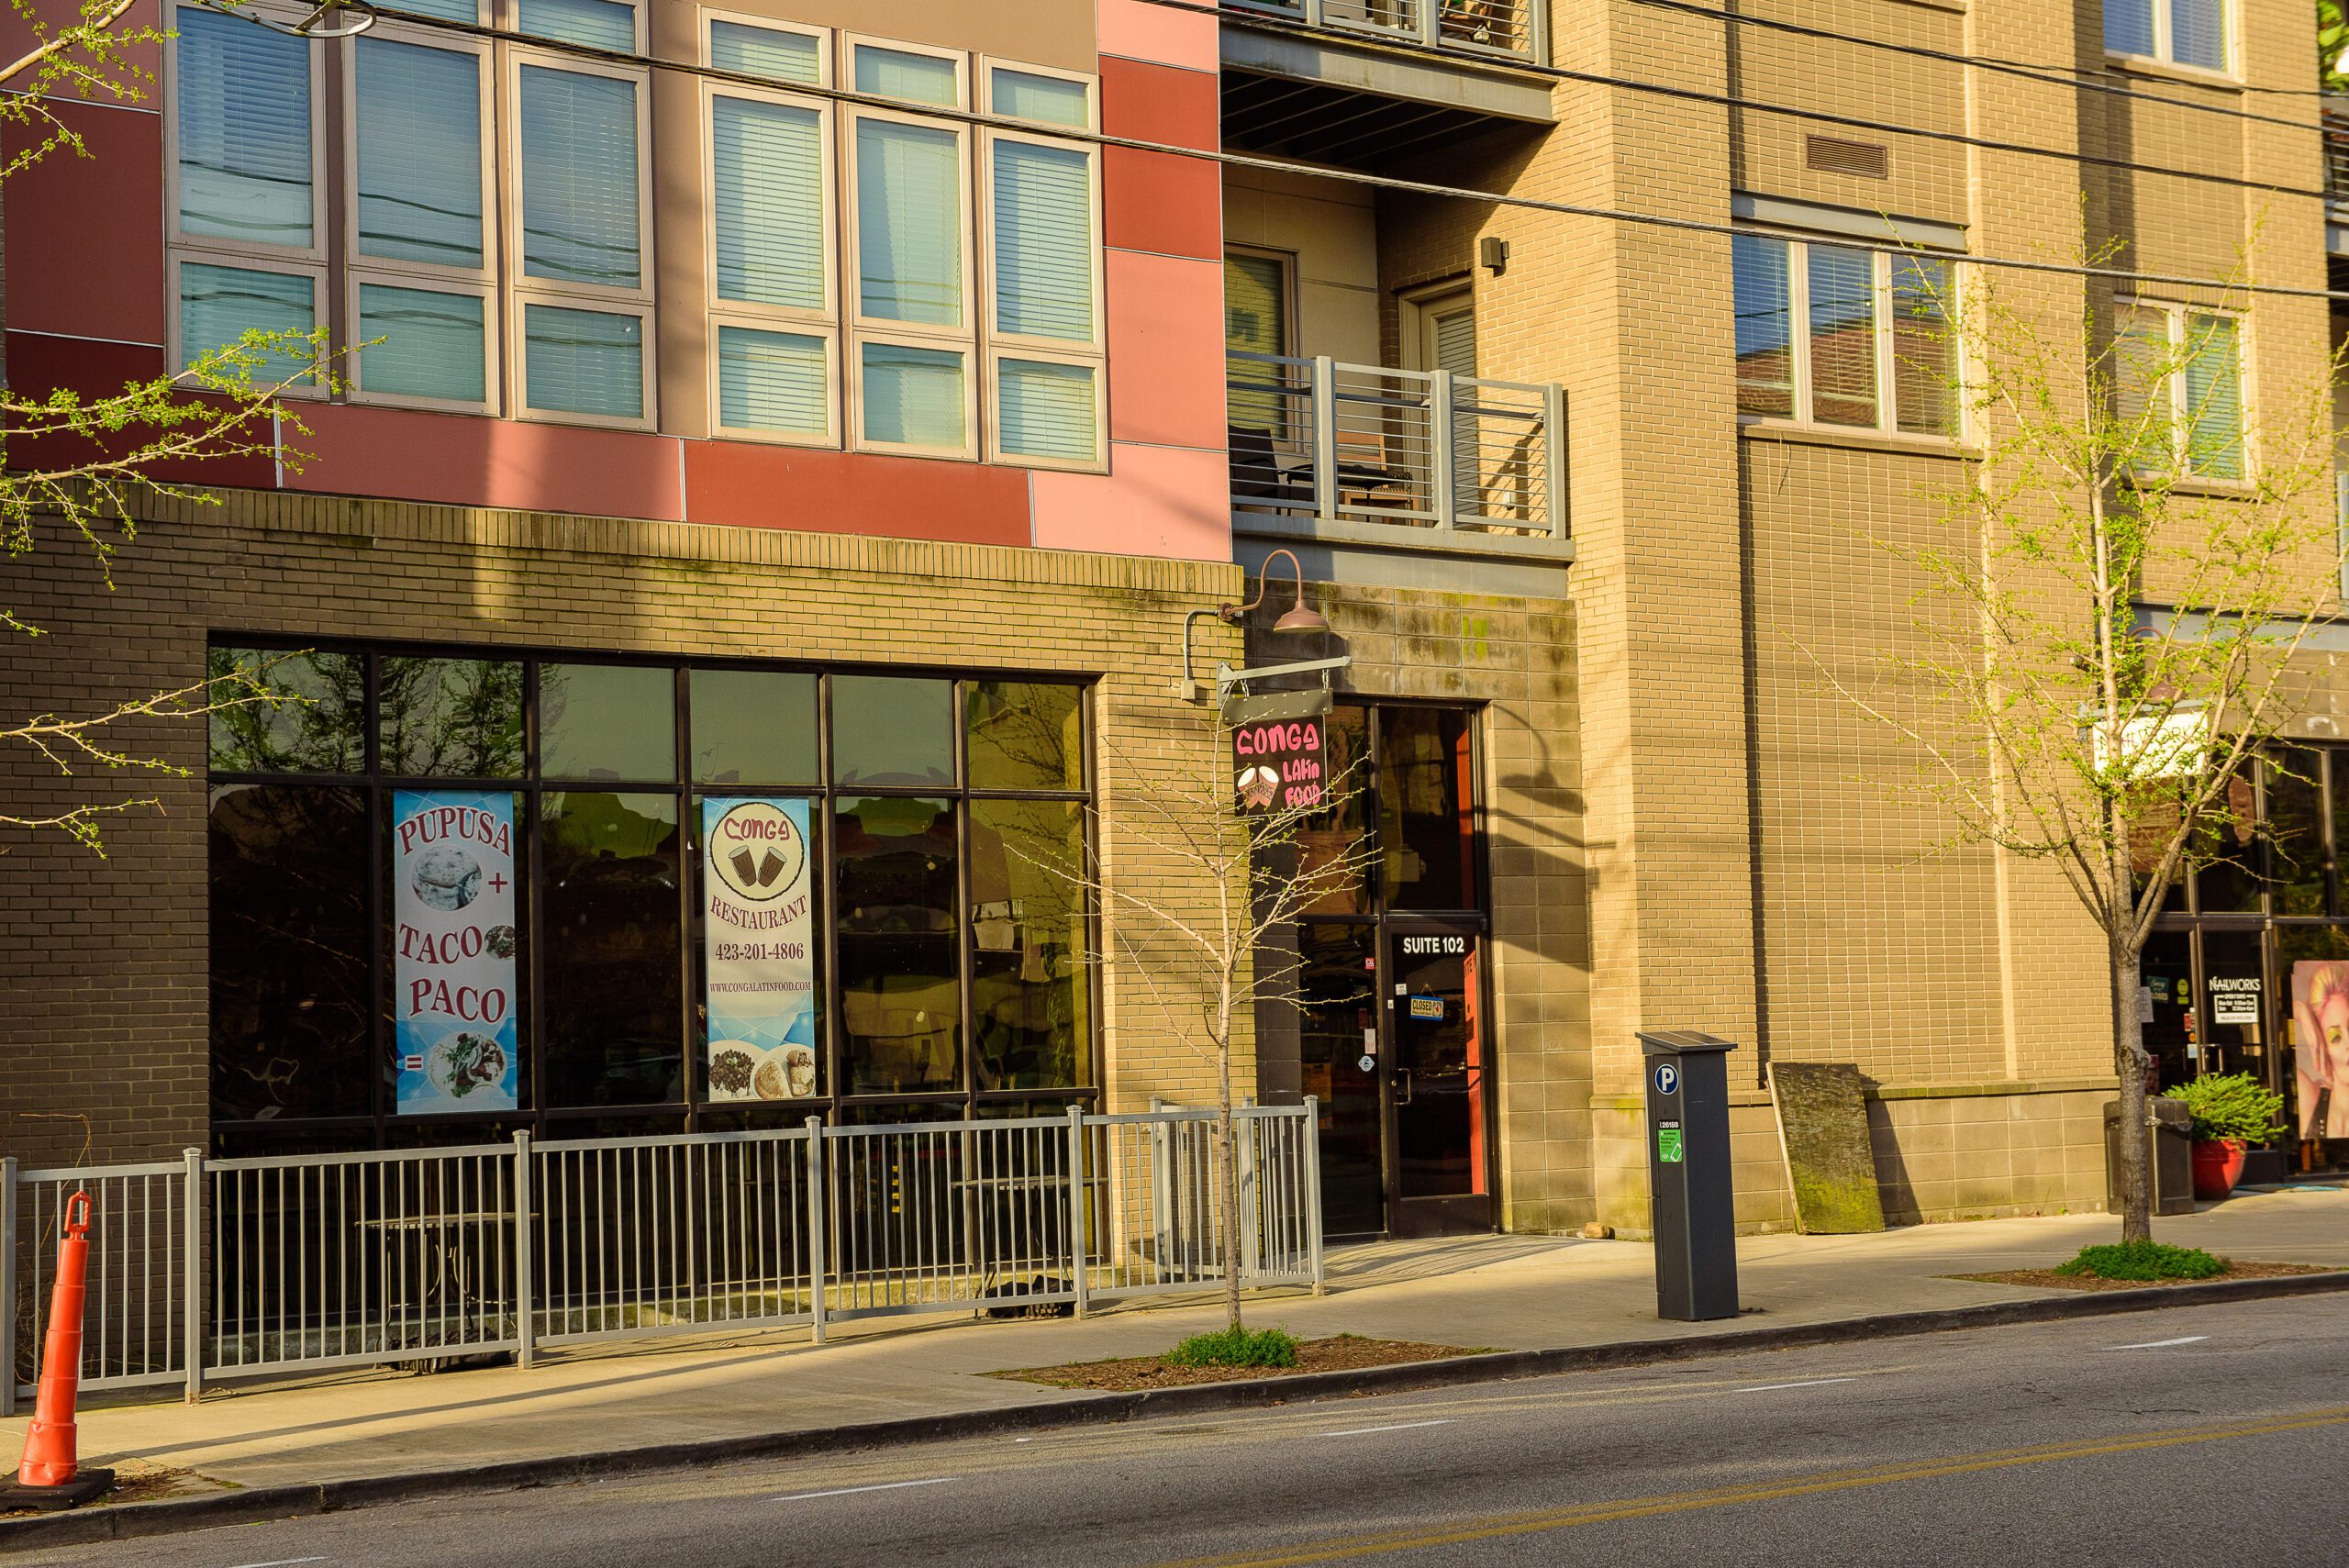
The Main Street frontage of 26 East Main, with ground-floor storefronts under residential floors in warm evening light
Home Projects 26 East Main Street
Commercial · Civil design

26 East Main Street

A forgotten corner, converted into a working piece of downtown

Market & Main, Chattanooga, Tennessee
Site location
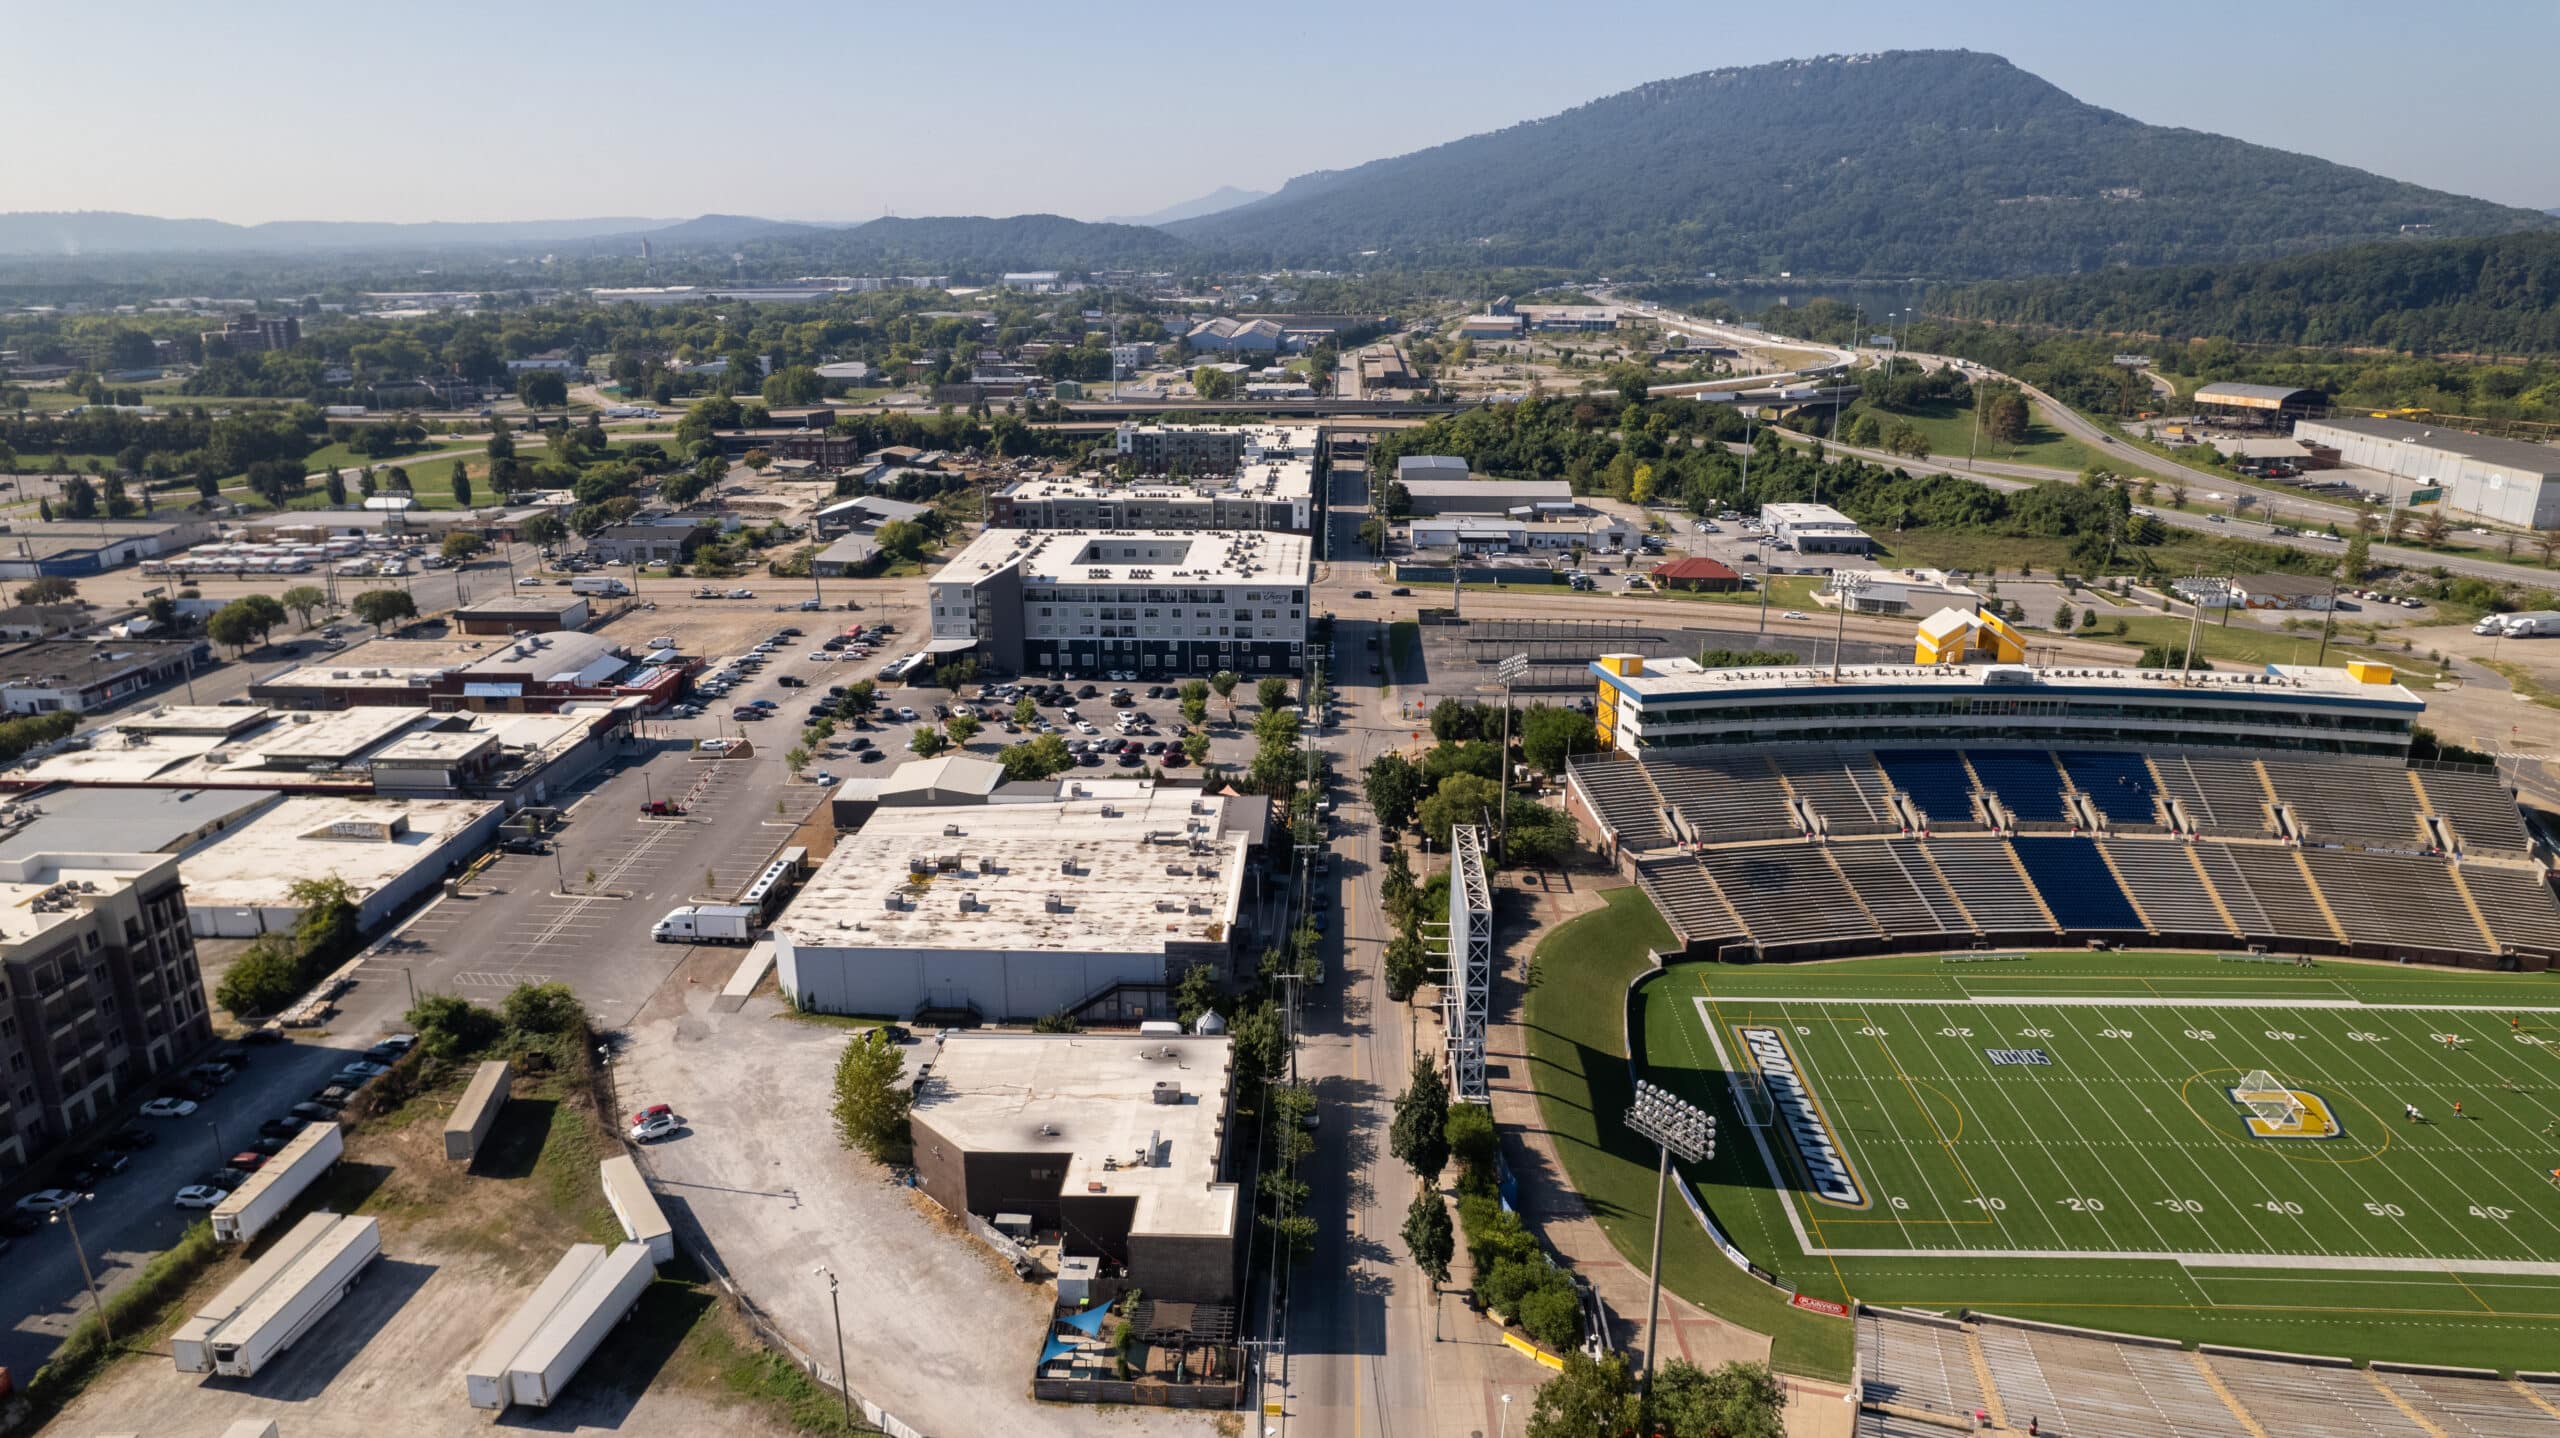
Market and Main streets, downtown Chattanooga
Sector
Mixed use, commercial ground floor with residential above
Scope
Conversion and remodel of a dilapidated building and gravel lot
The challenge
Stormwater retention and trash collection, both kept out of sight
Project details

A dilapidated building. An unkempt gravel parking lot. A forgotten lot on the corner of two of the most commercially viable streets in downtown Chattanooga.

When CEG was invited to engineer the transformation of 26 East Main Street, our team was delighted. The job represented what we do best – converting and remodeling a downtrodden site into a viable, thriving space that fits seamlessly into the heart of a commercial corridor.

Located at the intersection of bustling Market and Main streets, the site was designed for commercial space on the ground floor and residential above. Partnering with a well-known builder and architecture firm, CEG prioritized cost-effective timeliness to honor client needs and vision.

Careful to protect the historic nature of the site and adjacent buildings, CEG also proactively built and maintained relationships with neighbors and nearby residents. CEG addressed challenges around stormwater retention and trash collection by offering two novel solutions:

An underground vault was built to cache and collect stormwater that would ultimately tie into city lines.

An out-of-sight room was designed under the building's stairwell as a hidden repository for trash carts. On trash days, residents wheel out carts for dumpster truck collection.

Repurposing bricks from the original structure, CEG created a beautiful and cost-effective alleyway connecting the new parking lot to the building.
Today, as tens of thousands of people drive by Market and Main, they encounter a beautiful, transformed site, a signature of excellent CEG design.
The corner today

Seamlessly into the heart of a commercial corridor

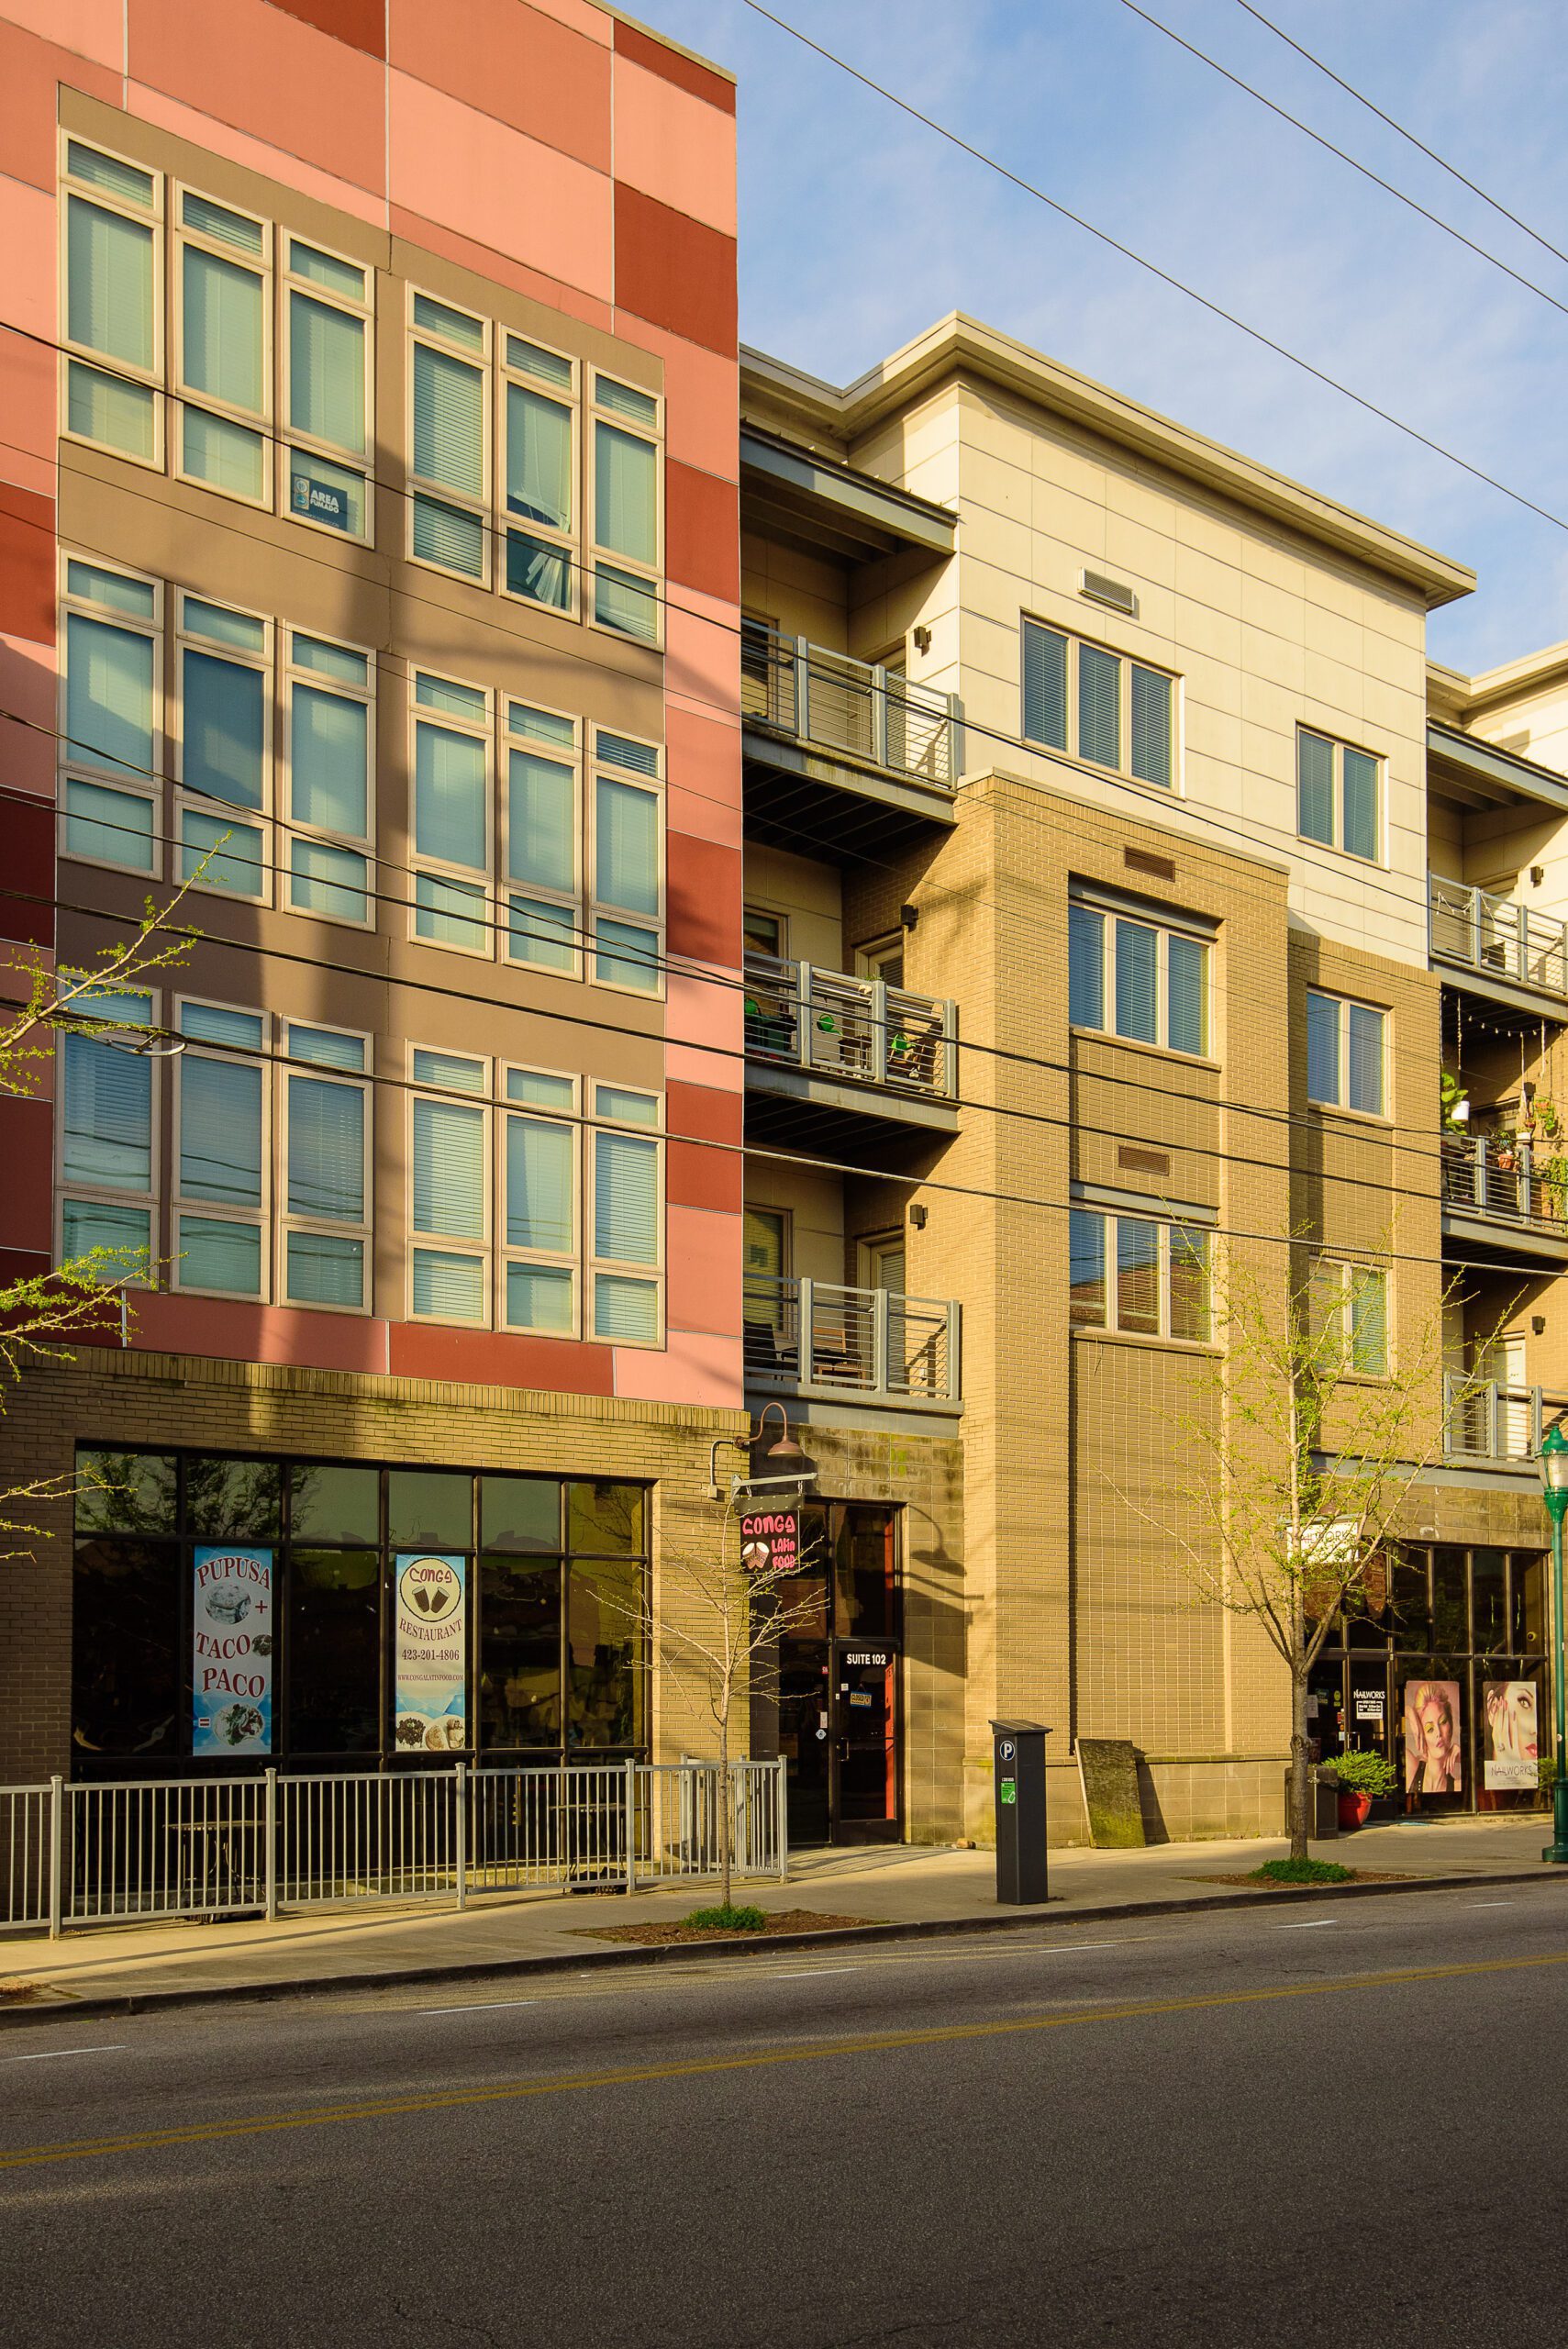
The full street elevation of 26 East Main, four storeys of residential over ground-floor storefronts
Four storeys on the corner of Market and Main
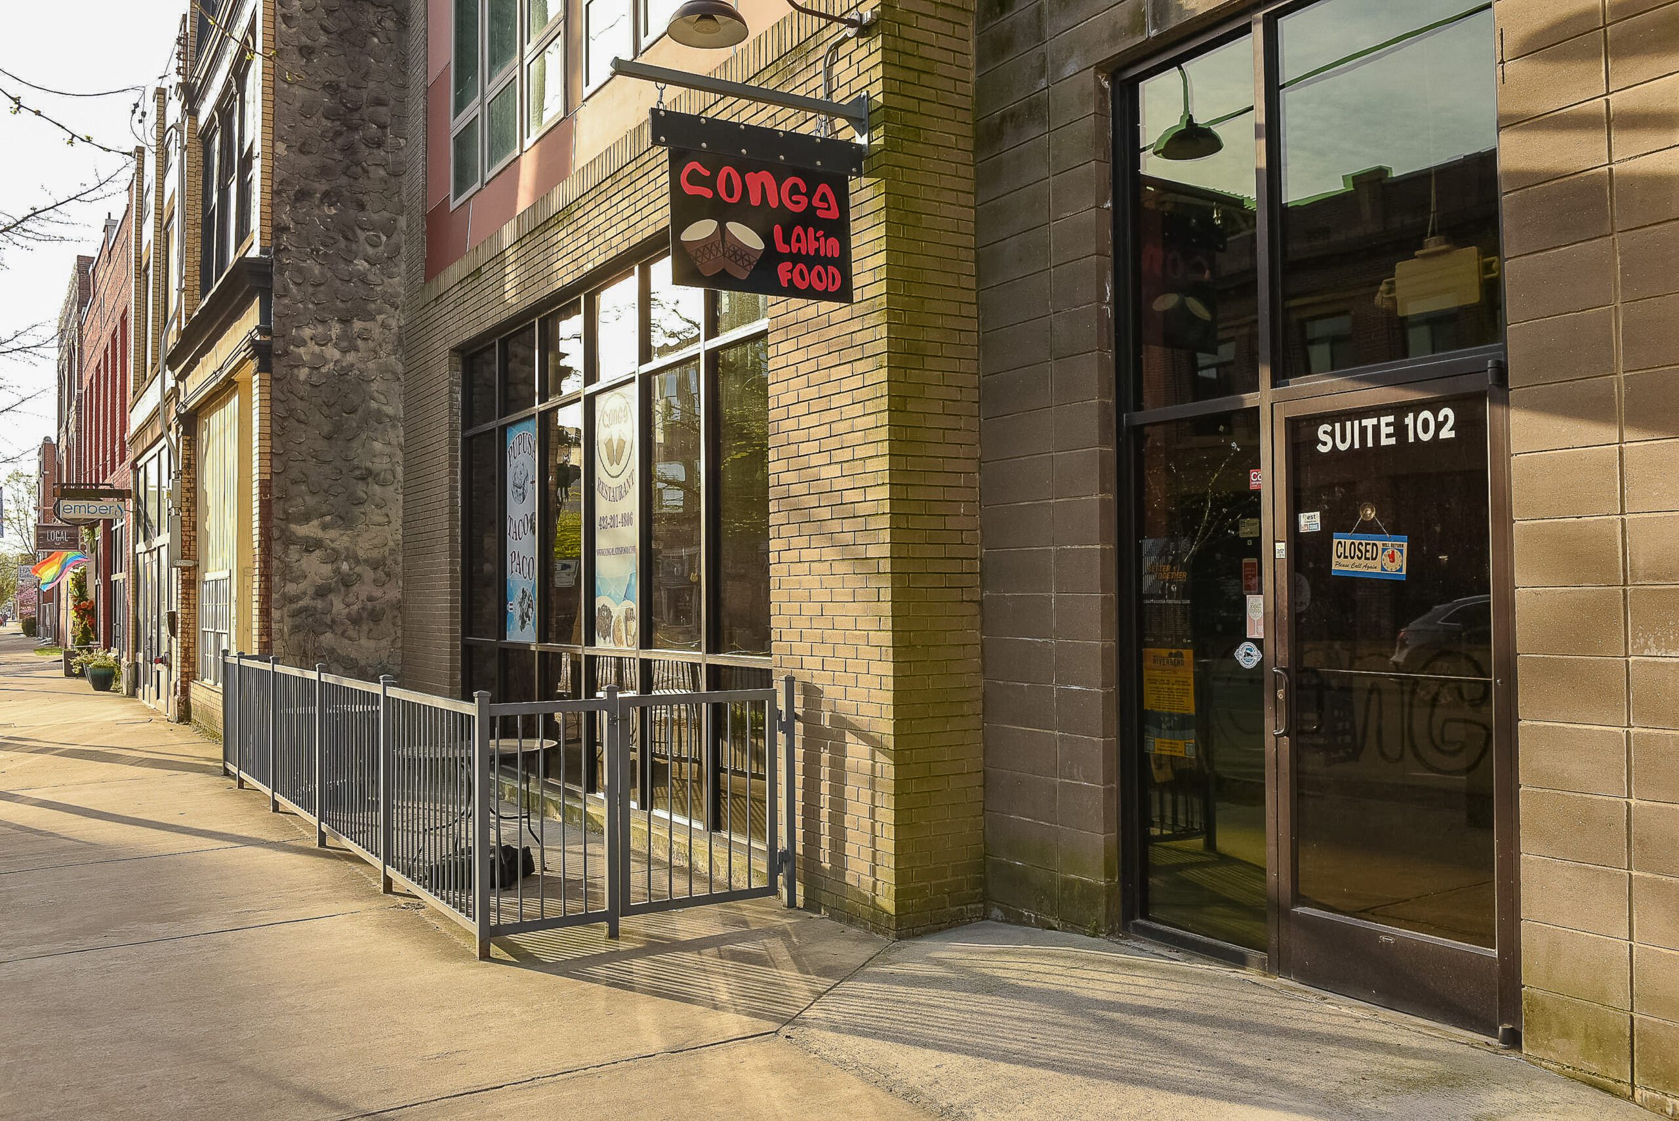
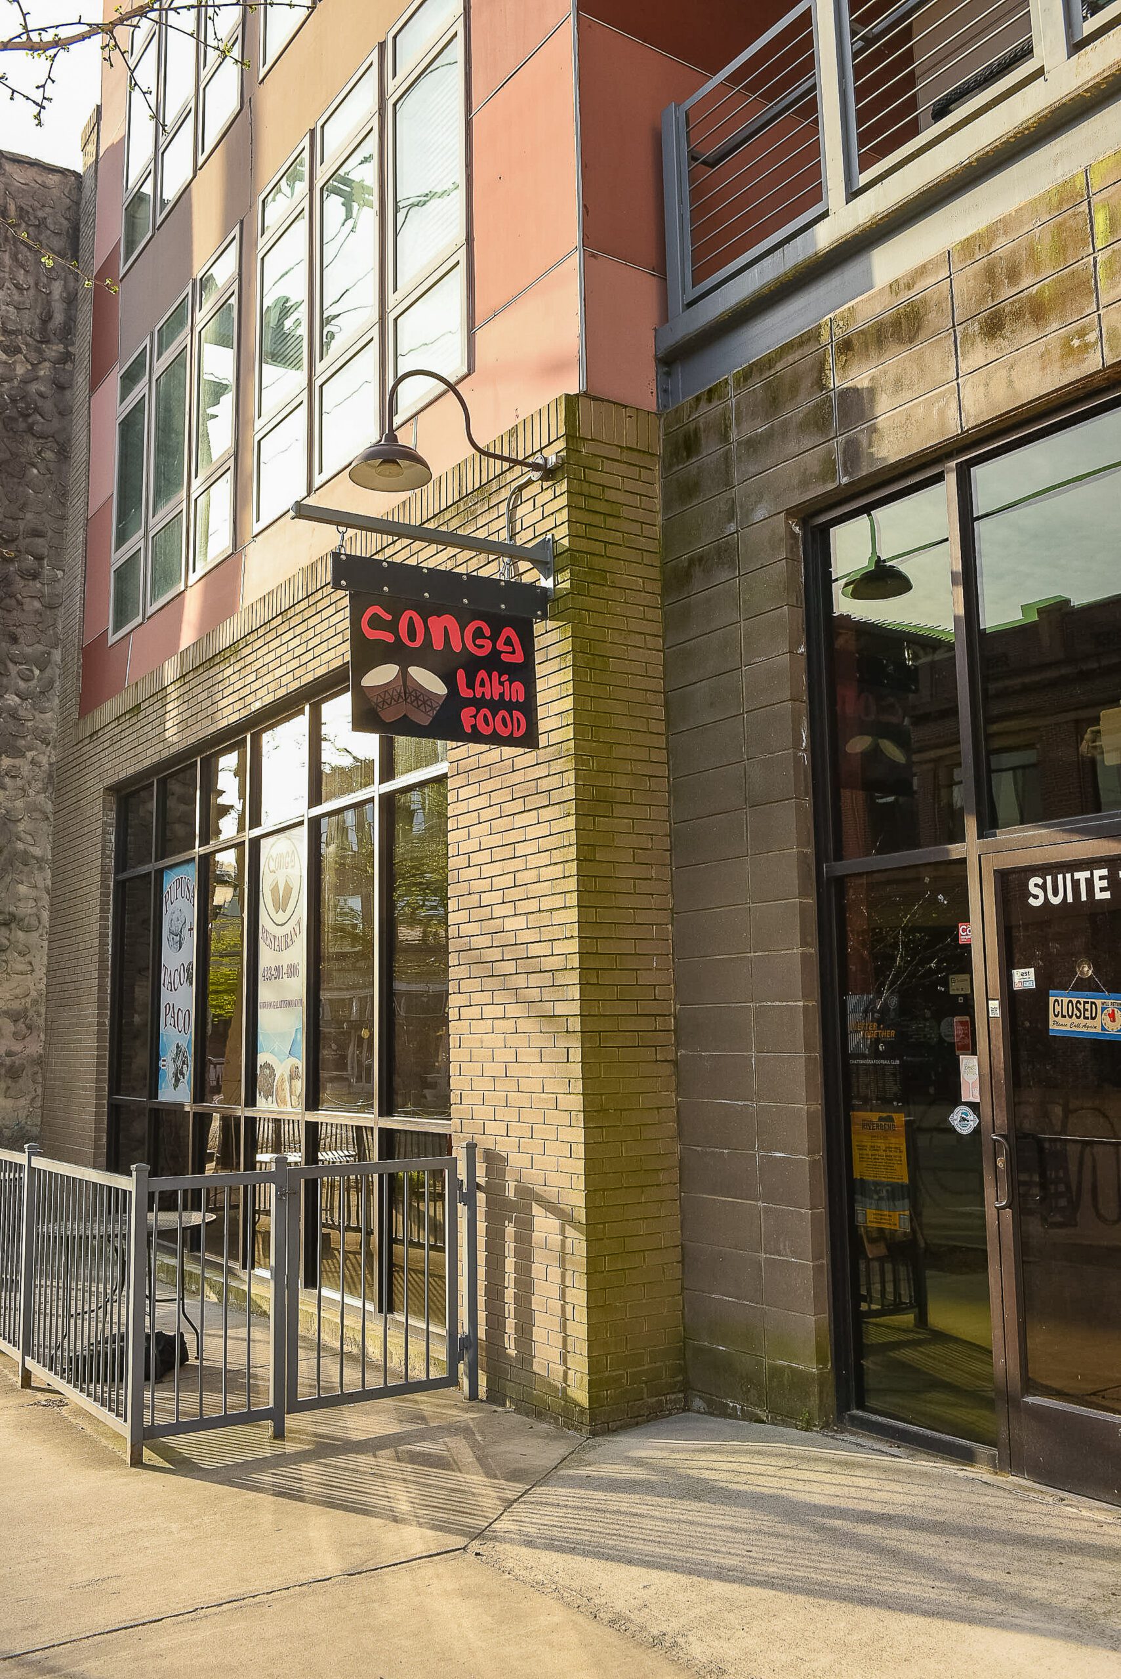
The corner entrance at street level, with a restaurant storefront, railed patio and suite door
Ground-floor commercial, opening onto the sidewalk
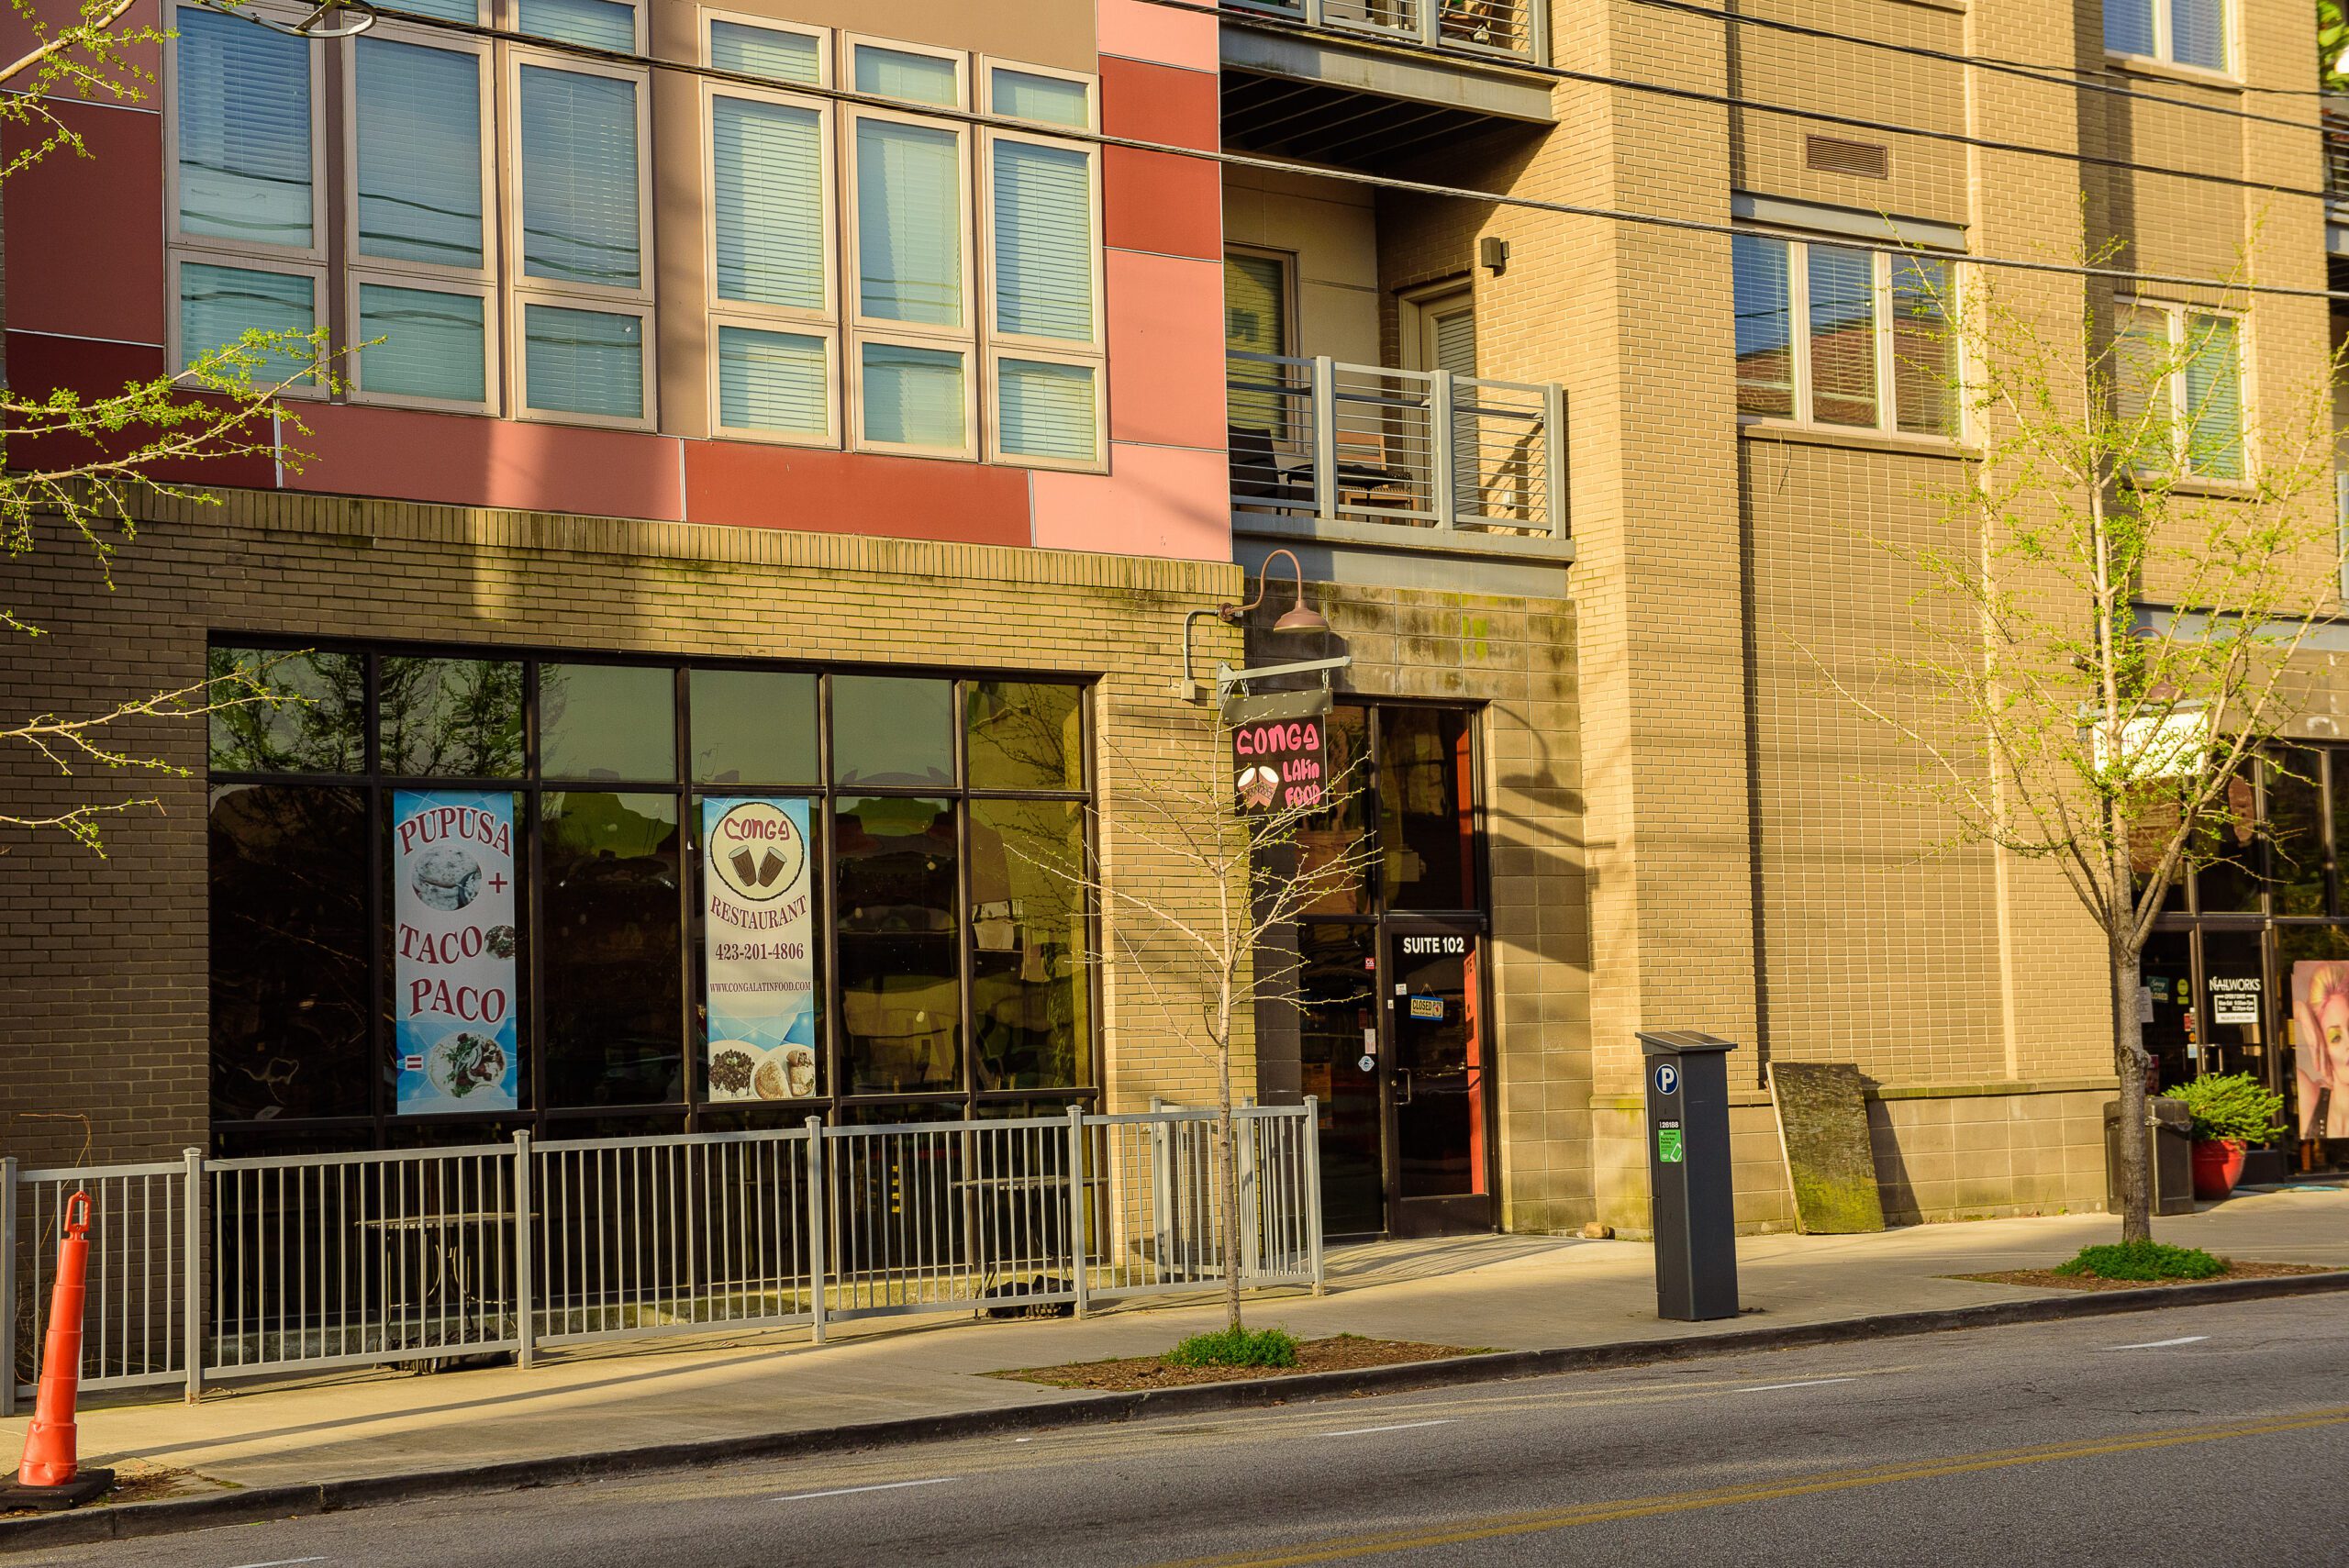
The Main Street frontage with storefront glazing, street trees and on-street parking
Street trees and storefront glazing along Main
Design detail

Two novel solutions, both out of sight

A tight downtown corner leaves nowhere to put the things a building needs but nobody wants to look at. So they went underneath and inside.
  • An underground vault caches and collects stormwater, ultimately tying into city lines
  • A room under the stairwell holds trash carts, wheeled out by residents on collection days
  • Bricks from the original structure repurposed into the alleyway between lot and building
The brick corner of 26 East Main at the restaurant entrance, with a hanging sign and gooseneck light
Next

Chestnut Street

Another downtown site, engineered to work as hard as the corridor around it.

All projects