
HomeAboutApproachServices ProjectsNewsCareersContact
(423) 651-8071 Let's talk
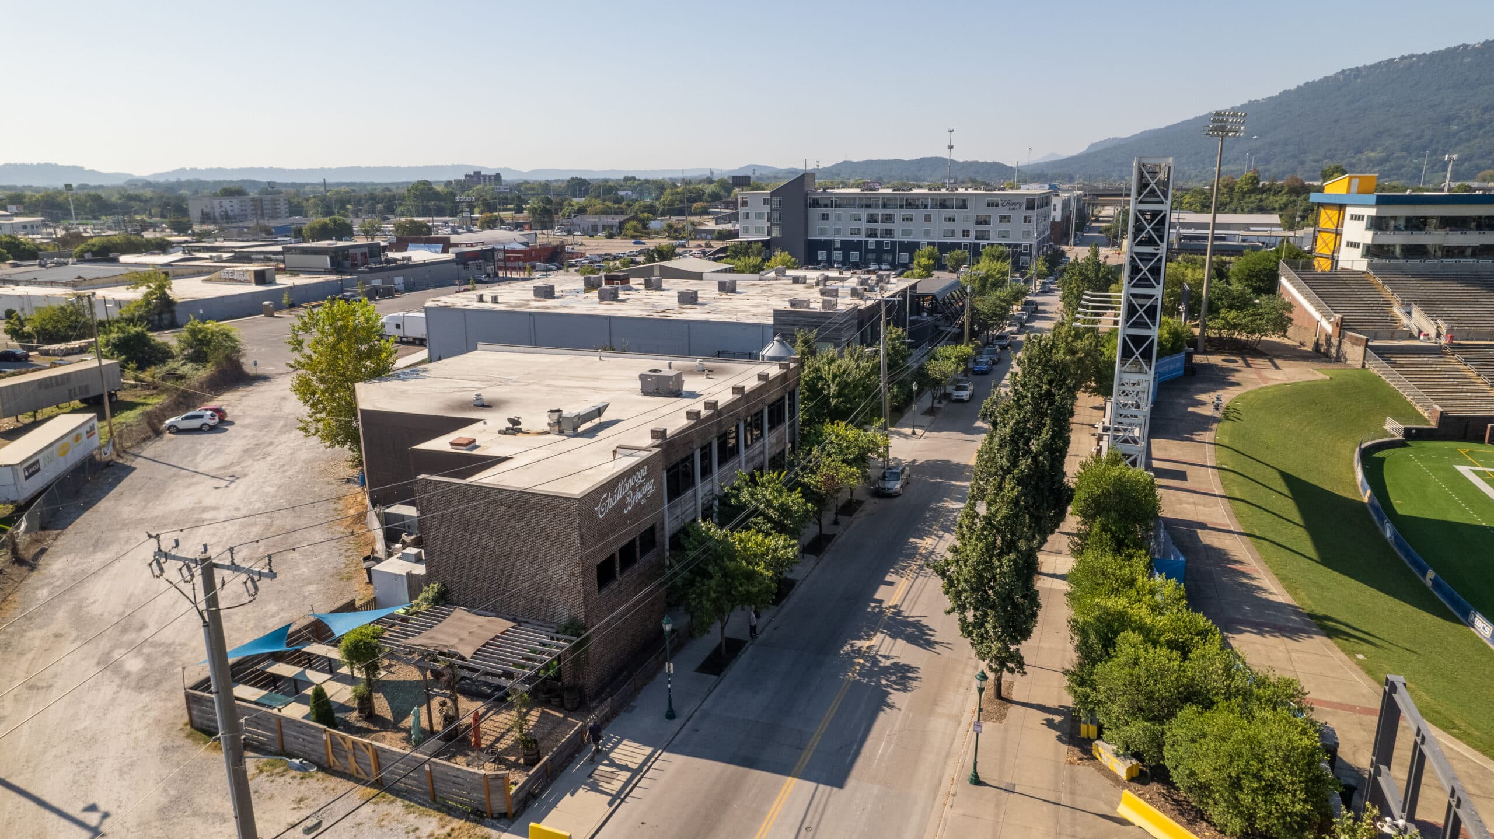
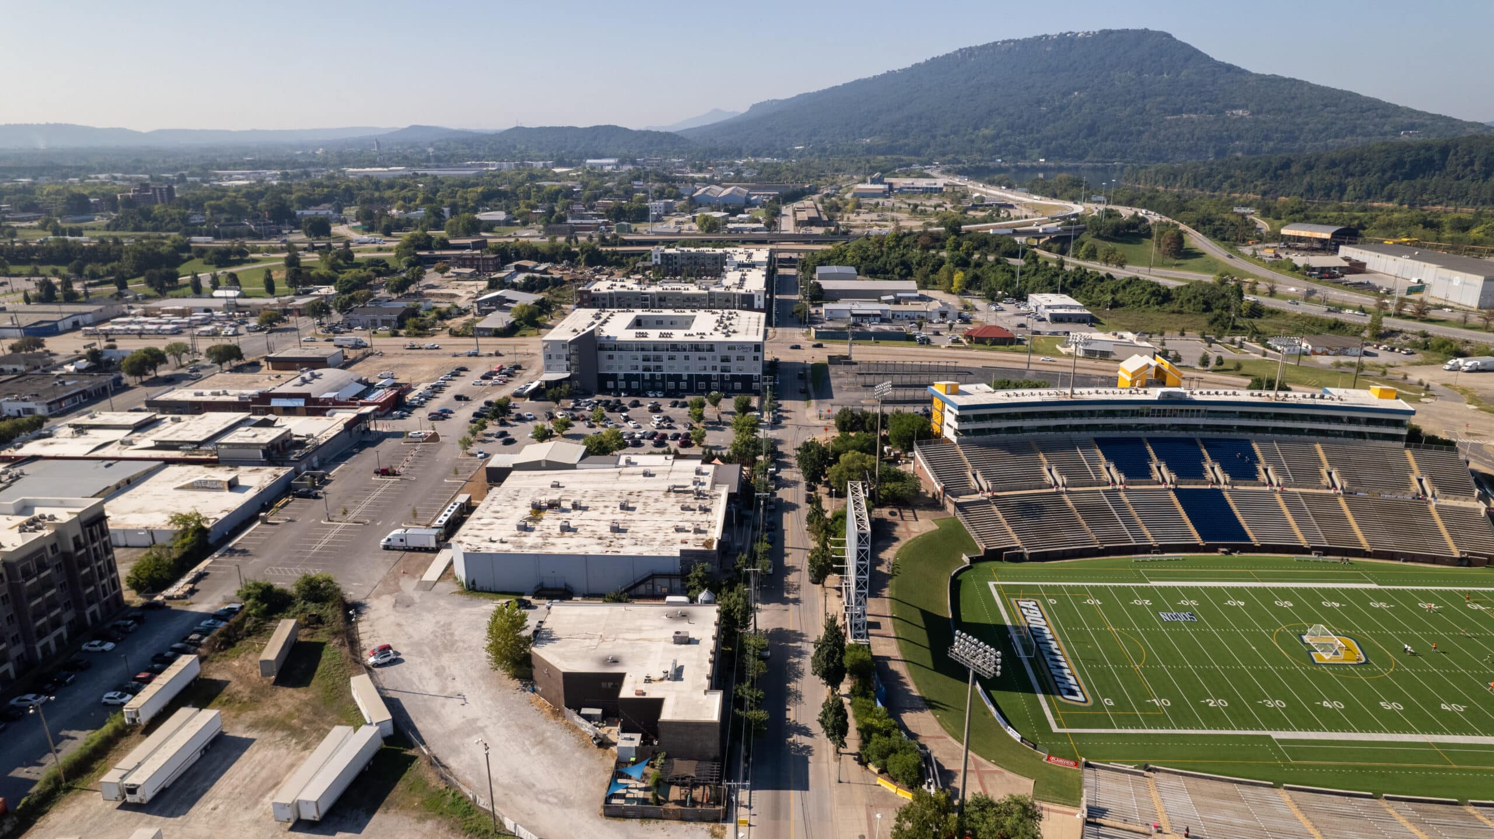
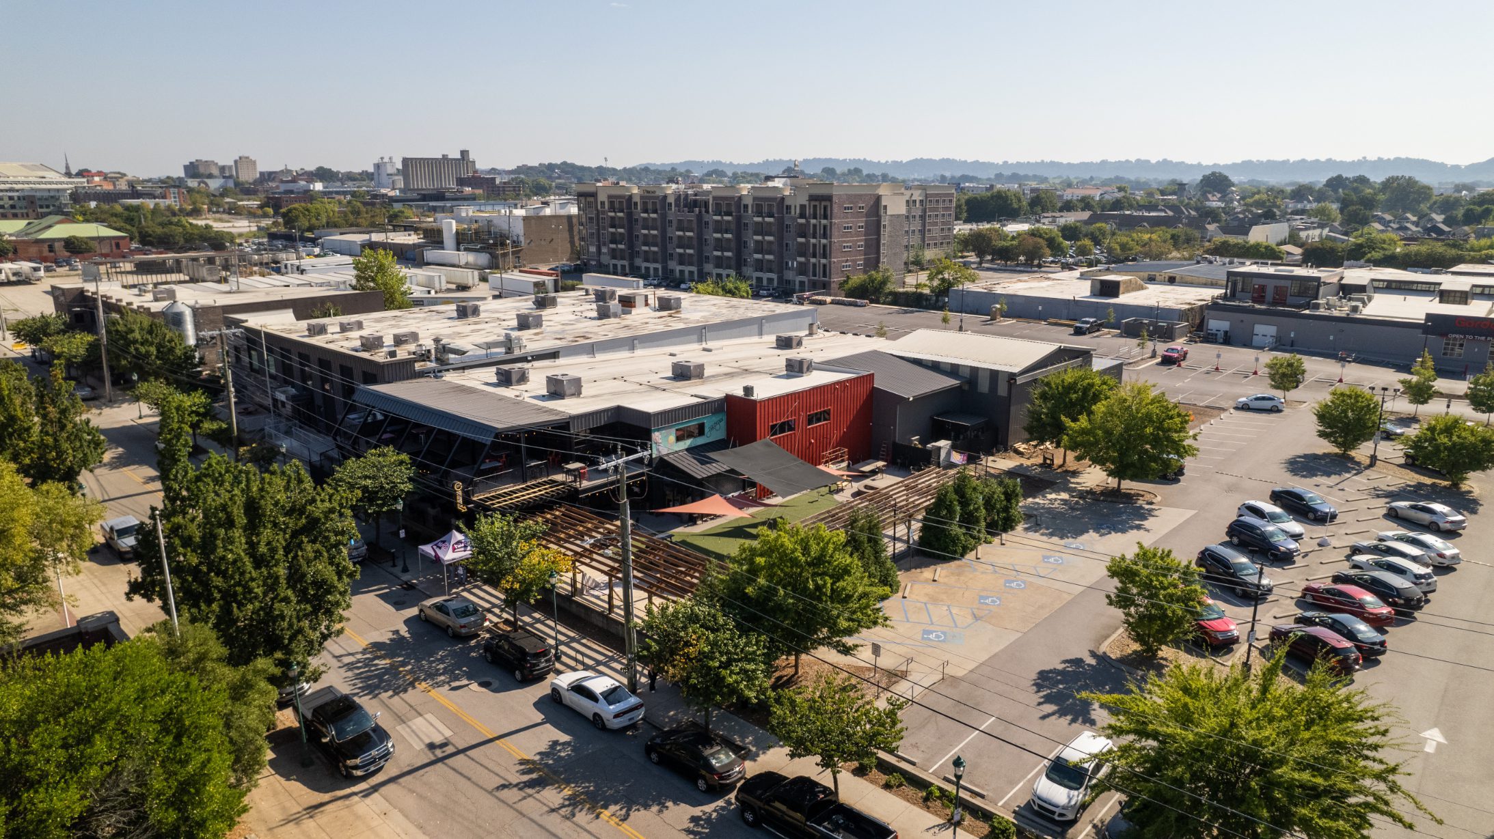
Aerial view of Chestnut Street and Finley Stadium, downtown Chattanooga
Home Projects Chestnut Street
Commercial · Complete-site design

Chestnut Street

A Blighted Block is Turned Beautiful

Chestnut St., downtown Chattanooga, Tenn.
Site location
Chestnut St., downtown Chattanooga, Tenn.
Sector
Commercial, mixed-use city block
CEG role
Complete-site design, construction management and oversight
Engagement
Ongoing oversight as the block continues to grow
Project details

Today, Chestnut St. boasts one of the liveliest city blocks in downtown Chattanooga. Adjacent to Finley Stadium and the Chattanooga Football Club – one of our engineers is a CFC legend – Chestnut St. is home to a bowling alley, restaurant, apartment complex, concert hall, grocery store, brewery and more.

It wasn't always like this

A dozen years ago, CEG was hired to transform a neglected and forgotten Chestnut Street. Using complete-site design, construction management and its artistic blend of innovation and creativity, CEG designed for high-traffic, high-use functionality – greenery and streetscaping to ample parking – coupled with a vision that promised both attractive storefront visuals and abundant economic growth.

A blighted block was turned beautiful

Plus, CEG's stormwater management design allowed for current and future infrastructure load. Redesigning the existing stormwater system, CEG also modernized the street's erosion control system, using forms of greenscaping to capture rainwater and prevent stormwater runoff.

Over years, CEG has continued to offer oversight and insight as the block continues to grow and transform.
The block today

One street, engineered end to end

Aerial view of the Chestnut Street block, patios and parking
Restaurant, venue and event patios along the block
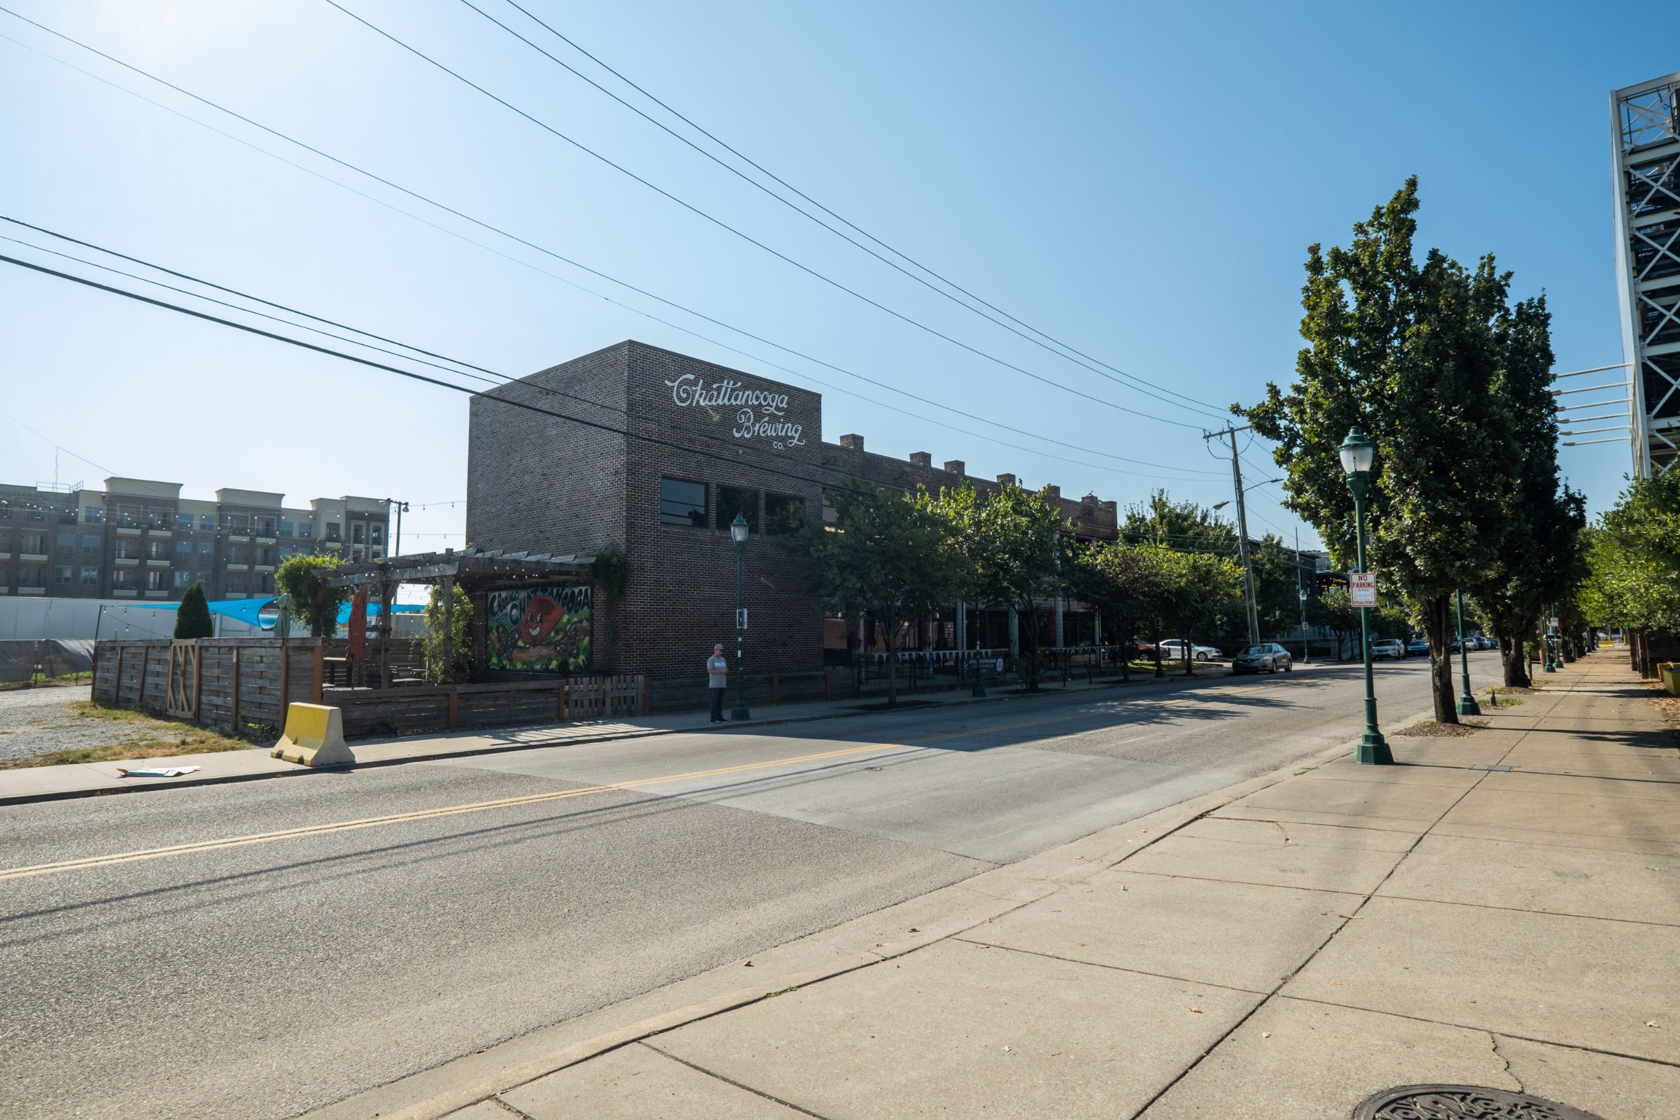
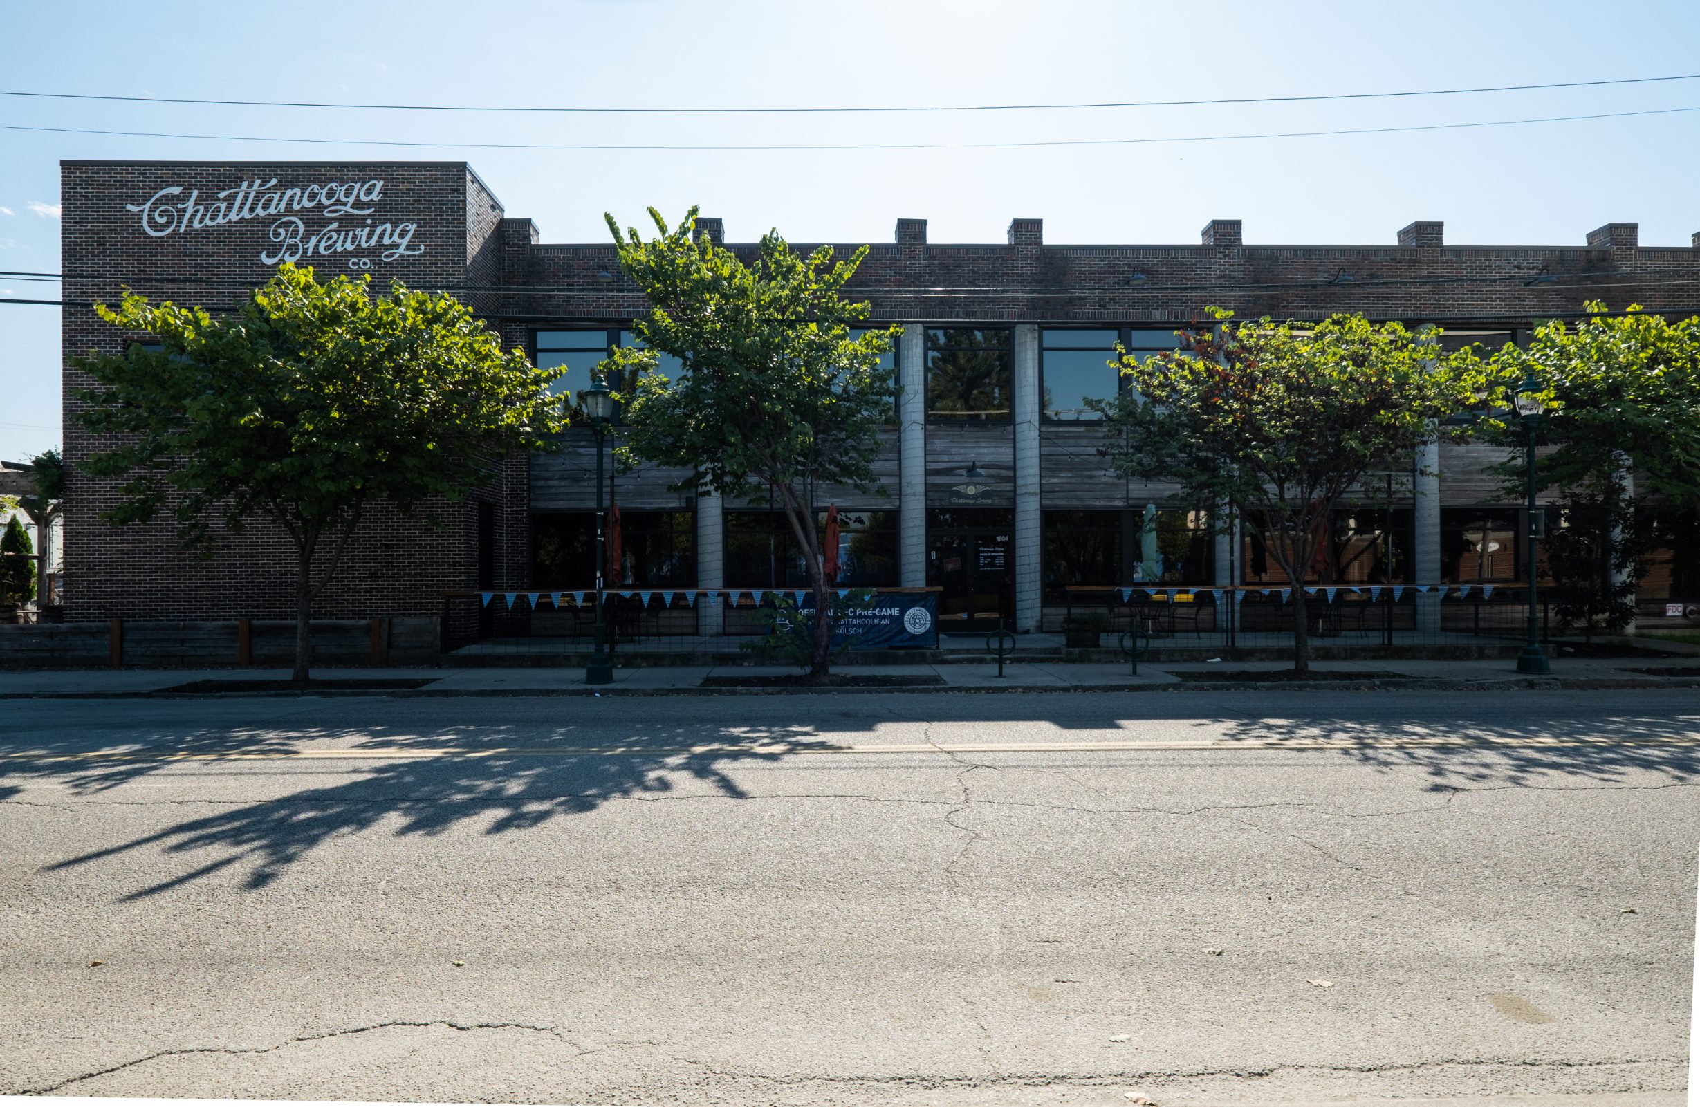
Chattanooga Brewing Co. storefront on Chestnut Street
Streetscaping and storefront frontage
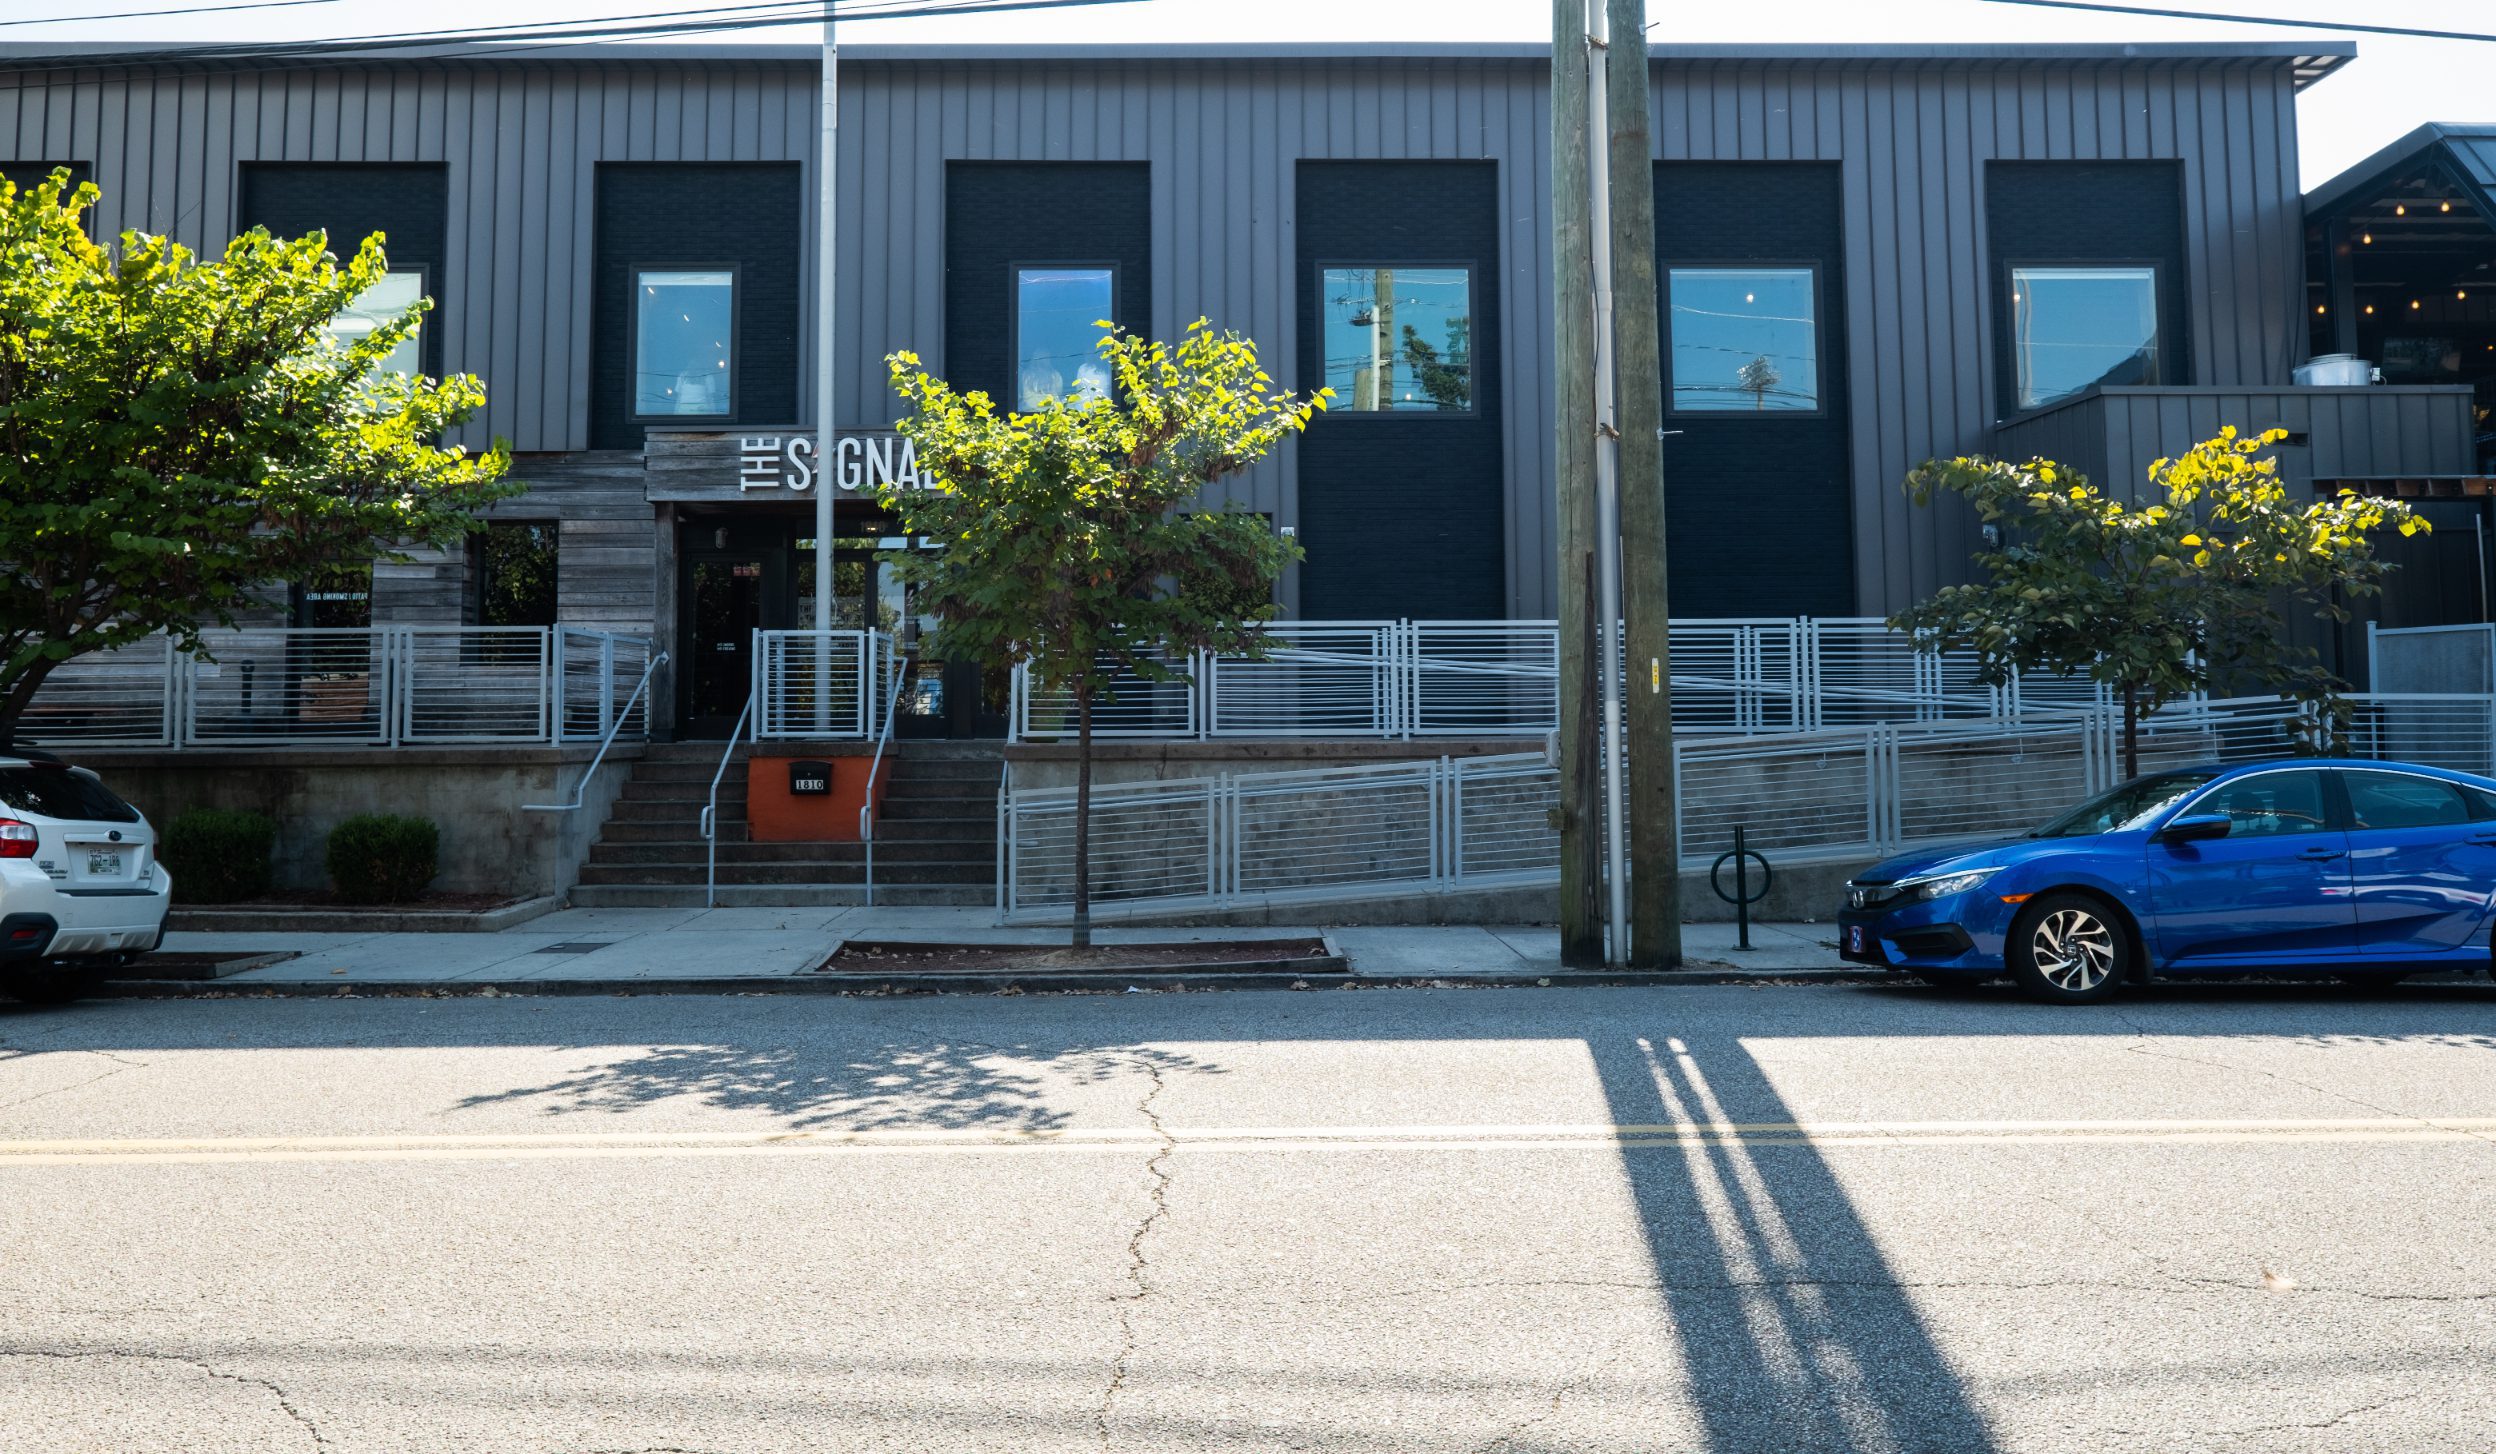
The Signal concert hall entrance on Chestnut Street
Concert hall arrival and sidewalk grades
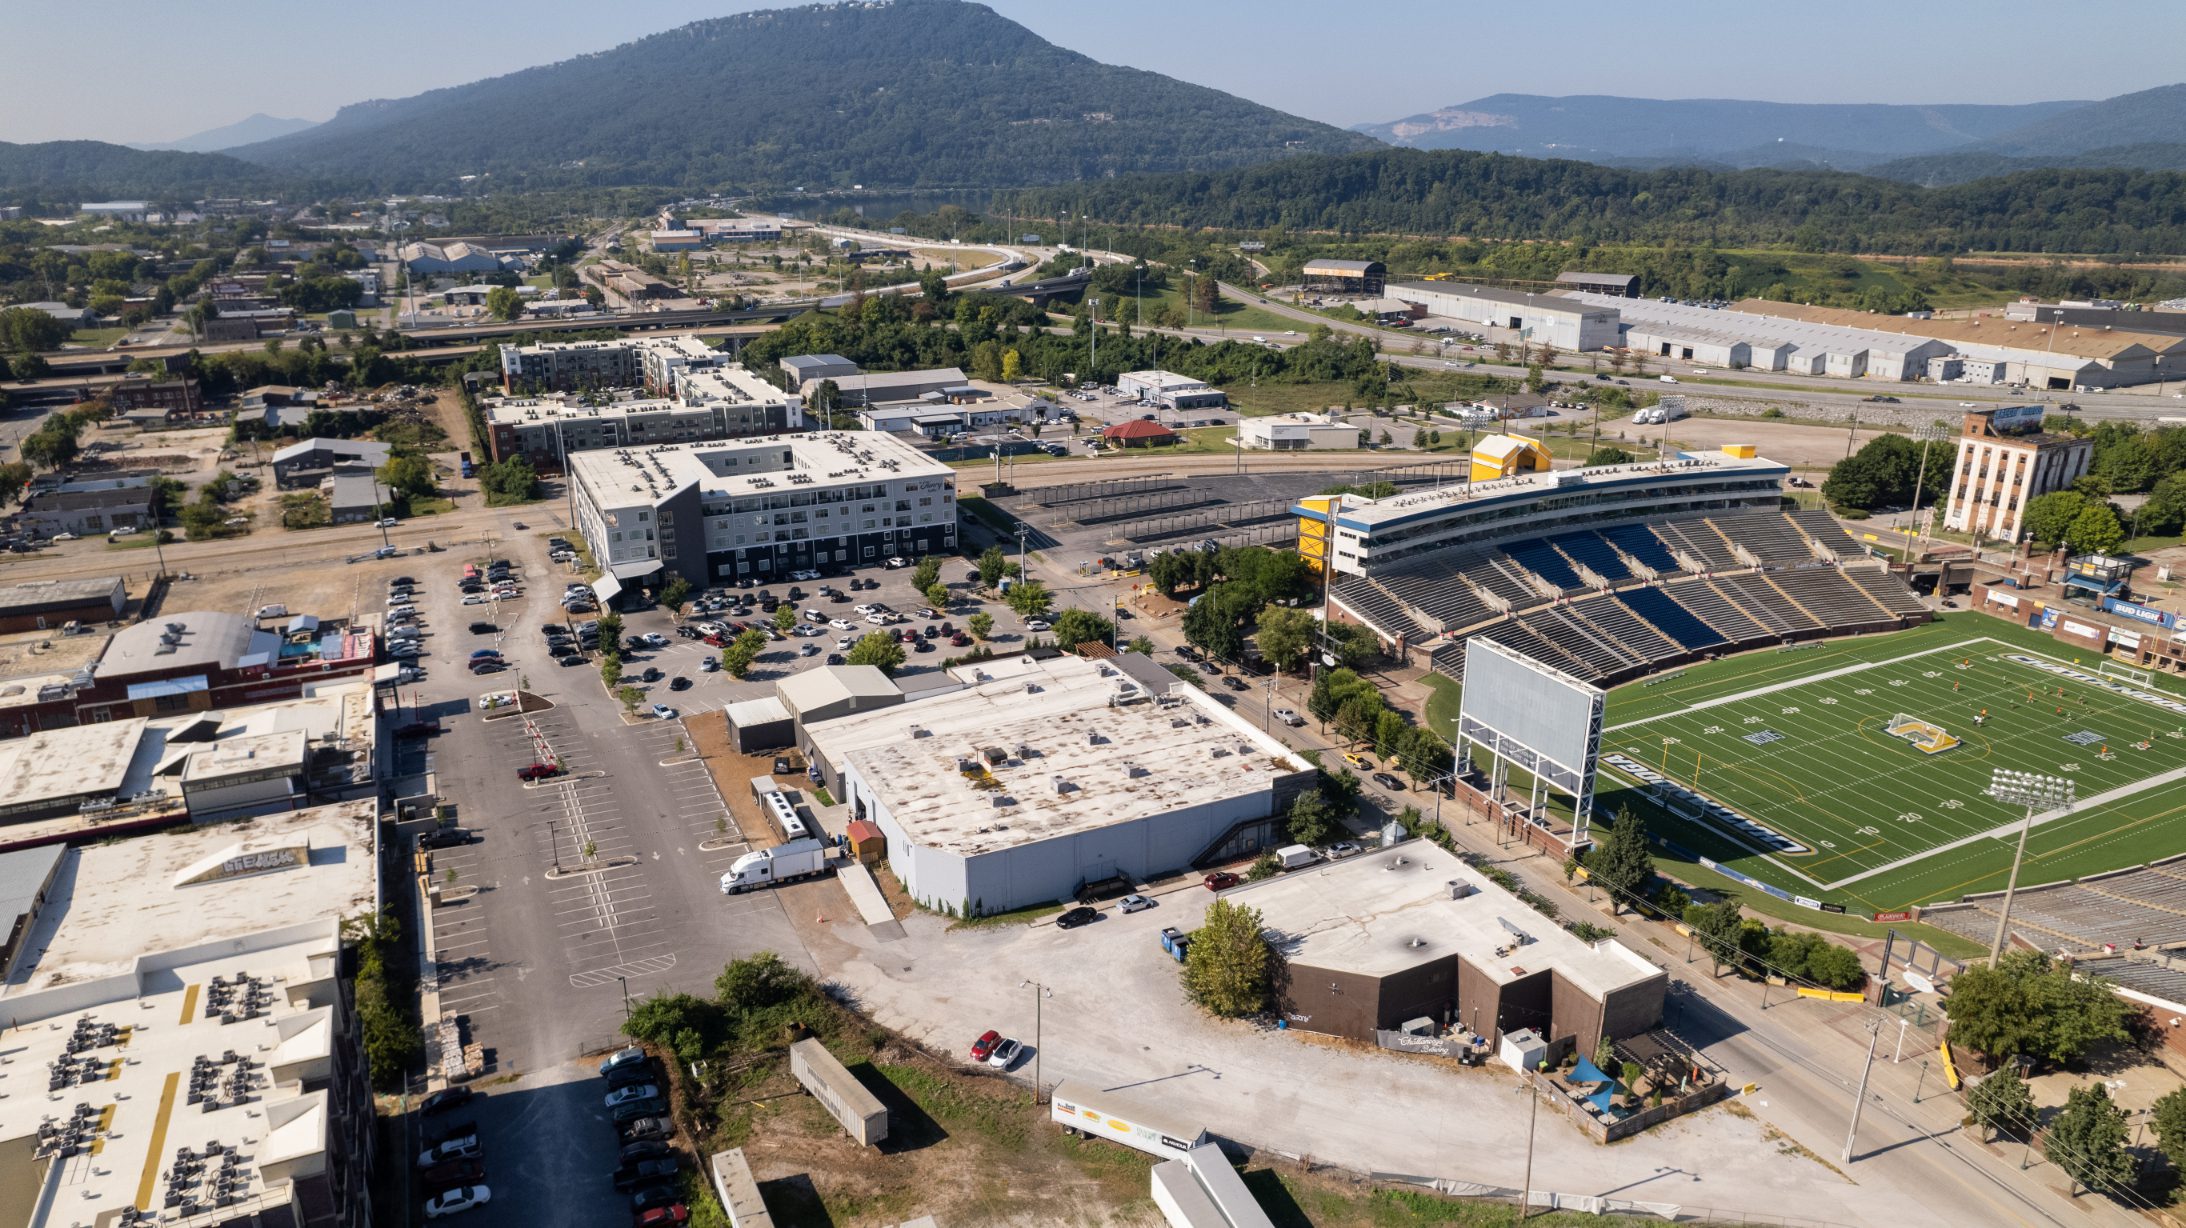
Aerial view of Chestnut Street looking toward Lookout Mountain
Looking west toward Lookout Mountain
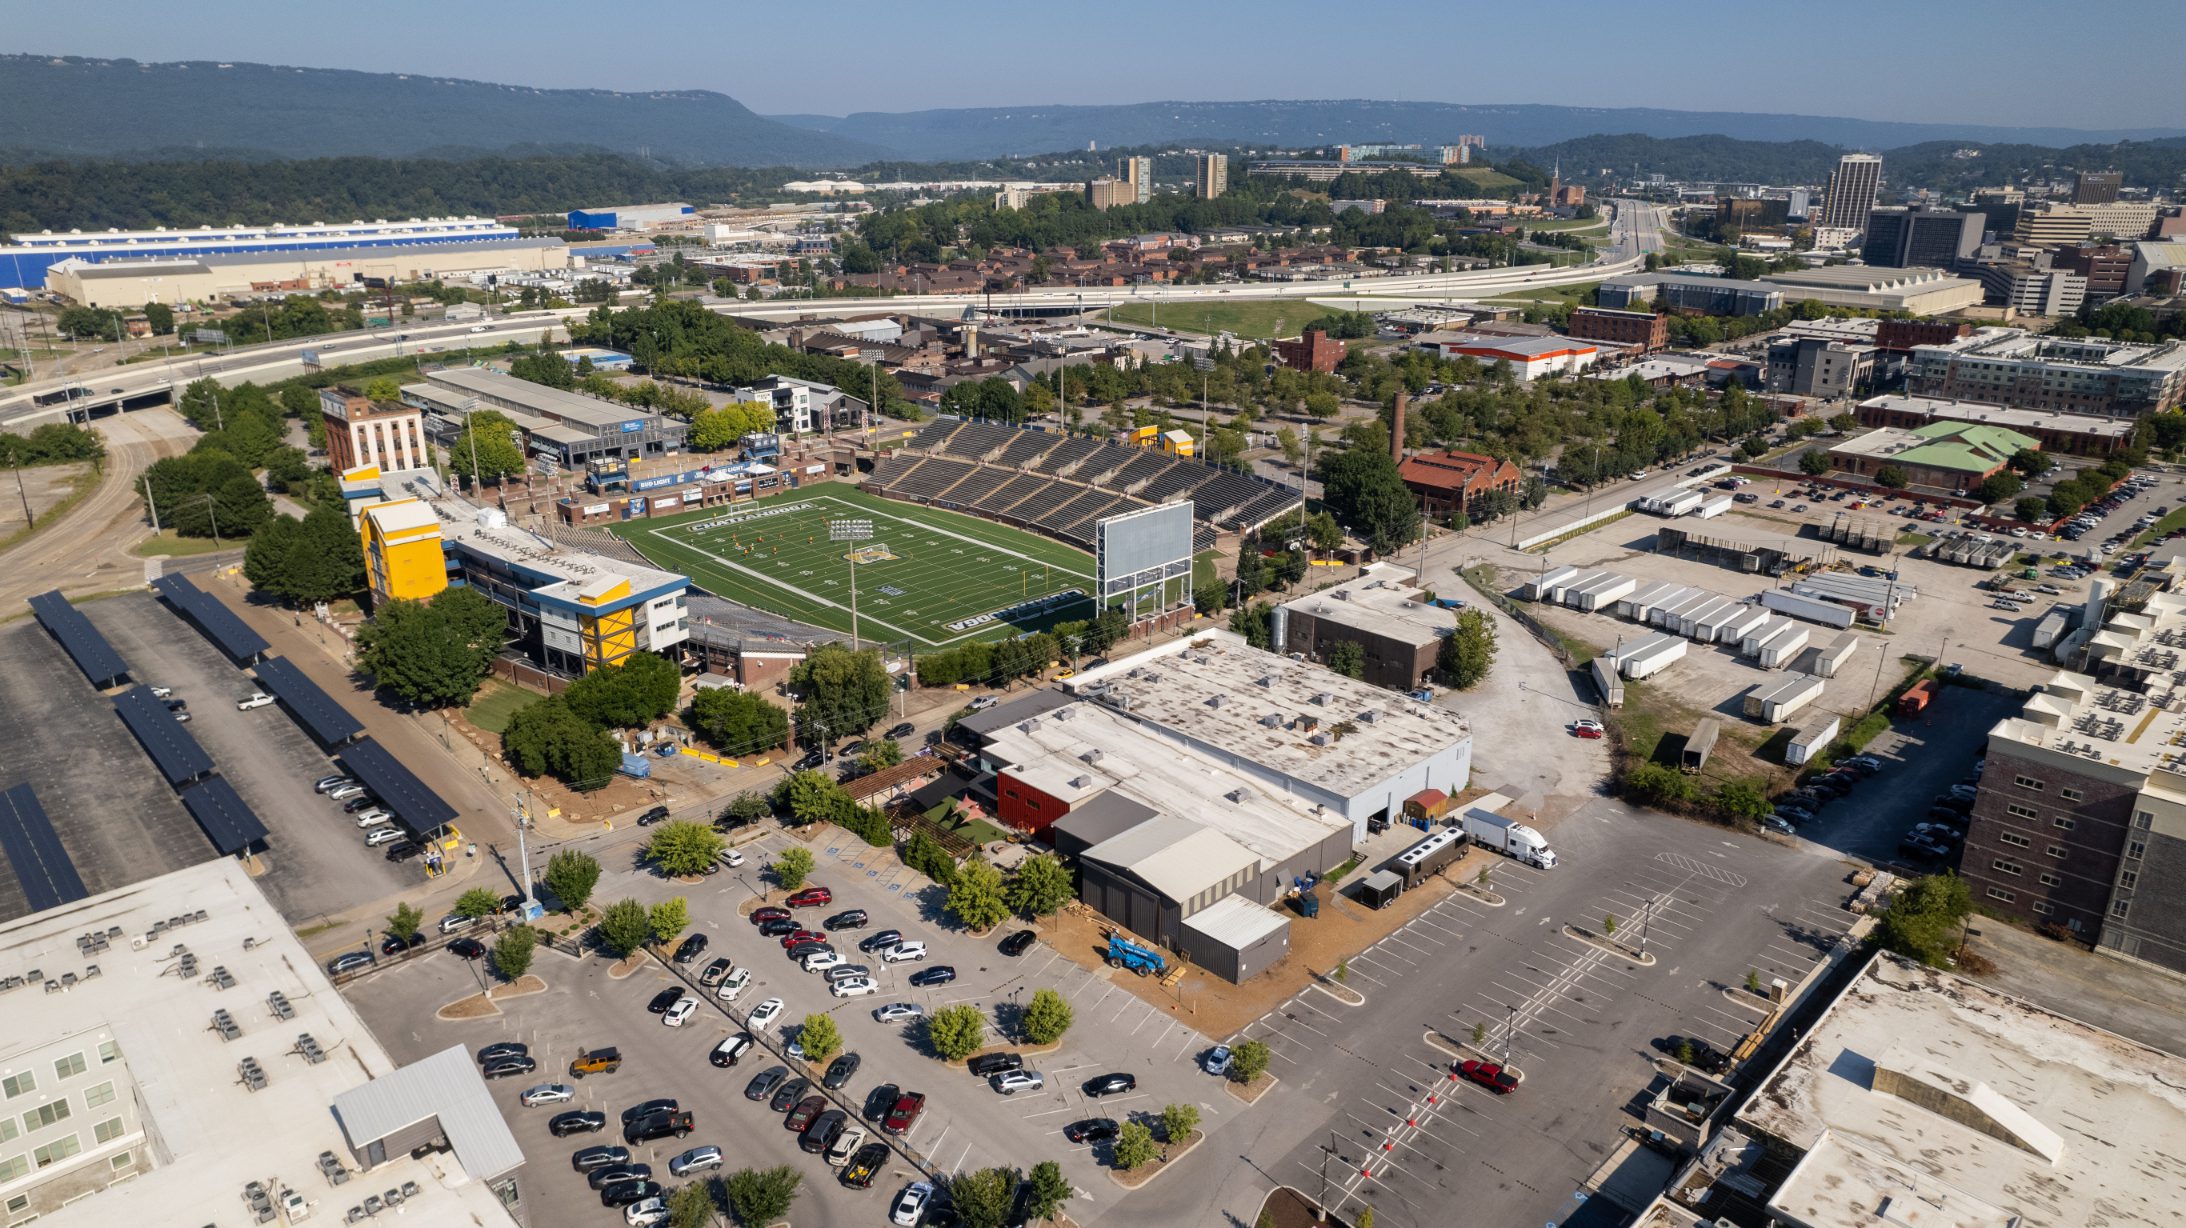
Aerial view of Finley Stadium and the surrounding block
Adjacent to Finley Stadium and Chattanooga FC
Aerial view of the brewery corner and street trees
Street trees and greenscaping along the curb line
Street-level view of the Chestnut Street corner
Sidewalks, lighting and on-street frontage
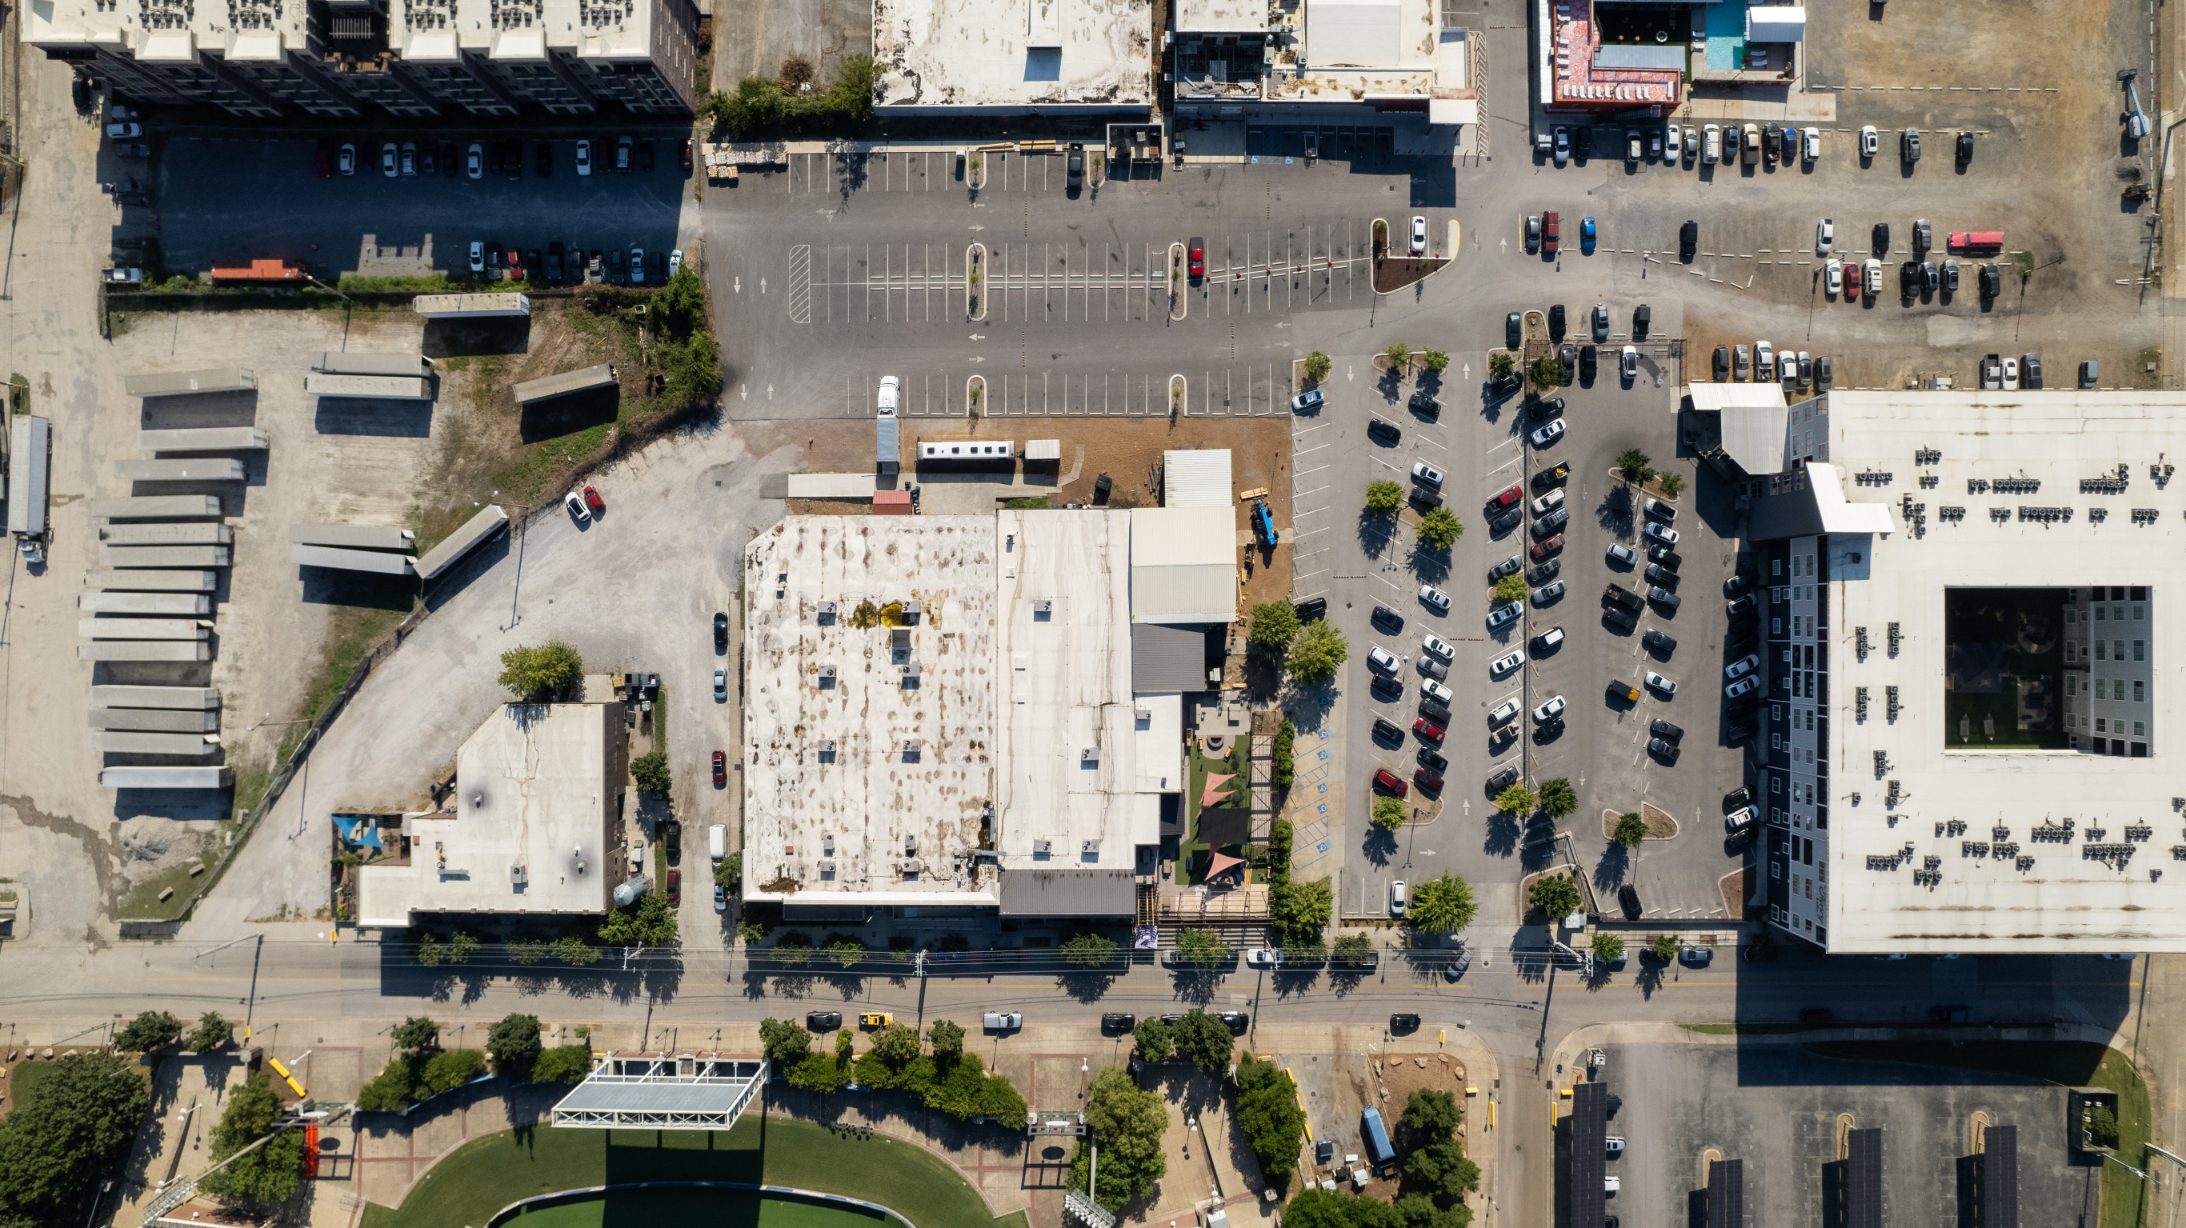
Overhead view of parking and circulation on the block
Parking and circulation from directly overhead
Design detail

Parking laid out to city standard

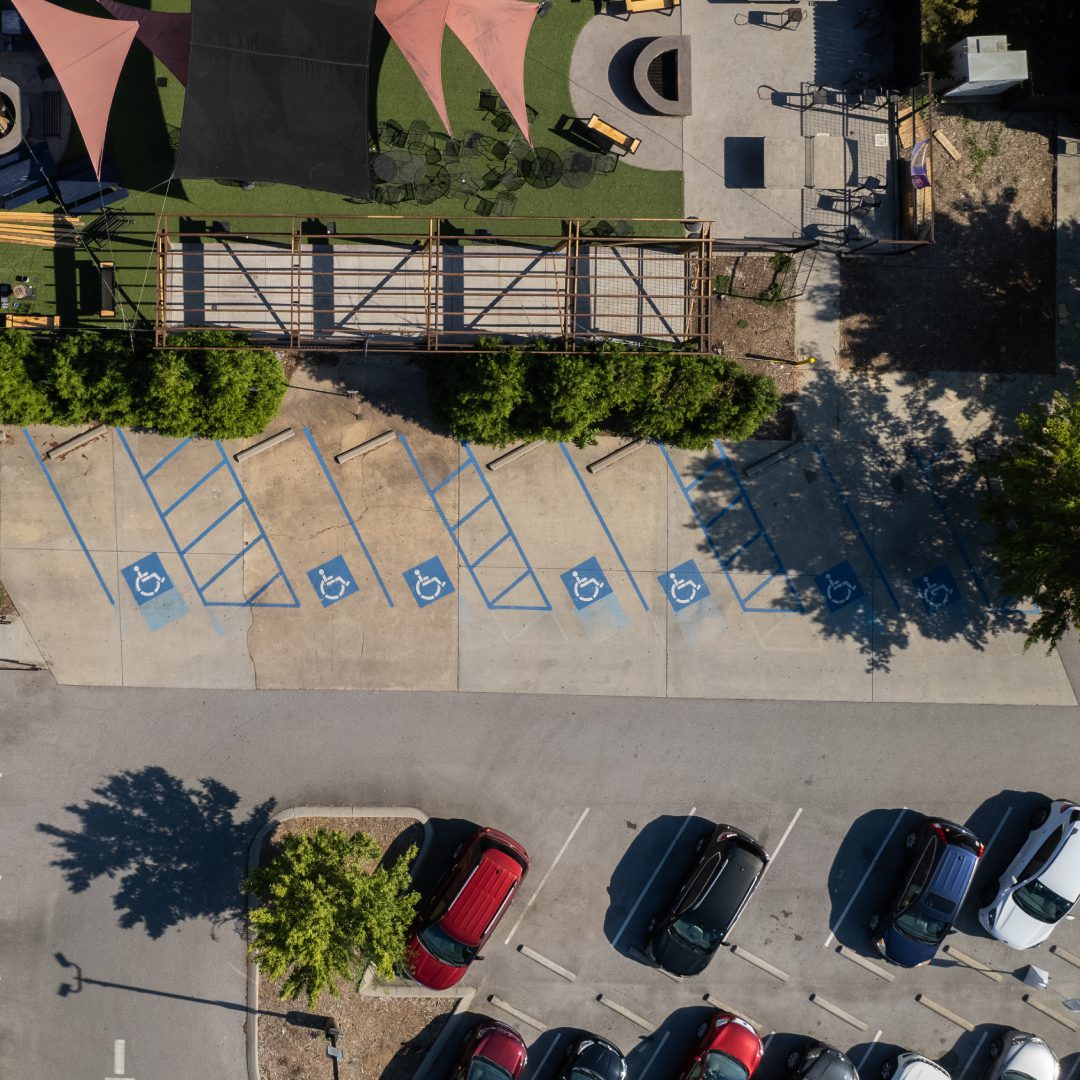
Ample parking was part of the brief from the start. Accessible stalls, access aisles and drive lanes on the block are set out to the city's dimensional standards. Drag to see the layout measured.
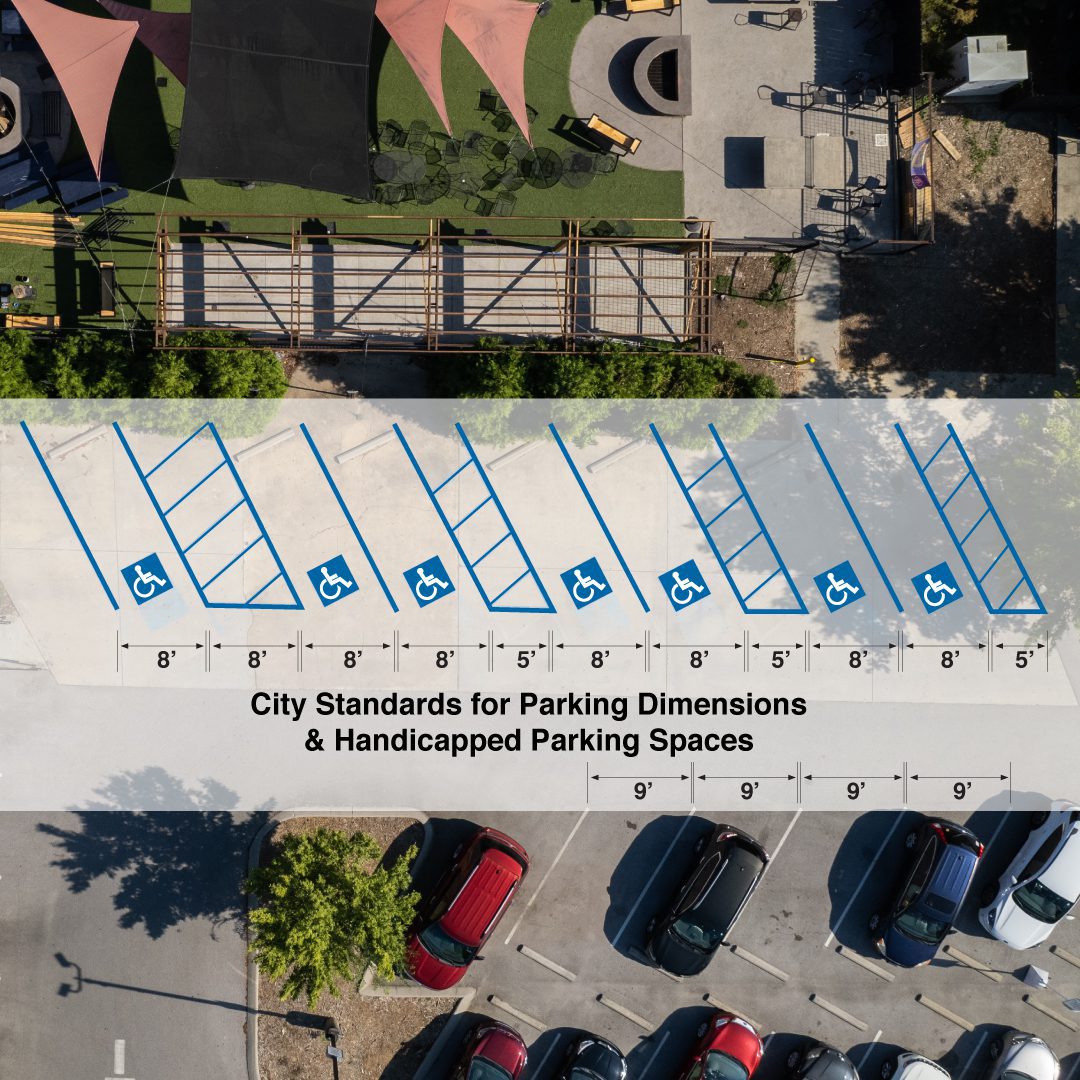
  • 8' accessible stalls with 5' and 8' access aisles
  • 9' standard stalls on the adjacent bay
  • Greenscaping between bays to capture rainwater
Overhead photo of accessible parking spaces on Chestnut Street
The same parking spaces annotated with city standard dimensions
Dimensioned As built
Next

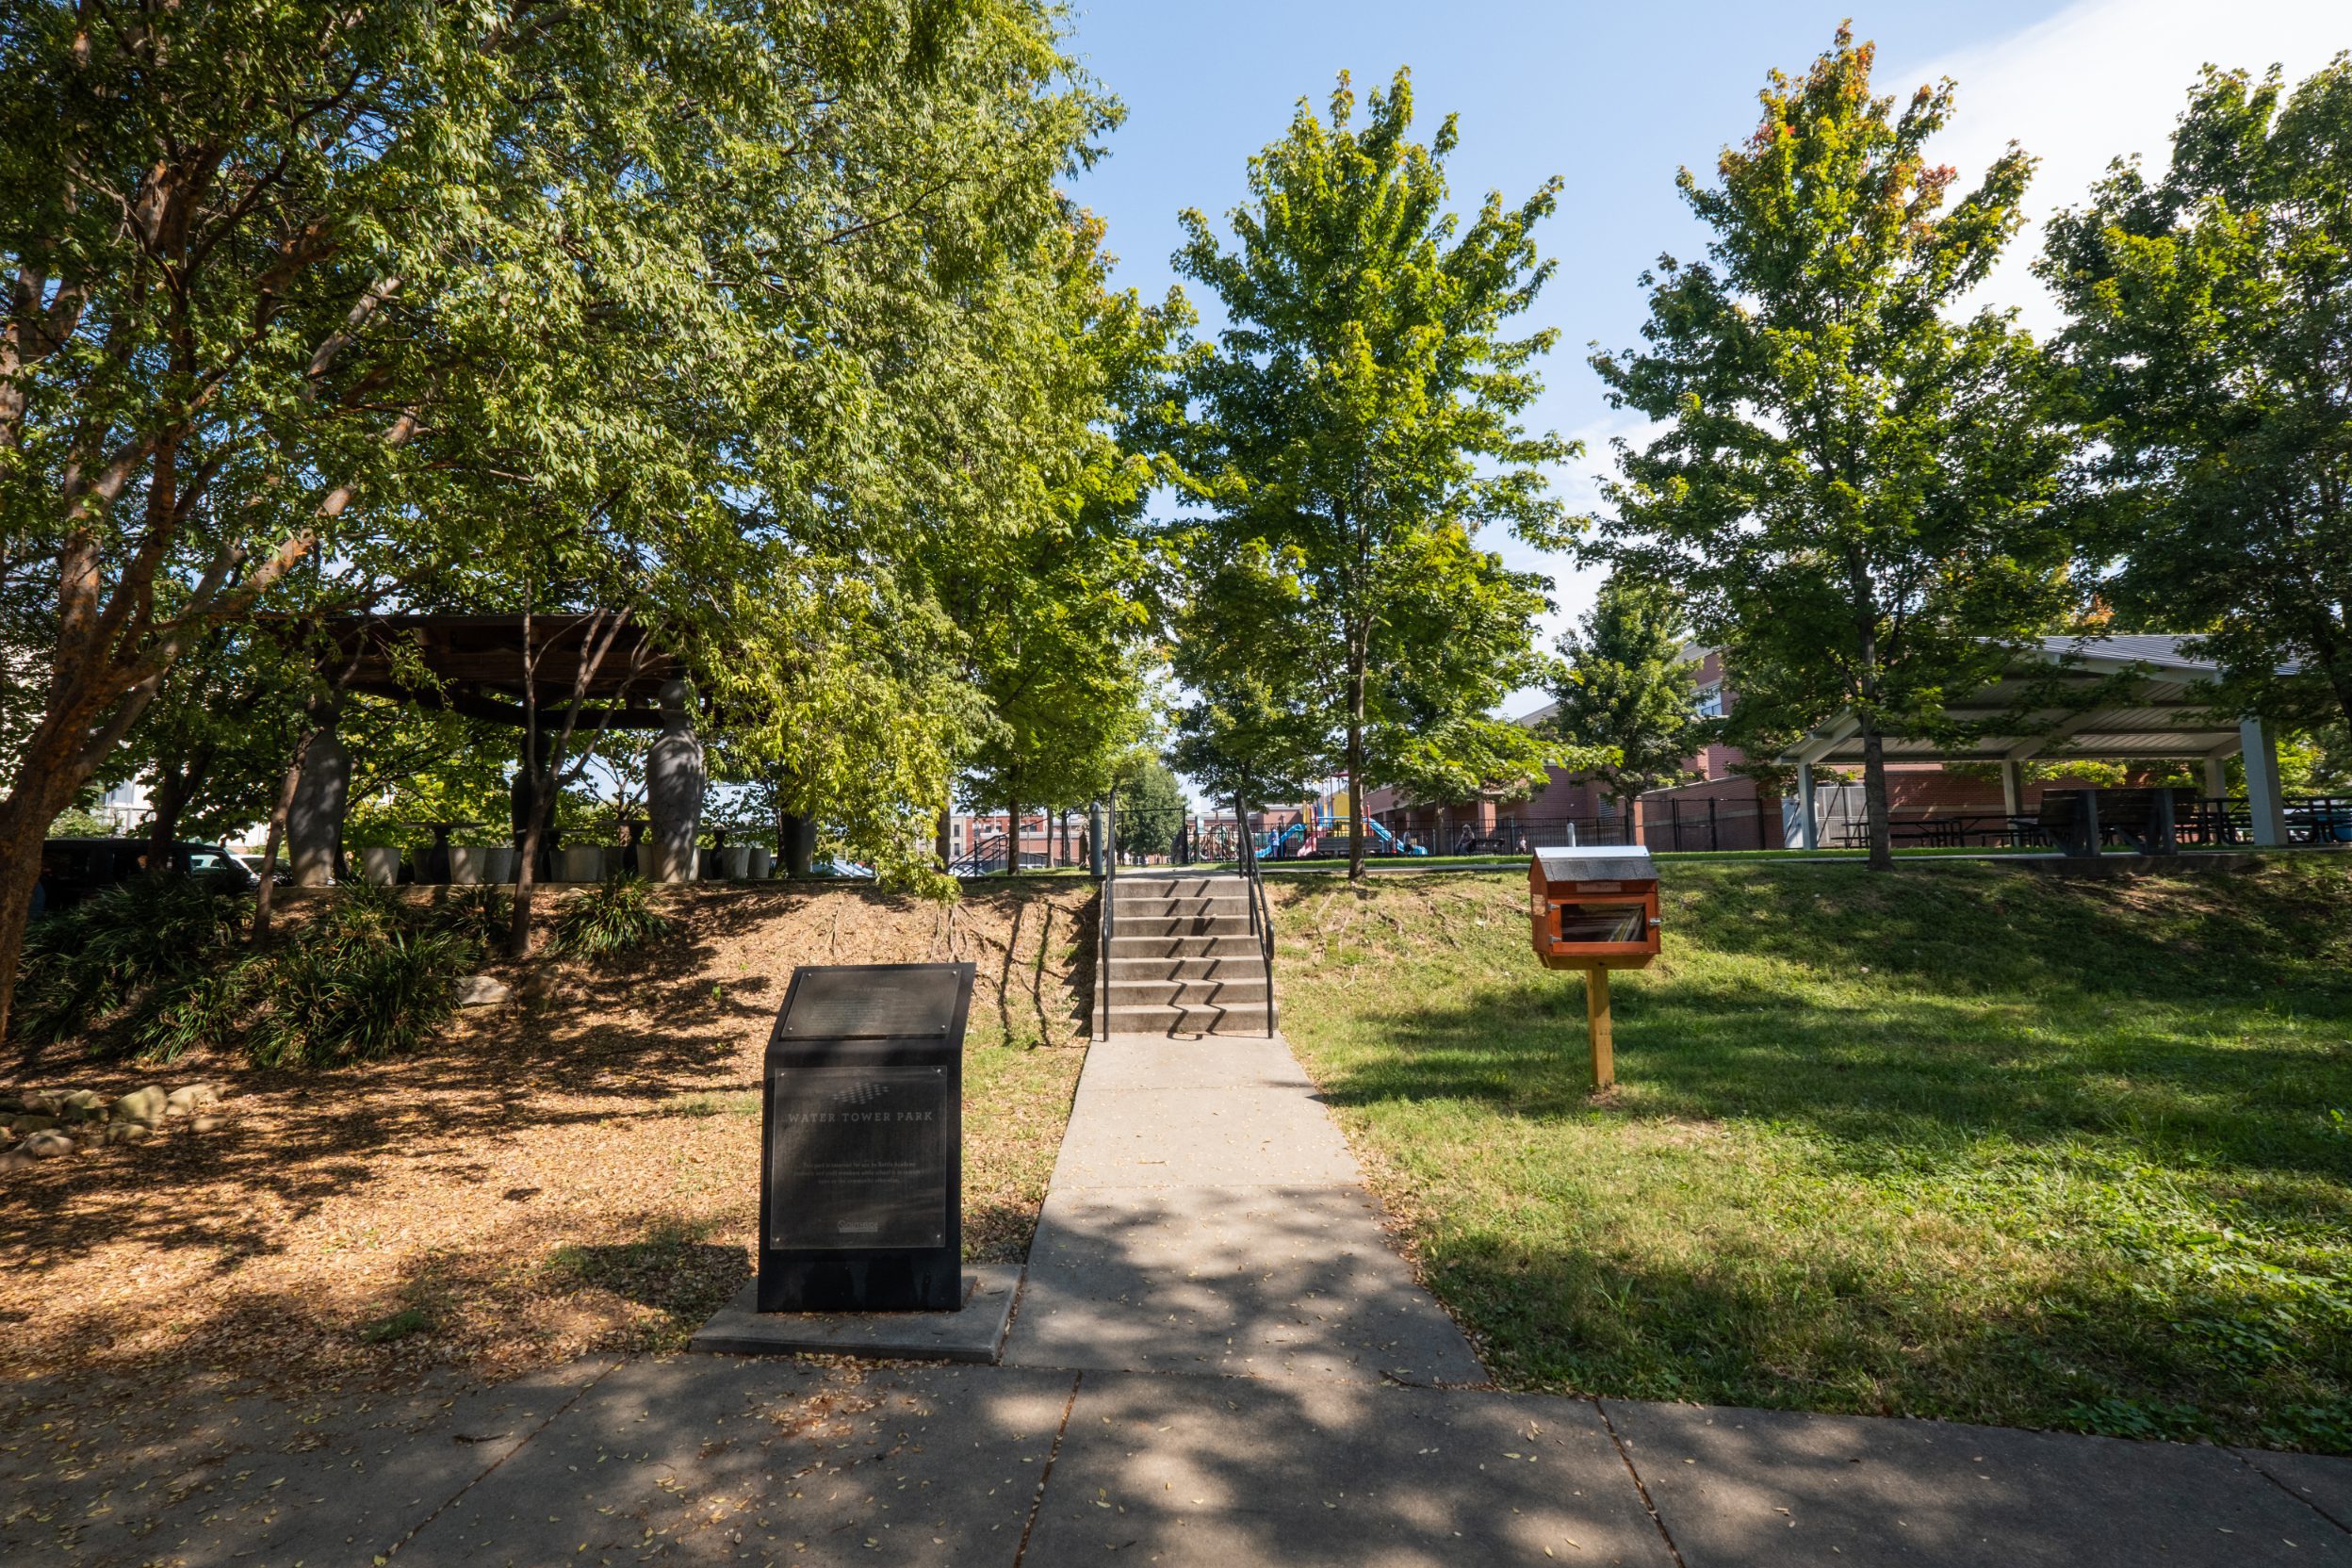
Water Tower Park

A treasured greenspace tucked into a busy downtown streetscape.

All projects