

HomeAboutApproachServices ProjectsNewsCareersContact
(423) 651-8071 Let's talk
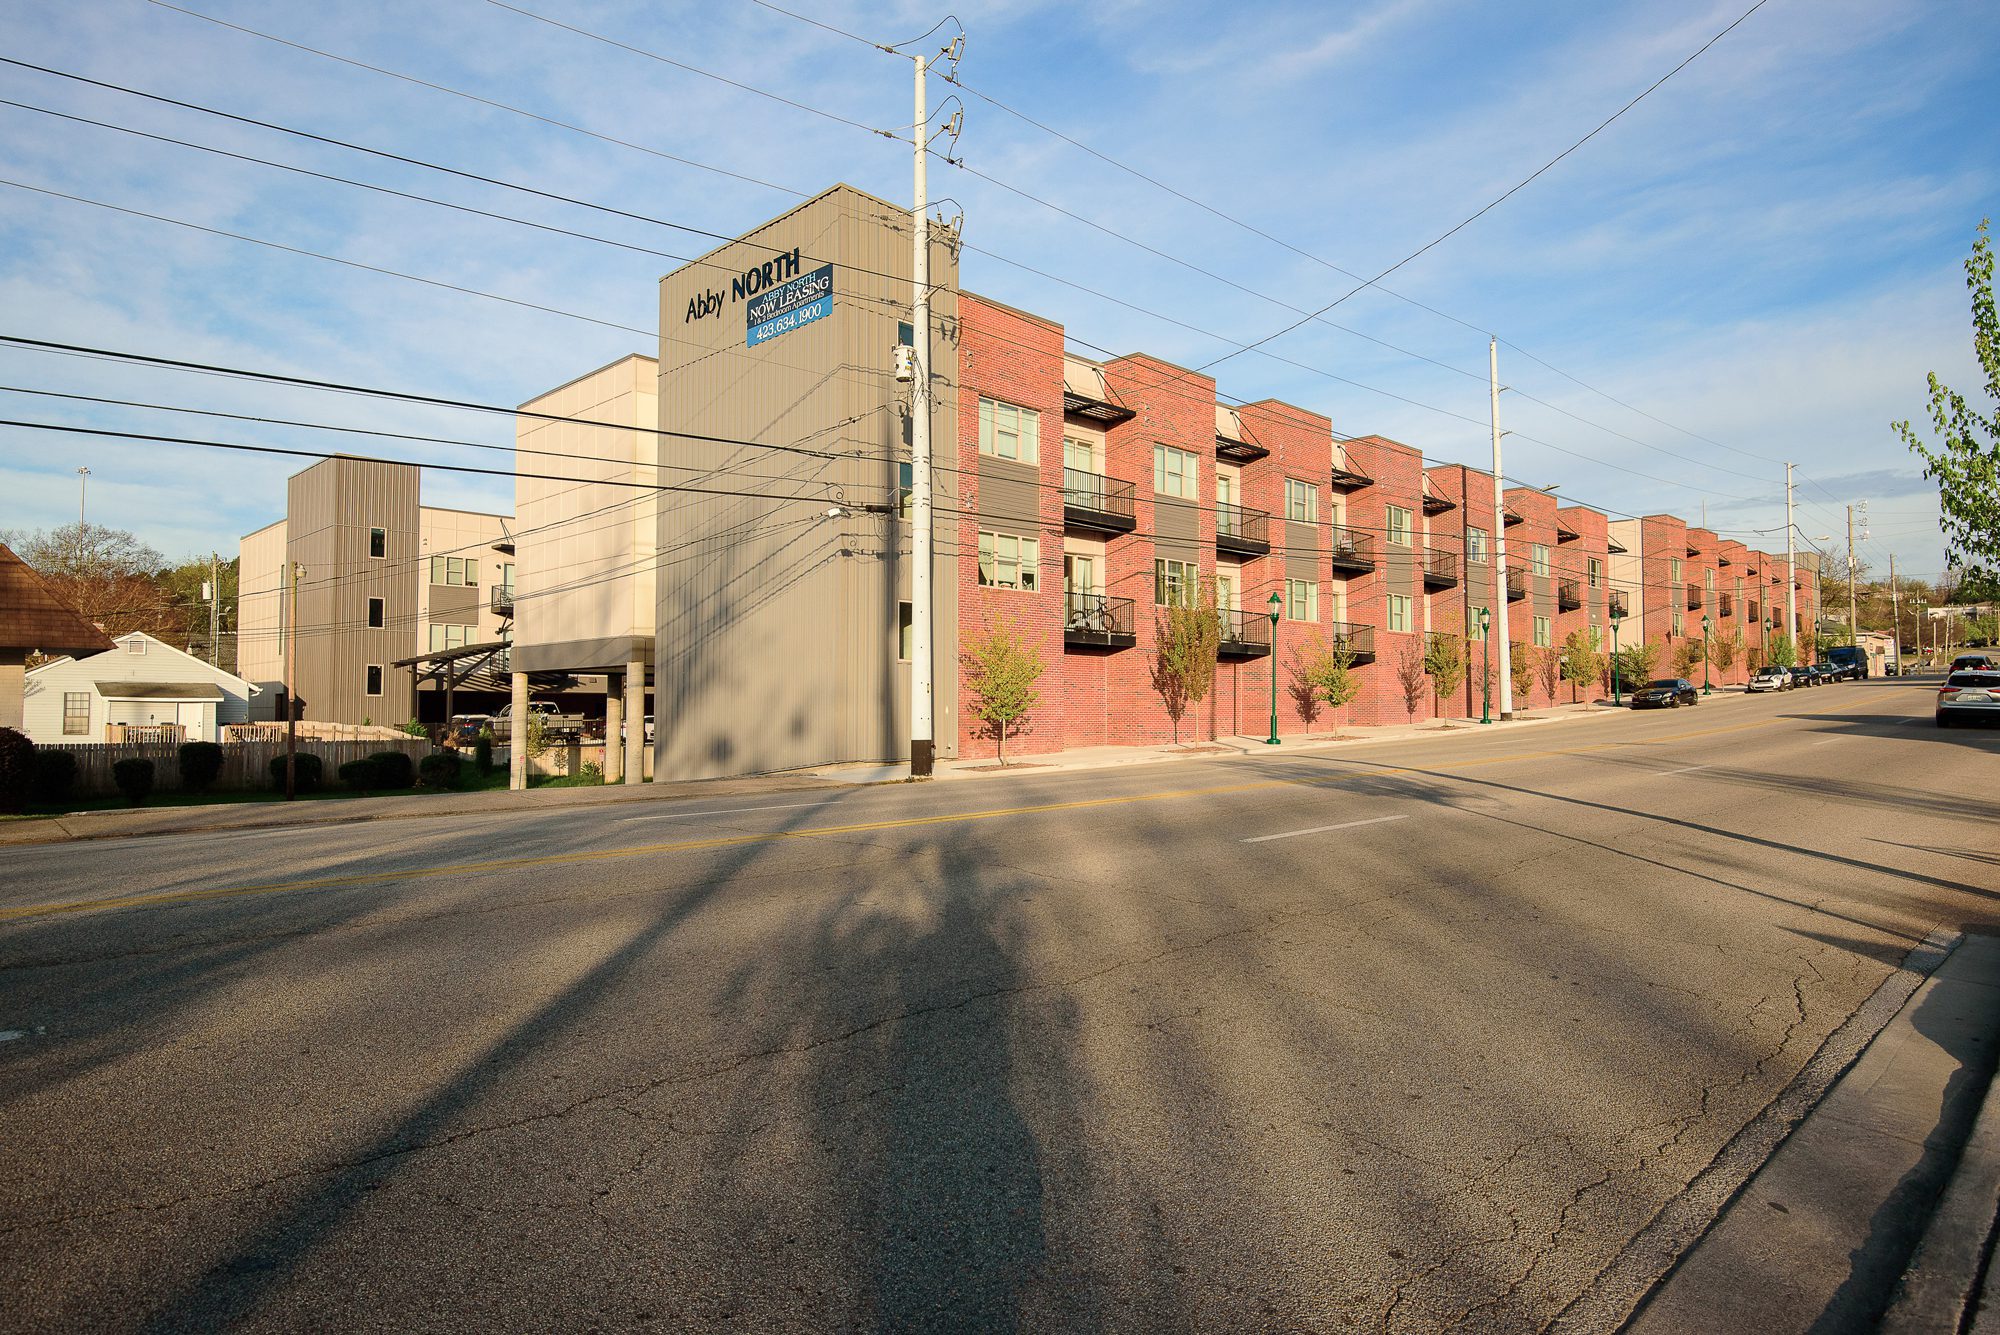
The Abby North apartment building at 548 Cherokee Boulevard seen along the street, three floors of brick and panel facade with balconies above ground-level parking
Home Projects 548 Cherokee Blvd
Commercial · Civil design

548 Cherokee Blvd

New multi-family living over structured parking on a walkable North Chattanooga street

Cherokee Boulevard, North Chattanooga, Tennessee
Site location
548 Cherokee Boulevard, North Chattanooga
Sector
Commercial, multi-family residential
Scale
Three floors of apartments above ground-level parking
The setting
A full block of Cherokee Boulevard frontage, with new sidewalk and street trees
On site

The building, finished

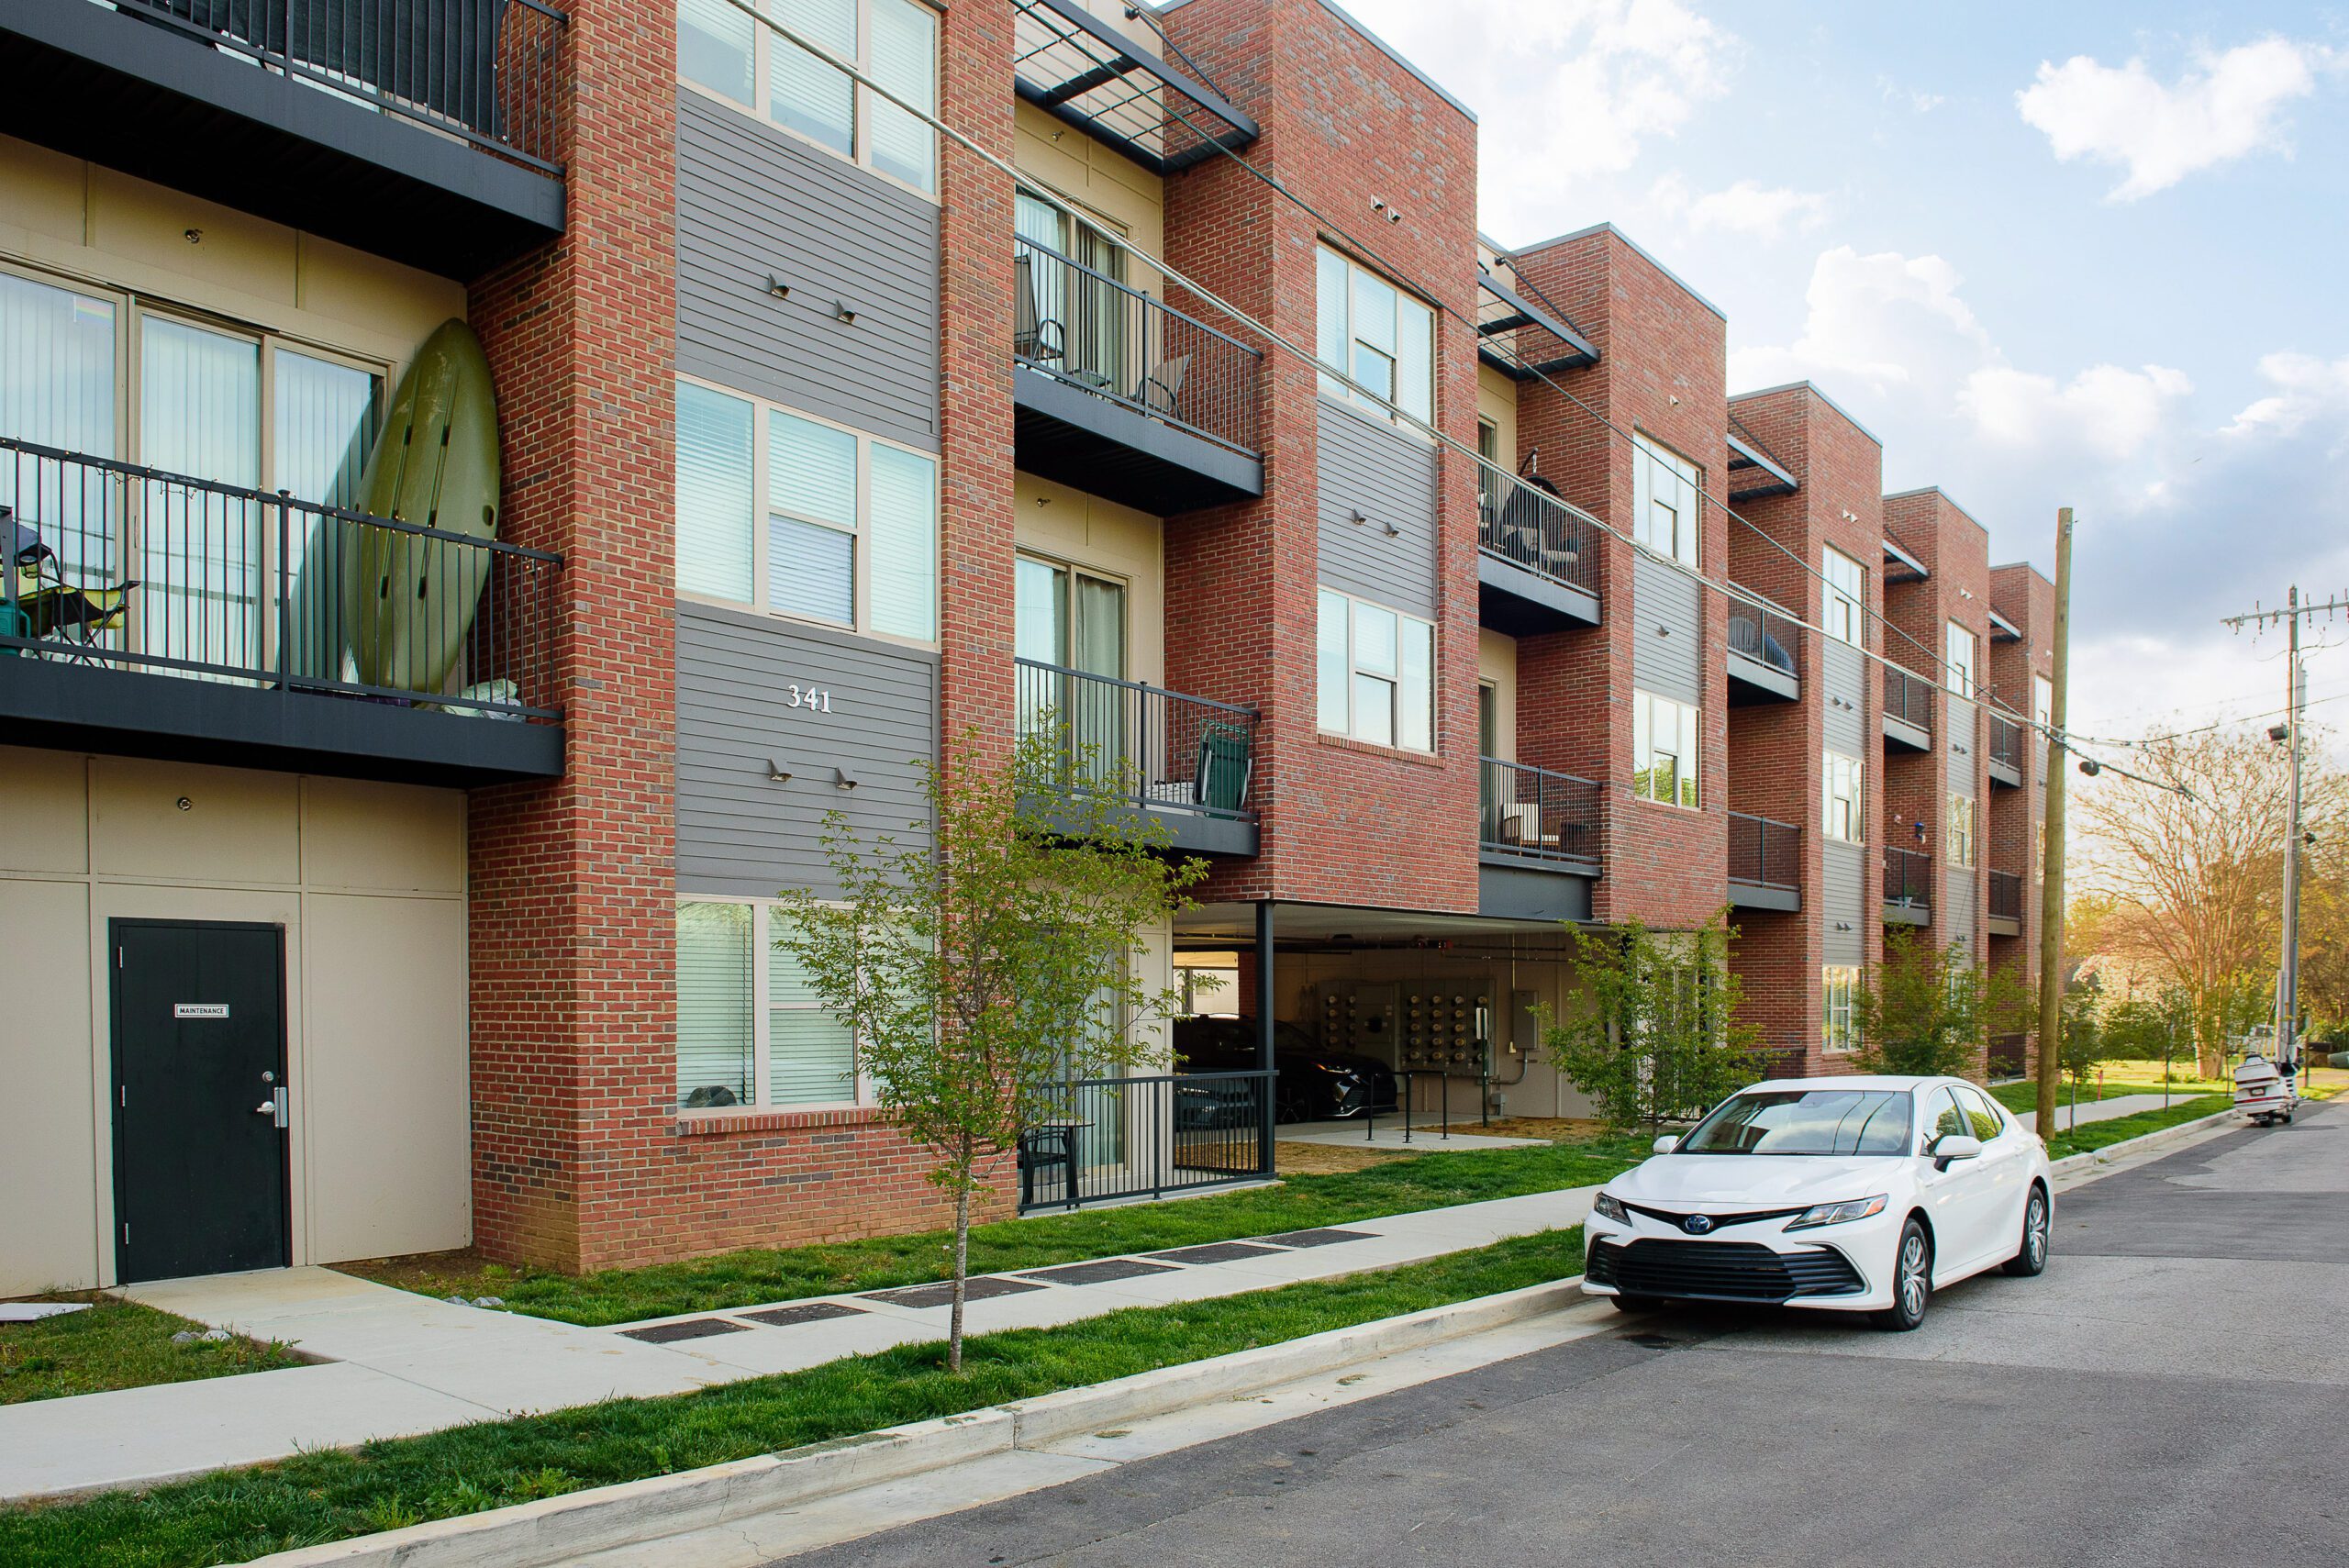
The brick and panel facade at 548 Cherokee Boulevard from the side street, with stepped bays, balconies, a lawn strip and the covered parking level below
Stepped brick bays and balconies along the side street
The corner of the building at Cherokee Boulevard, with the parking level open beneath the upper floors and street trees and lamps along the curb
The corner, with parking tucked beneath the upper floors
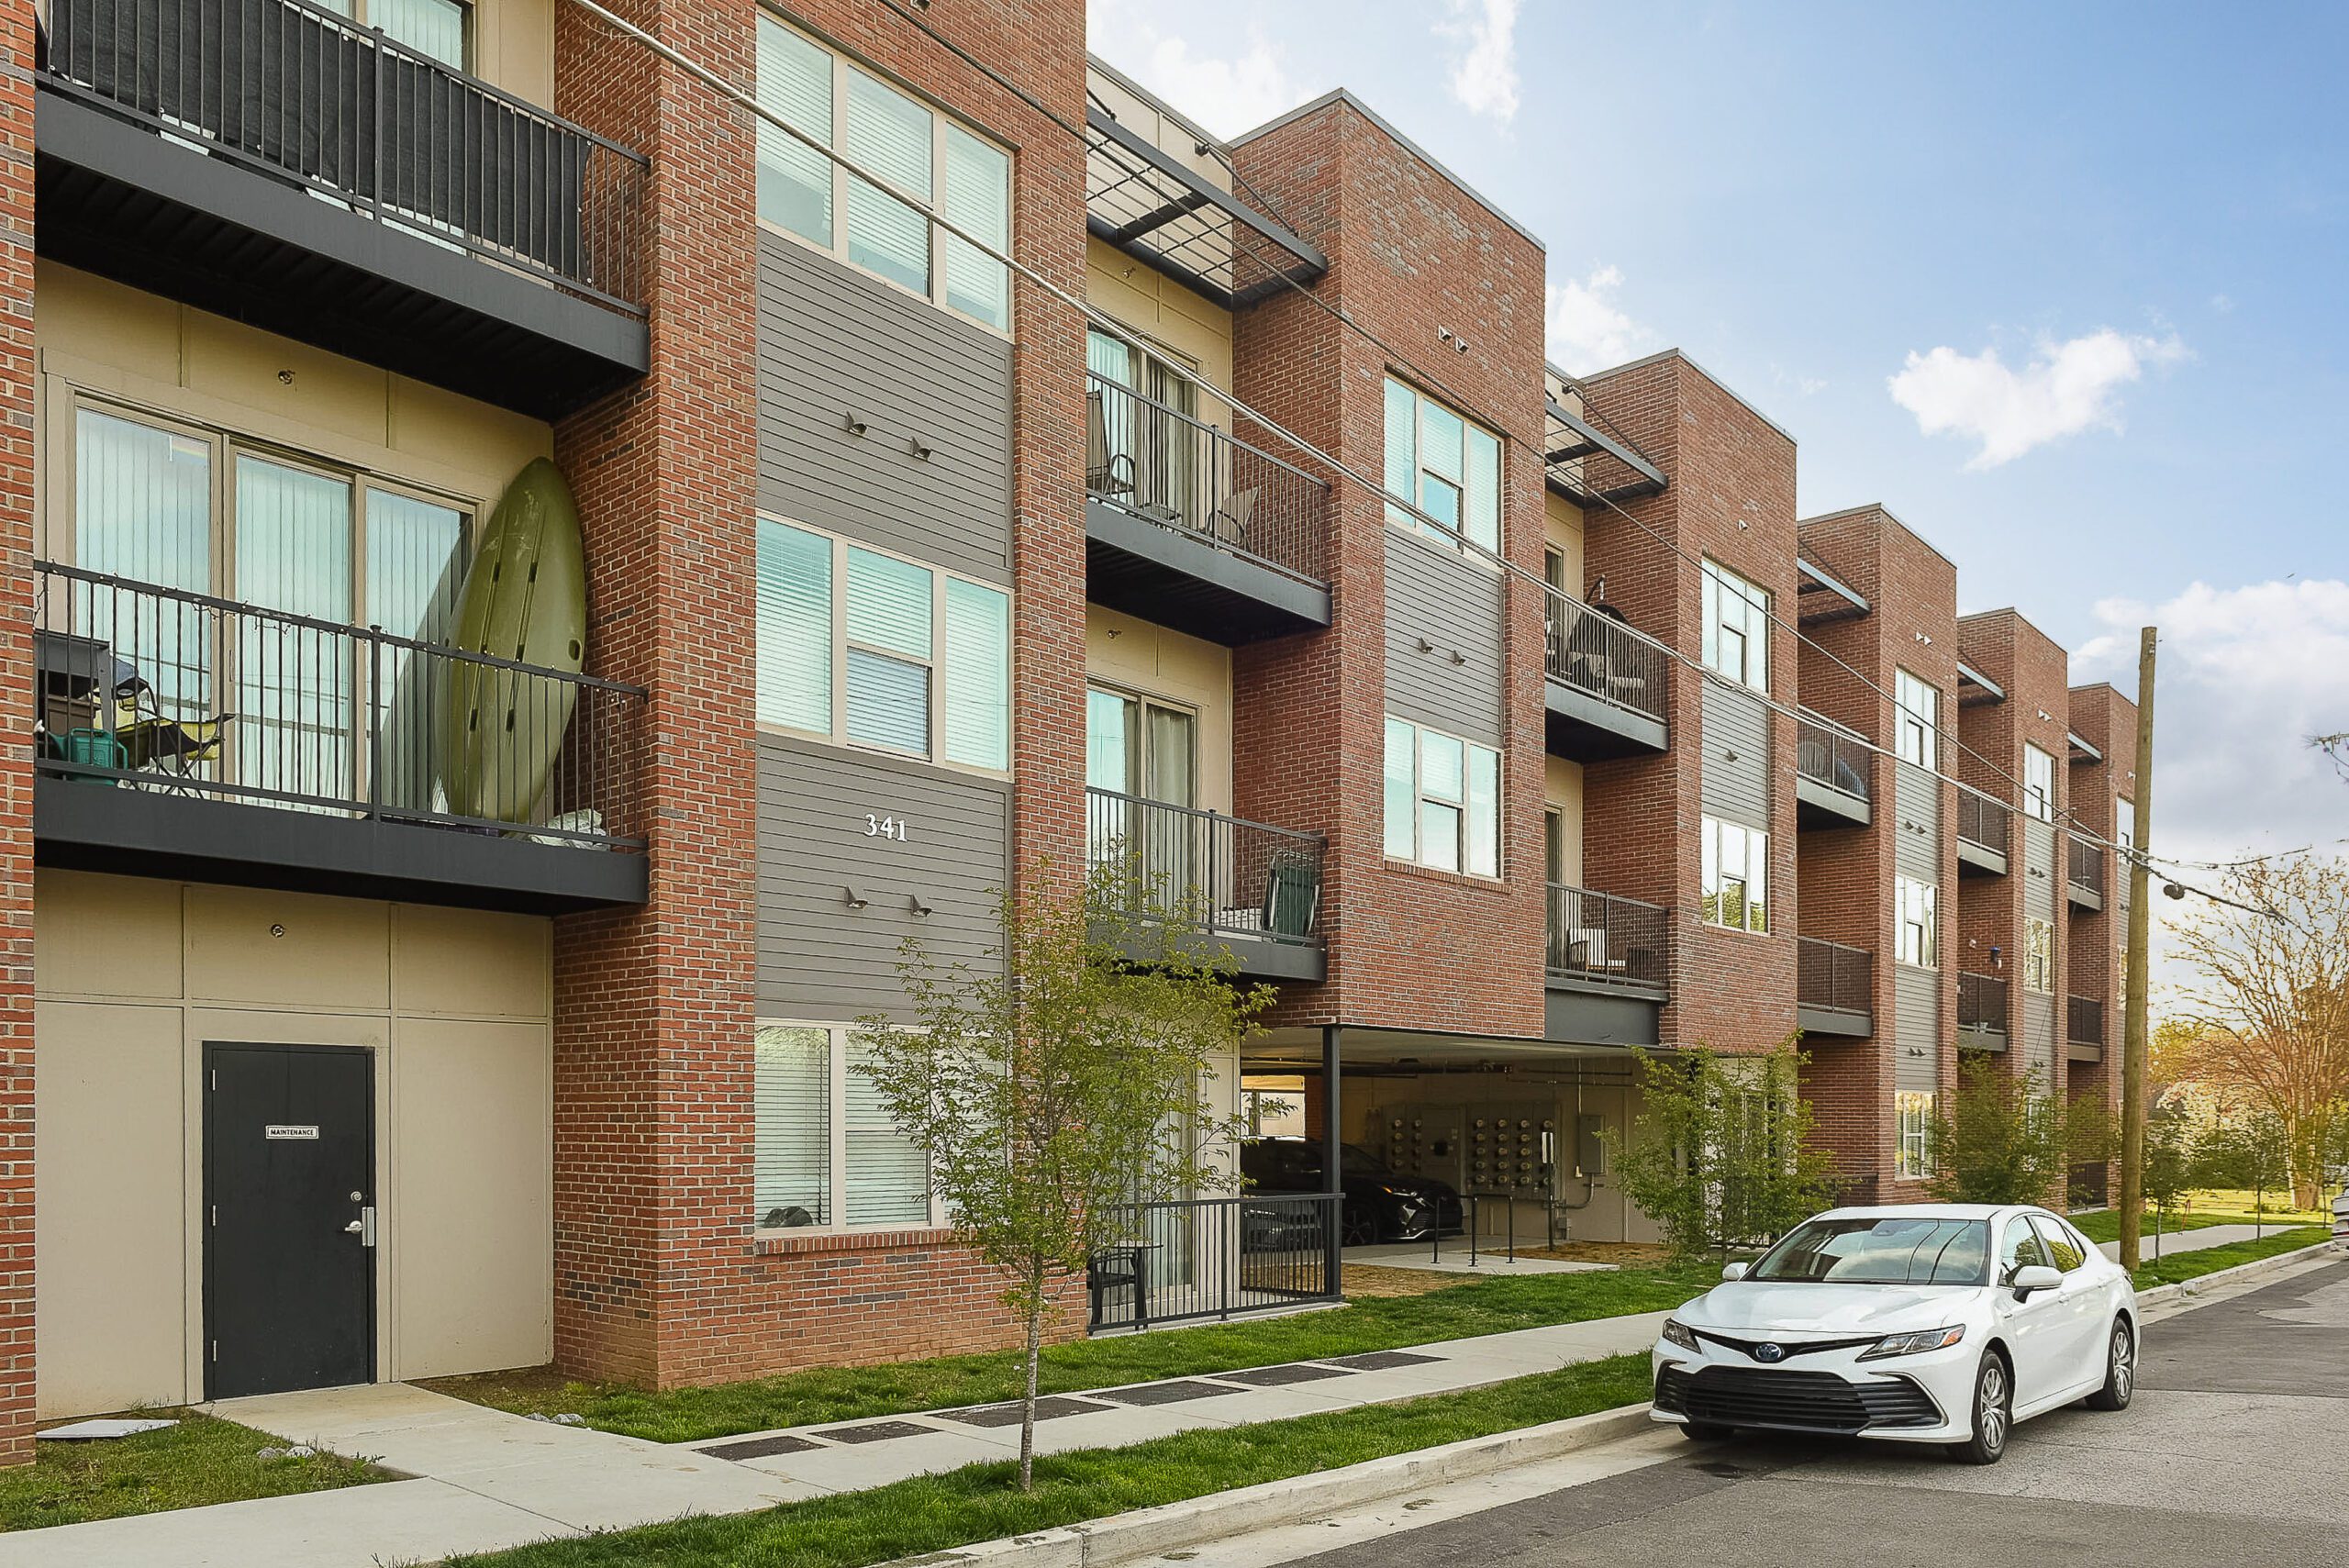
Close view along the facade at 548 Cherokee Boulevard, showing balconies, the maintenance entry, the sidewalk and the planted verge at the curb
Sidewalk, verge and curb along the frontage

Project write-up to come. Get in touch if you would like the detail behind the site work here.

Start a project

Building on a city street

Parking, walks, drainage and utilities all have to land inside a city block and inside the permitting that comes with it. That is the work CEG does.

Let's talk
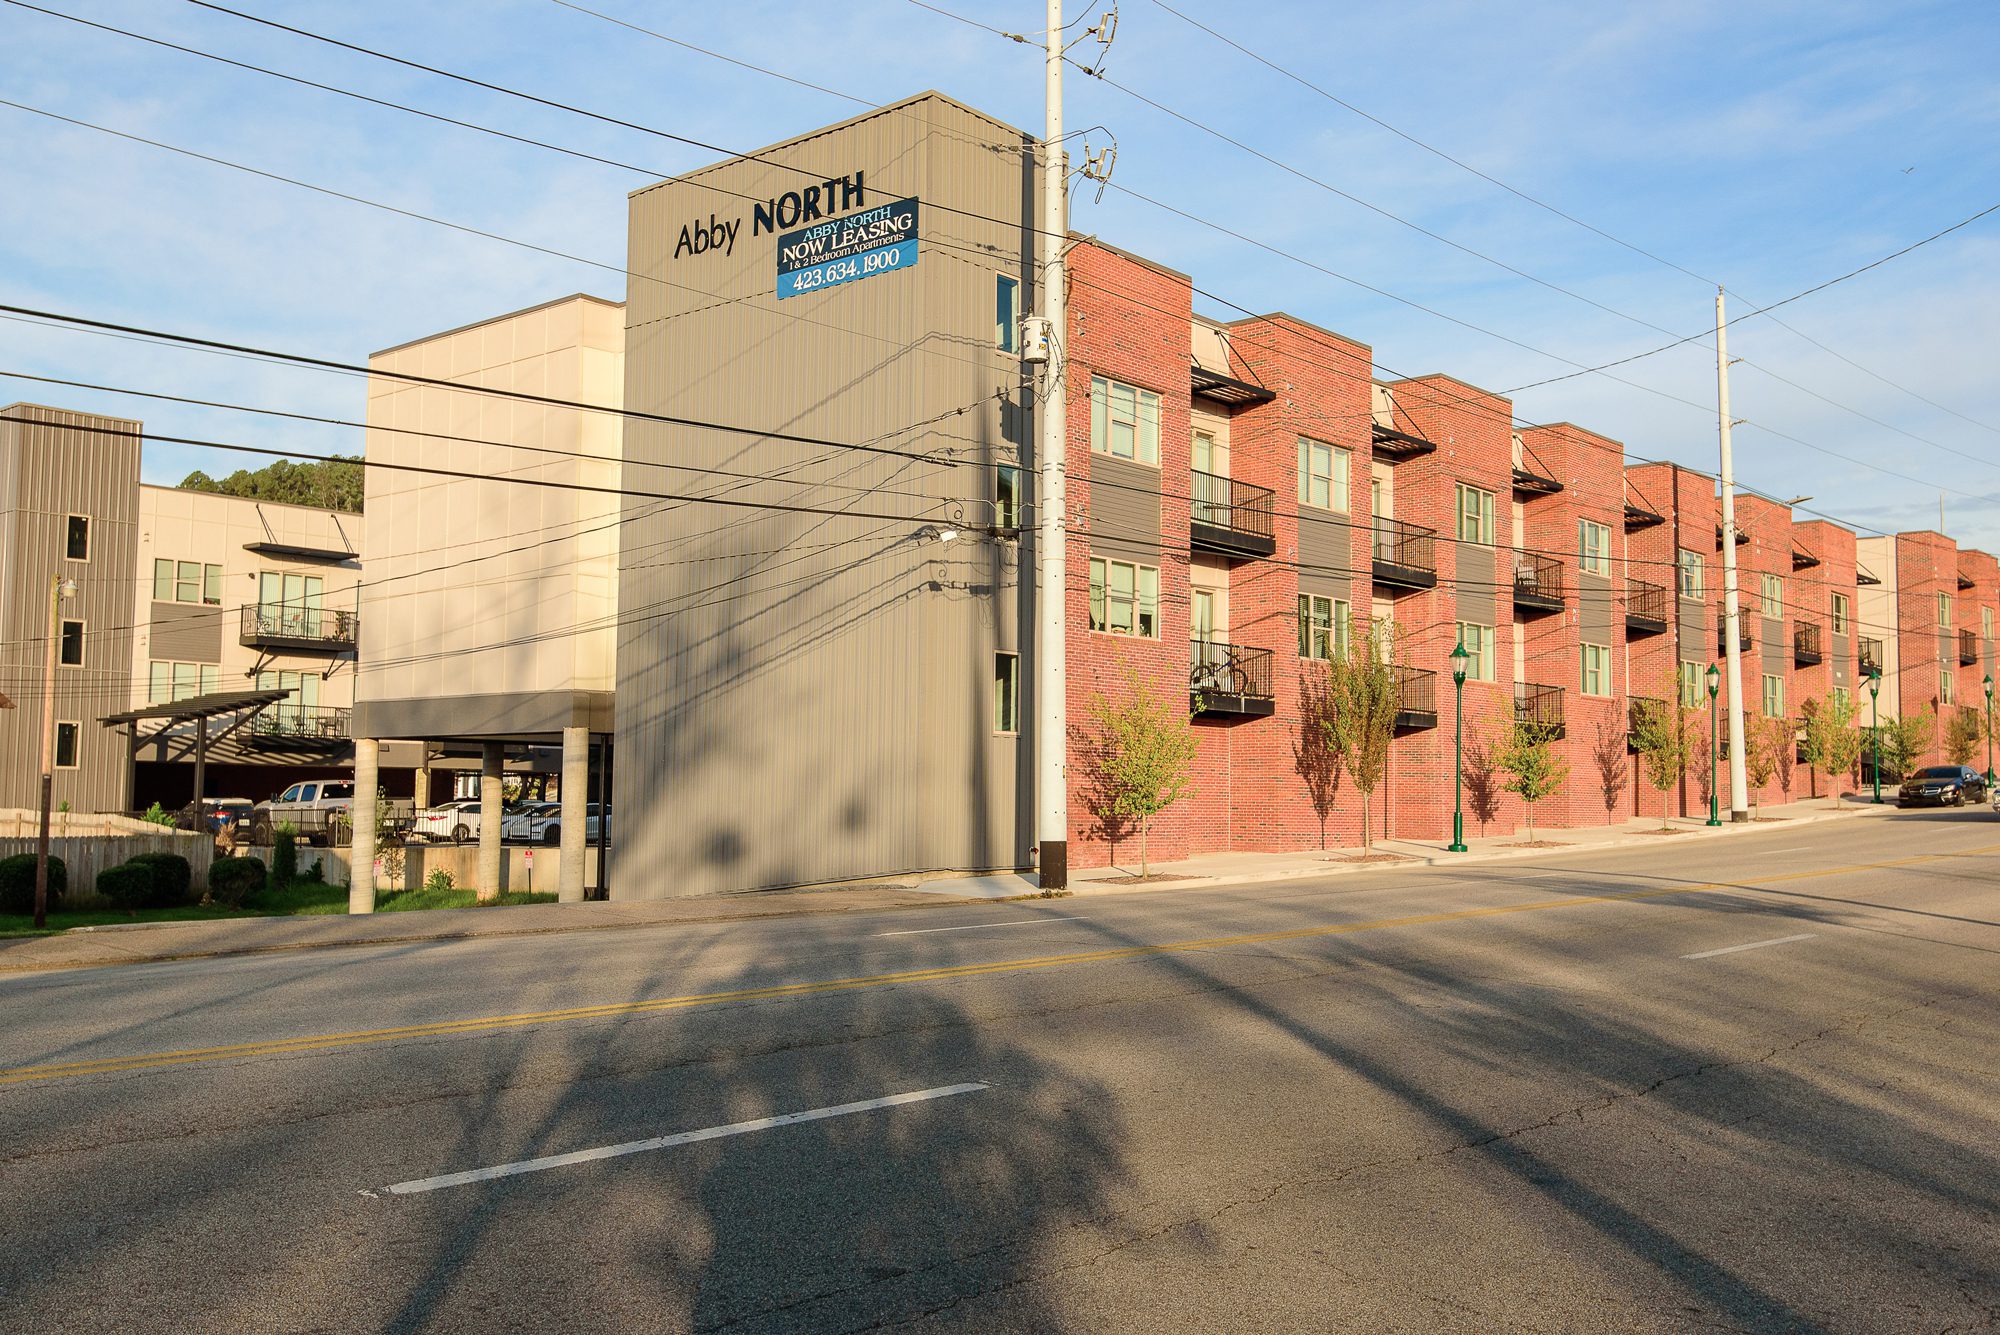
The full length of the building at 548 Cherokee Boulevard seen from across the street
Next

Chestnut Street

A downtown block reworked from the ground up, parking, walks and drainage included.

All projects