
HomeAboutApproachServices ProjectsNewsCareersContact
(423) 651-8071 Let's talk
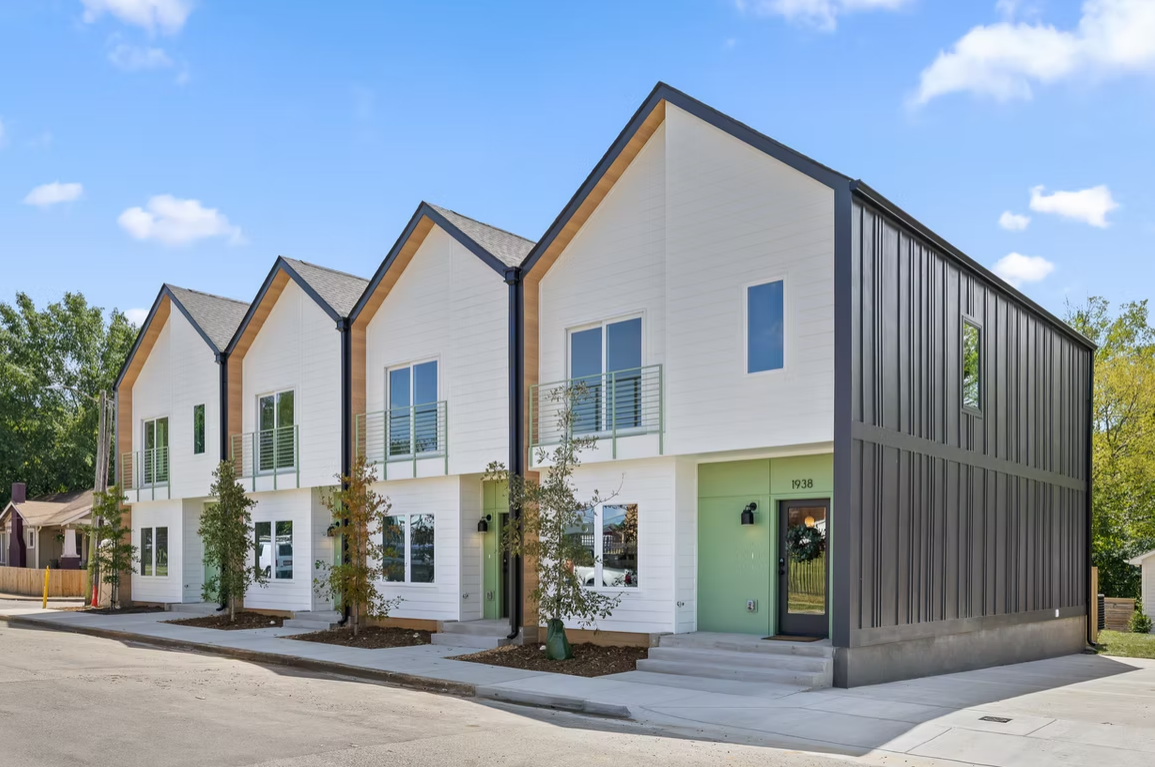
Four finished attached homes on Beech Street with white siding, gabled roofs and a dark standing-seam end wall, seen from the corner
Home Projects Beech Street
Residential · Civil design

Beech Street

Four attached homes on a single corner lot, designed for beauty and comfort in a very tight space

Highland Park, Chattanooga, Tennessee
Site location
Beech Street, in the historic Highland Park neighborhood of Chattanooga
Sector
Residential, urban infill
Scale
Four attached homes on one corner lot
The constraint
Tight deadlines and extensive permitting on a very tight space
Project details

Homegrown Design in Highland Park

Designing and constructing homes in the historic Highland Park neighborhood requires ingenuity and careful planning.

CEG engineers brought to life beautiful architectural plans for this Beech Street development while modernizing the appeal of urban lots. Amidst tight deadlines, CEG met all our client's scheduling needs – including extensive permitting – while designing for beauty and comfort in a very tight space.

The lot

One vacant corner, four homes

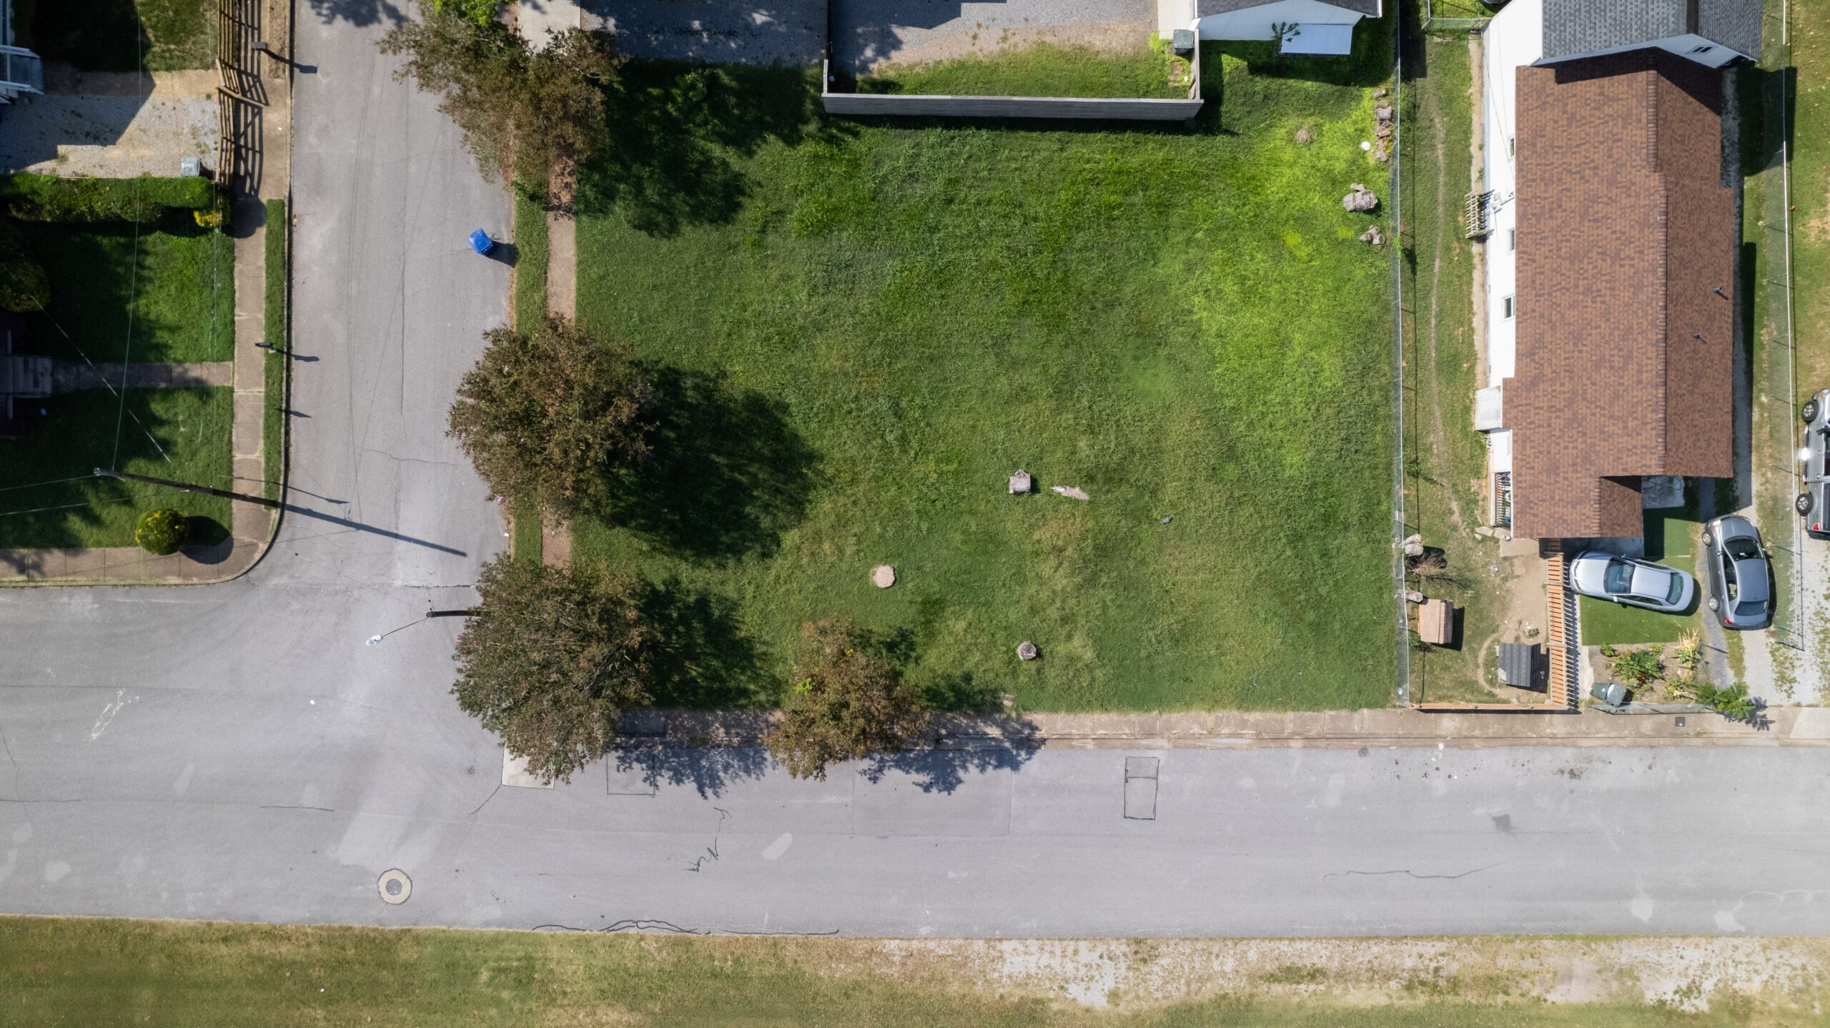
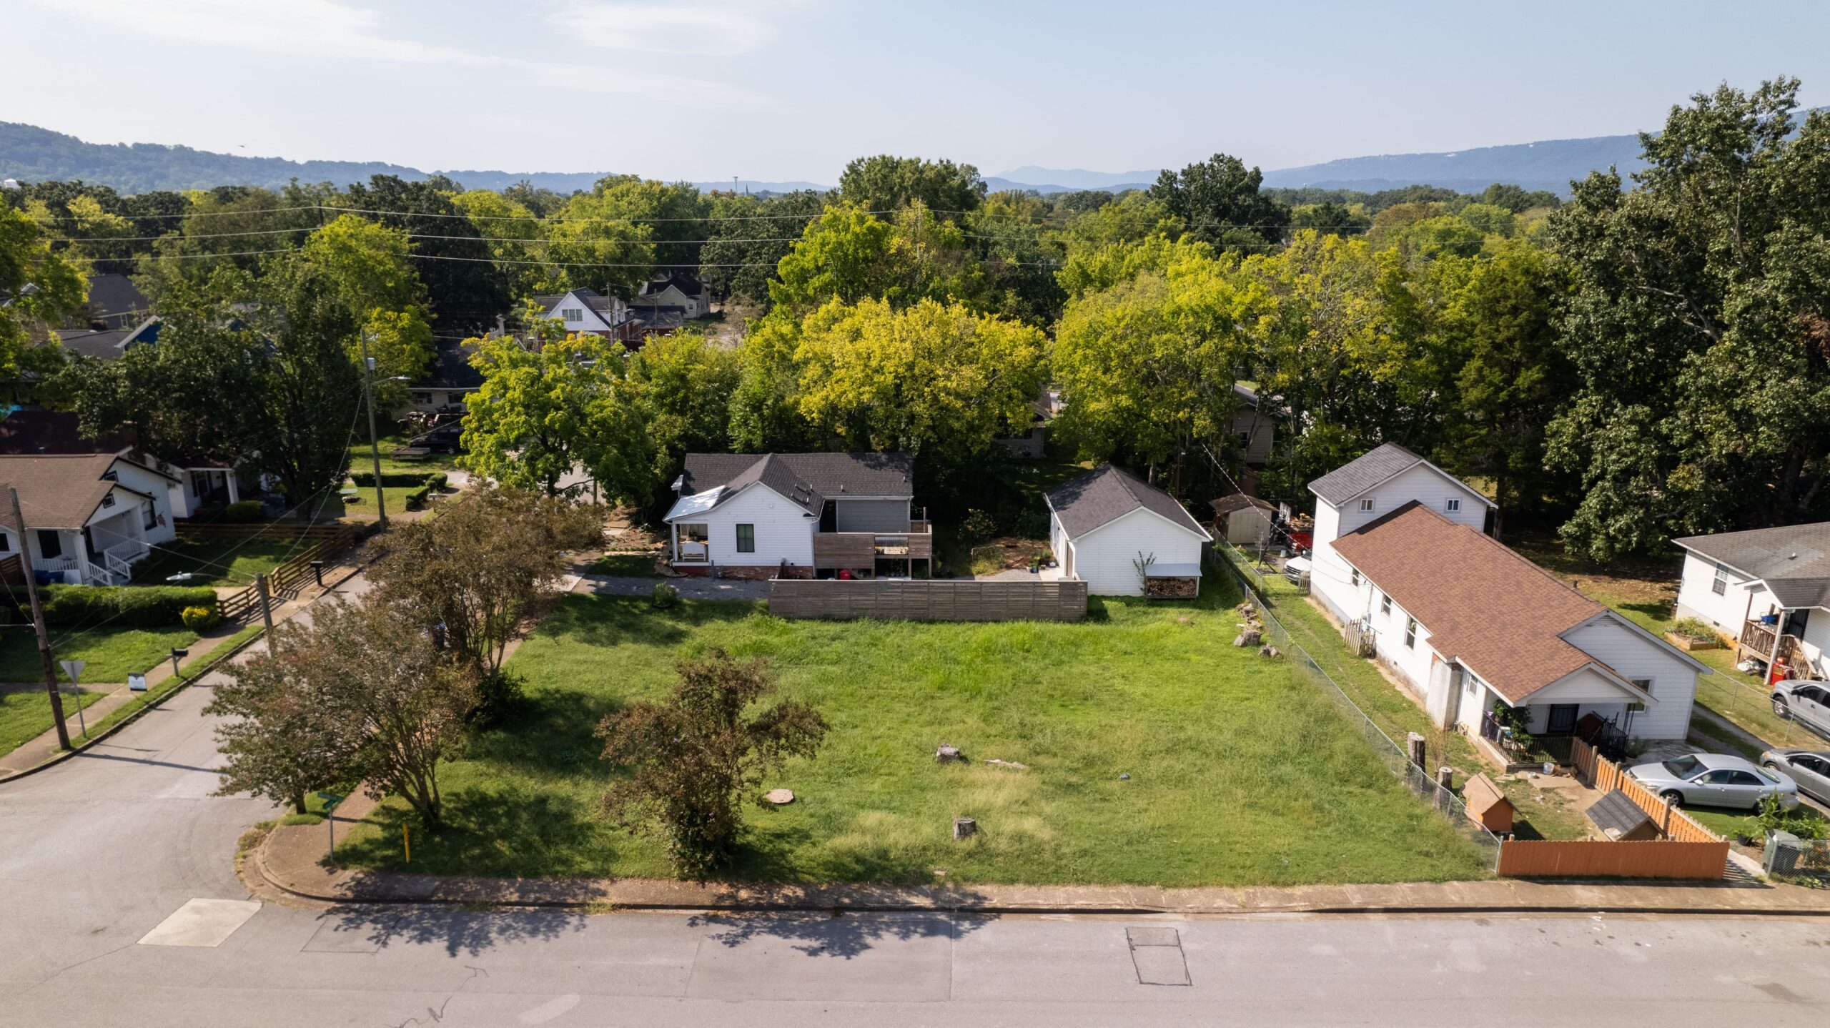
Overhead photo of the vacant grassed corner lot on Beech Street before construction, with neighboring houses and the sidewalk along two frontages Before
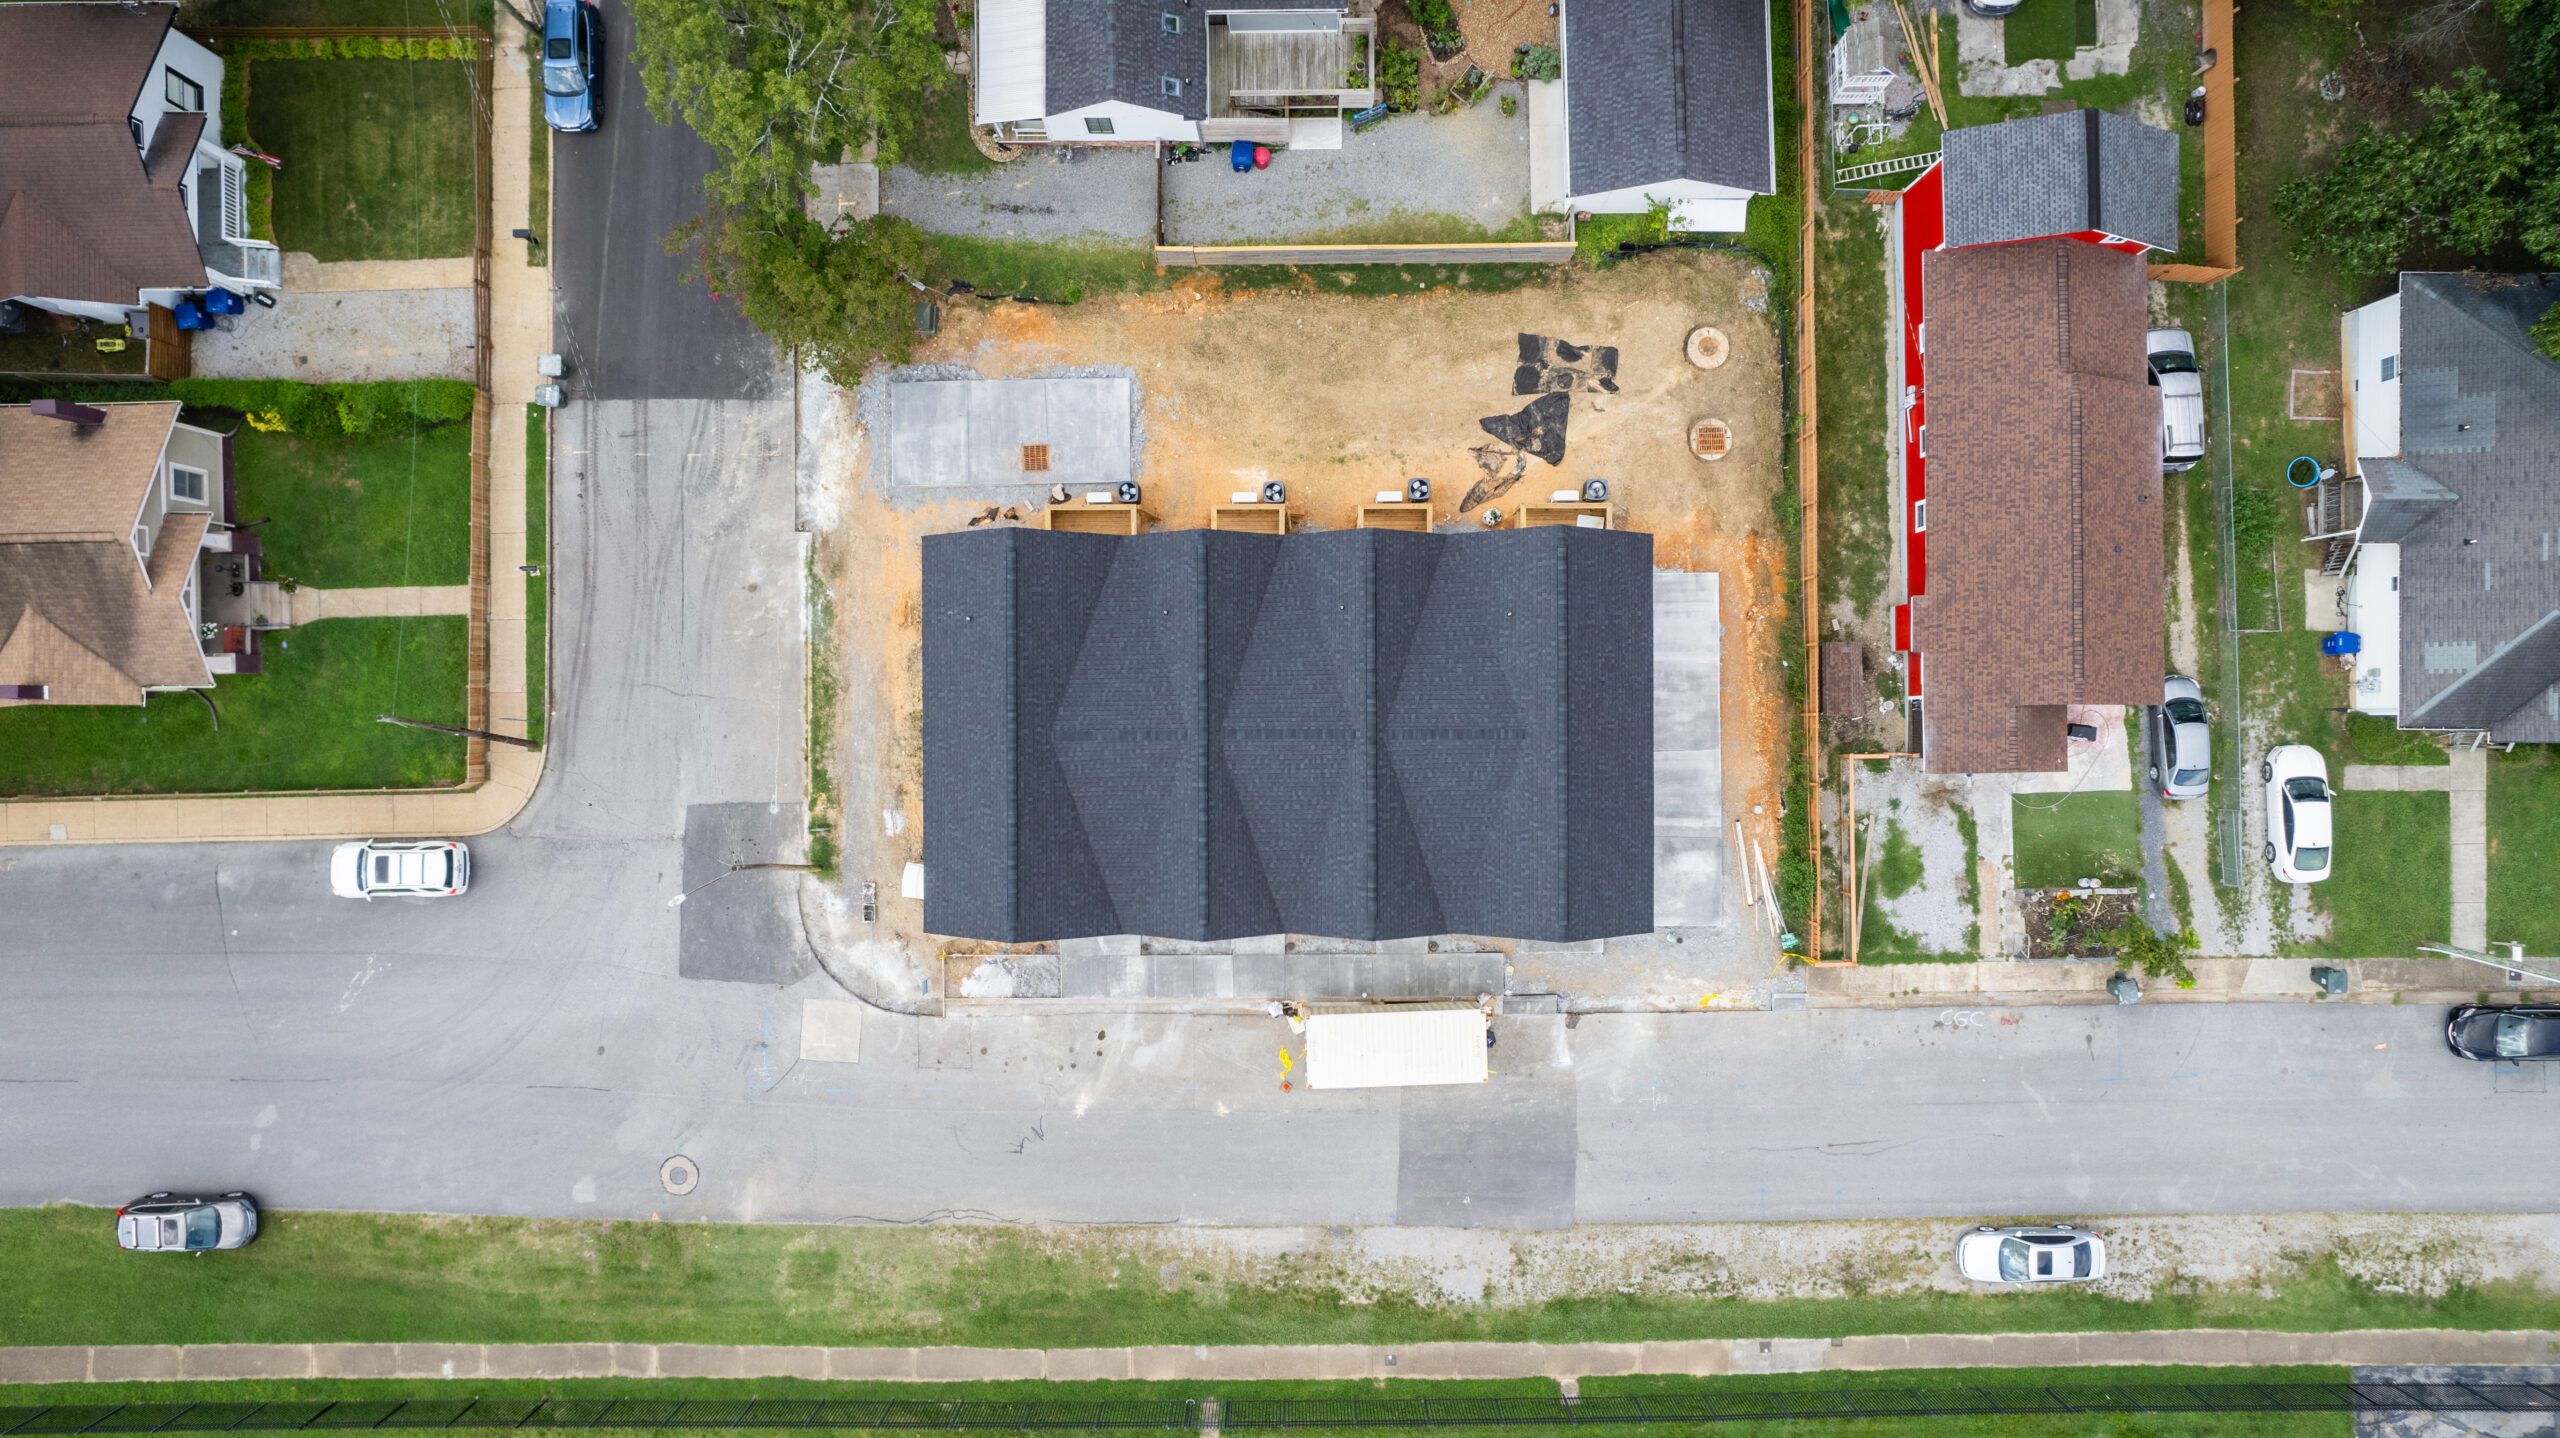
Overhead photo of the same lot with four attached homes built, showing the shared roof line, rear patios, driveway and new sidewalk After

The footprint takes up nearly the full width of the lot, with the walkways, driveway and utilities set out around it.
On site

From excavation to finished street front

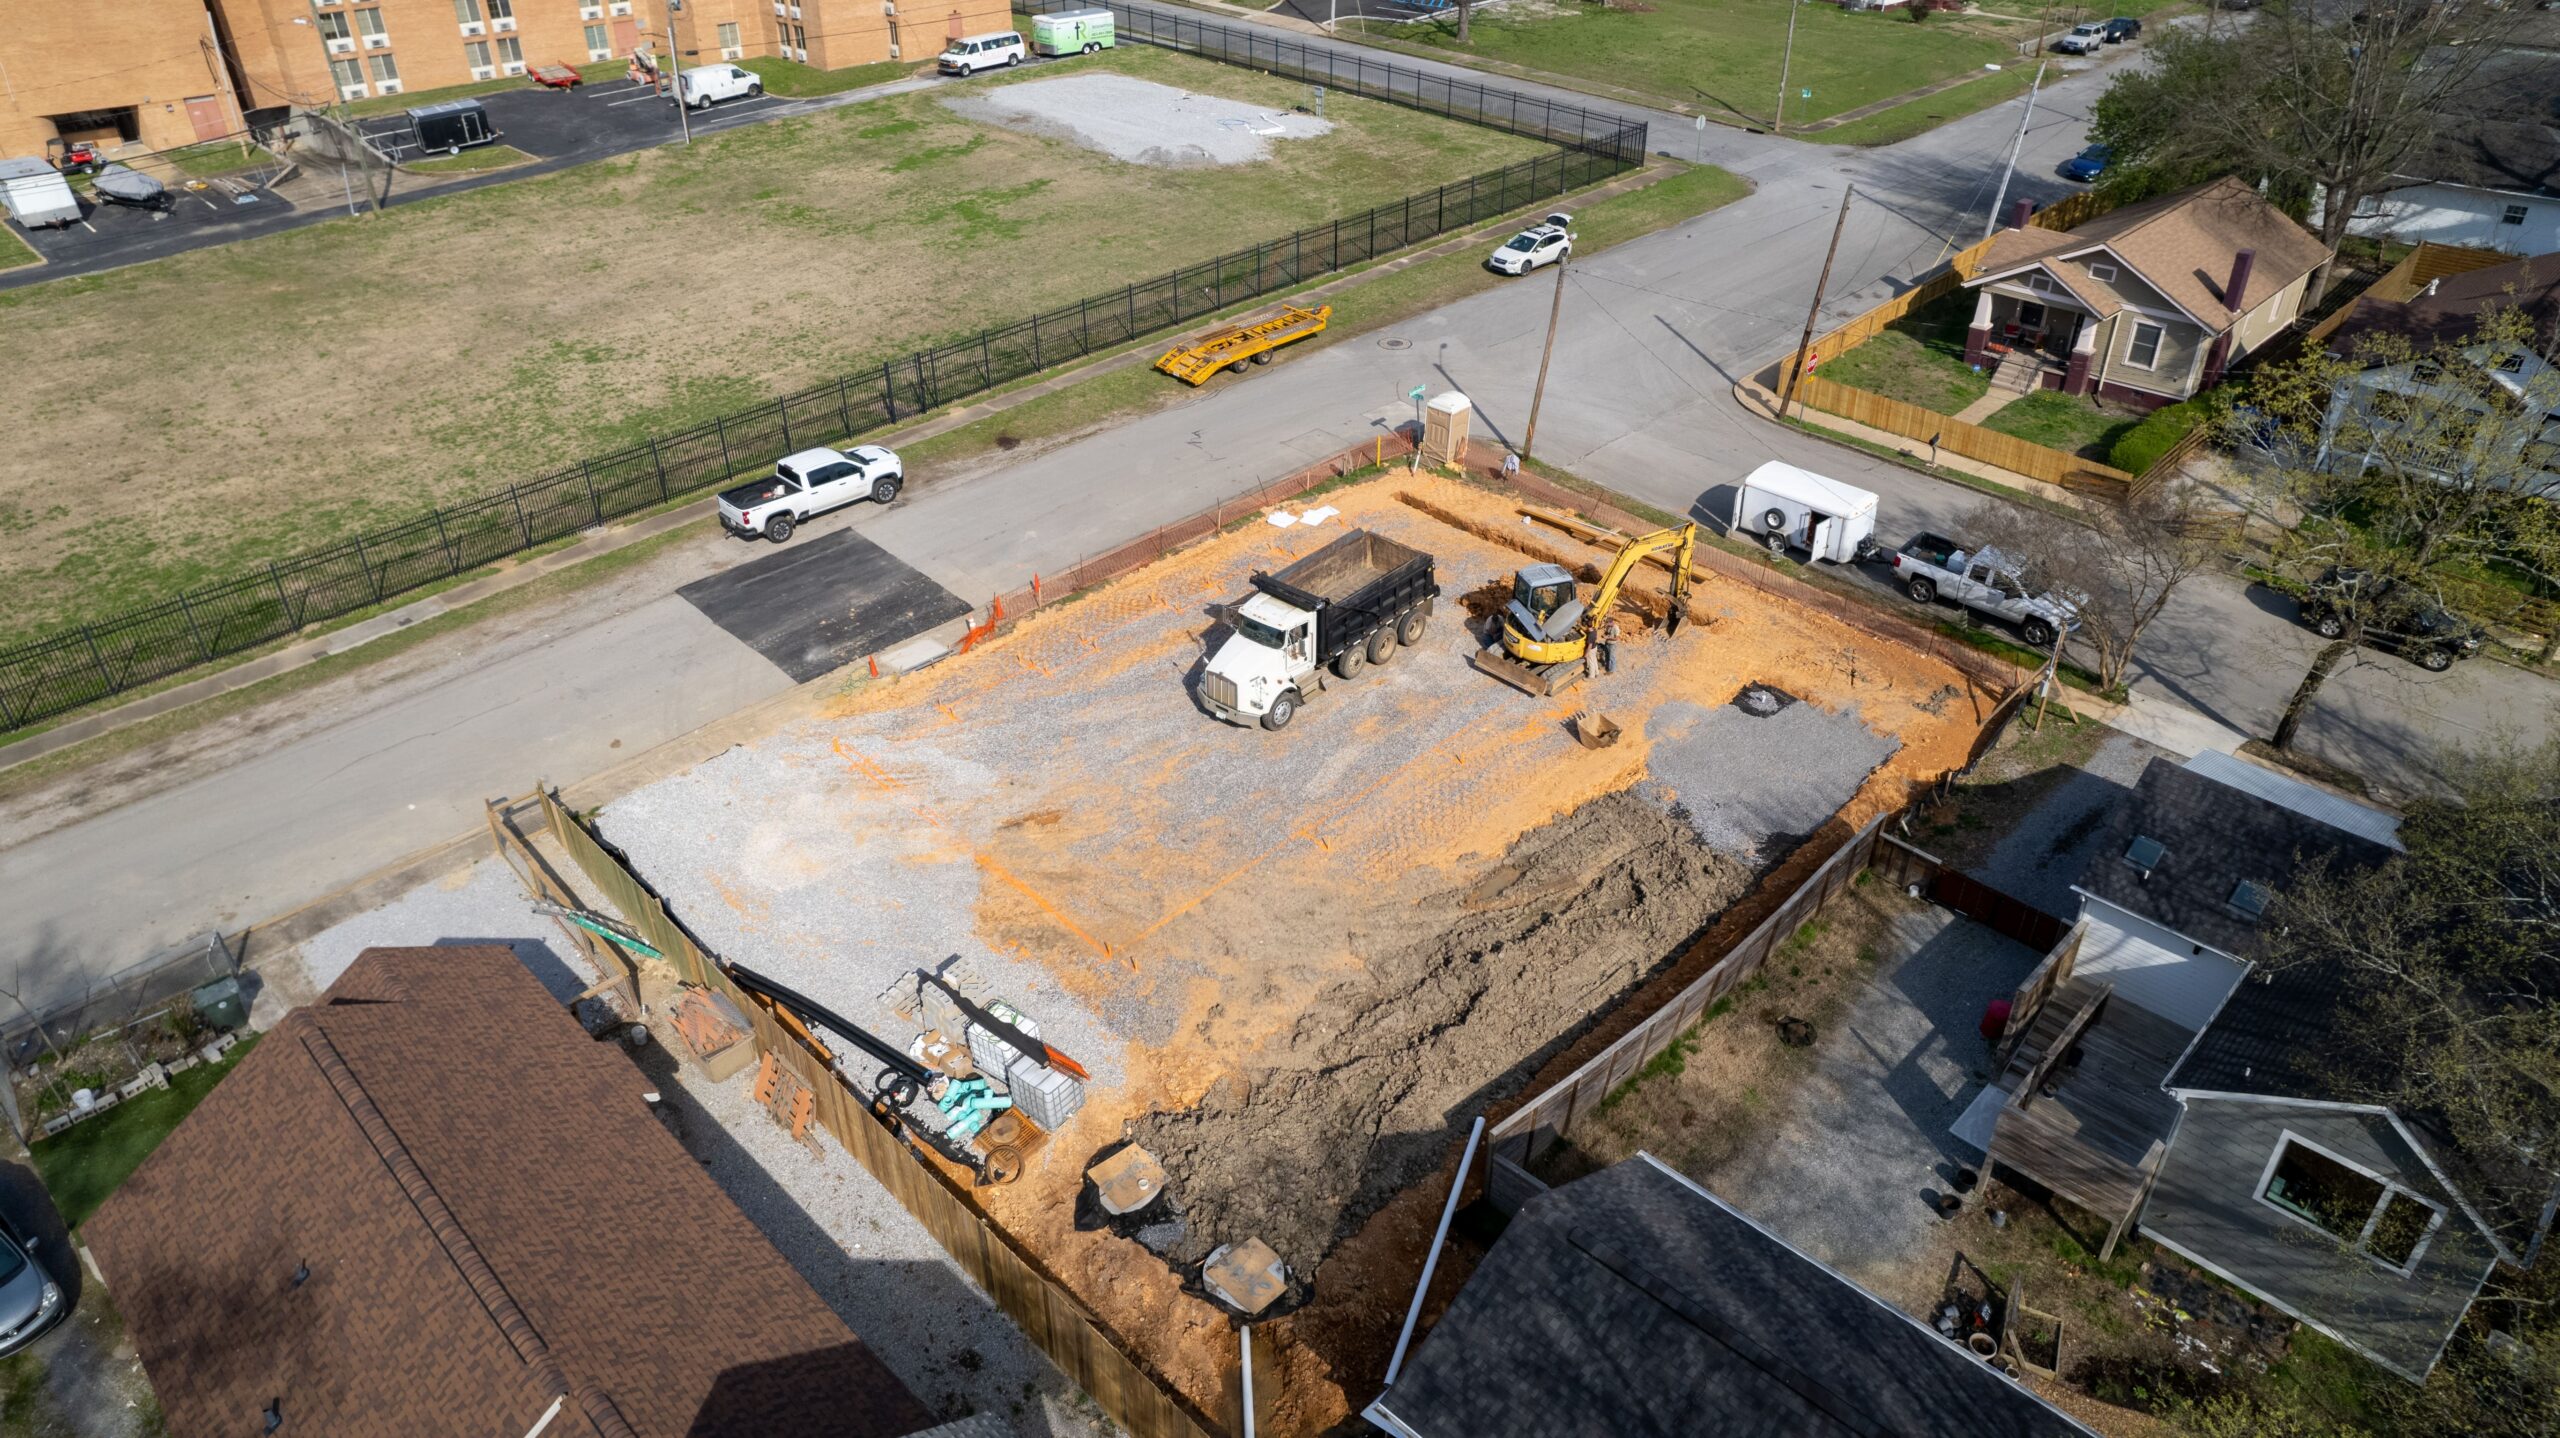
Aerial view of the Beech Street lot during excavation, with a dump truck and excavator working over stone and cut earth inside silt fencing
Excavation and utility trenching inside the fenced lot
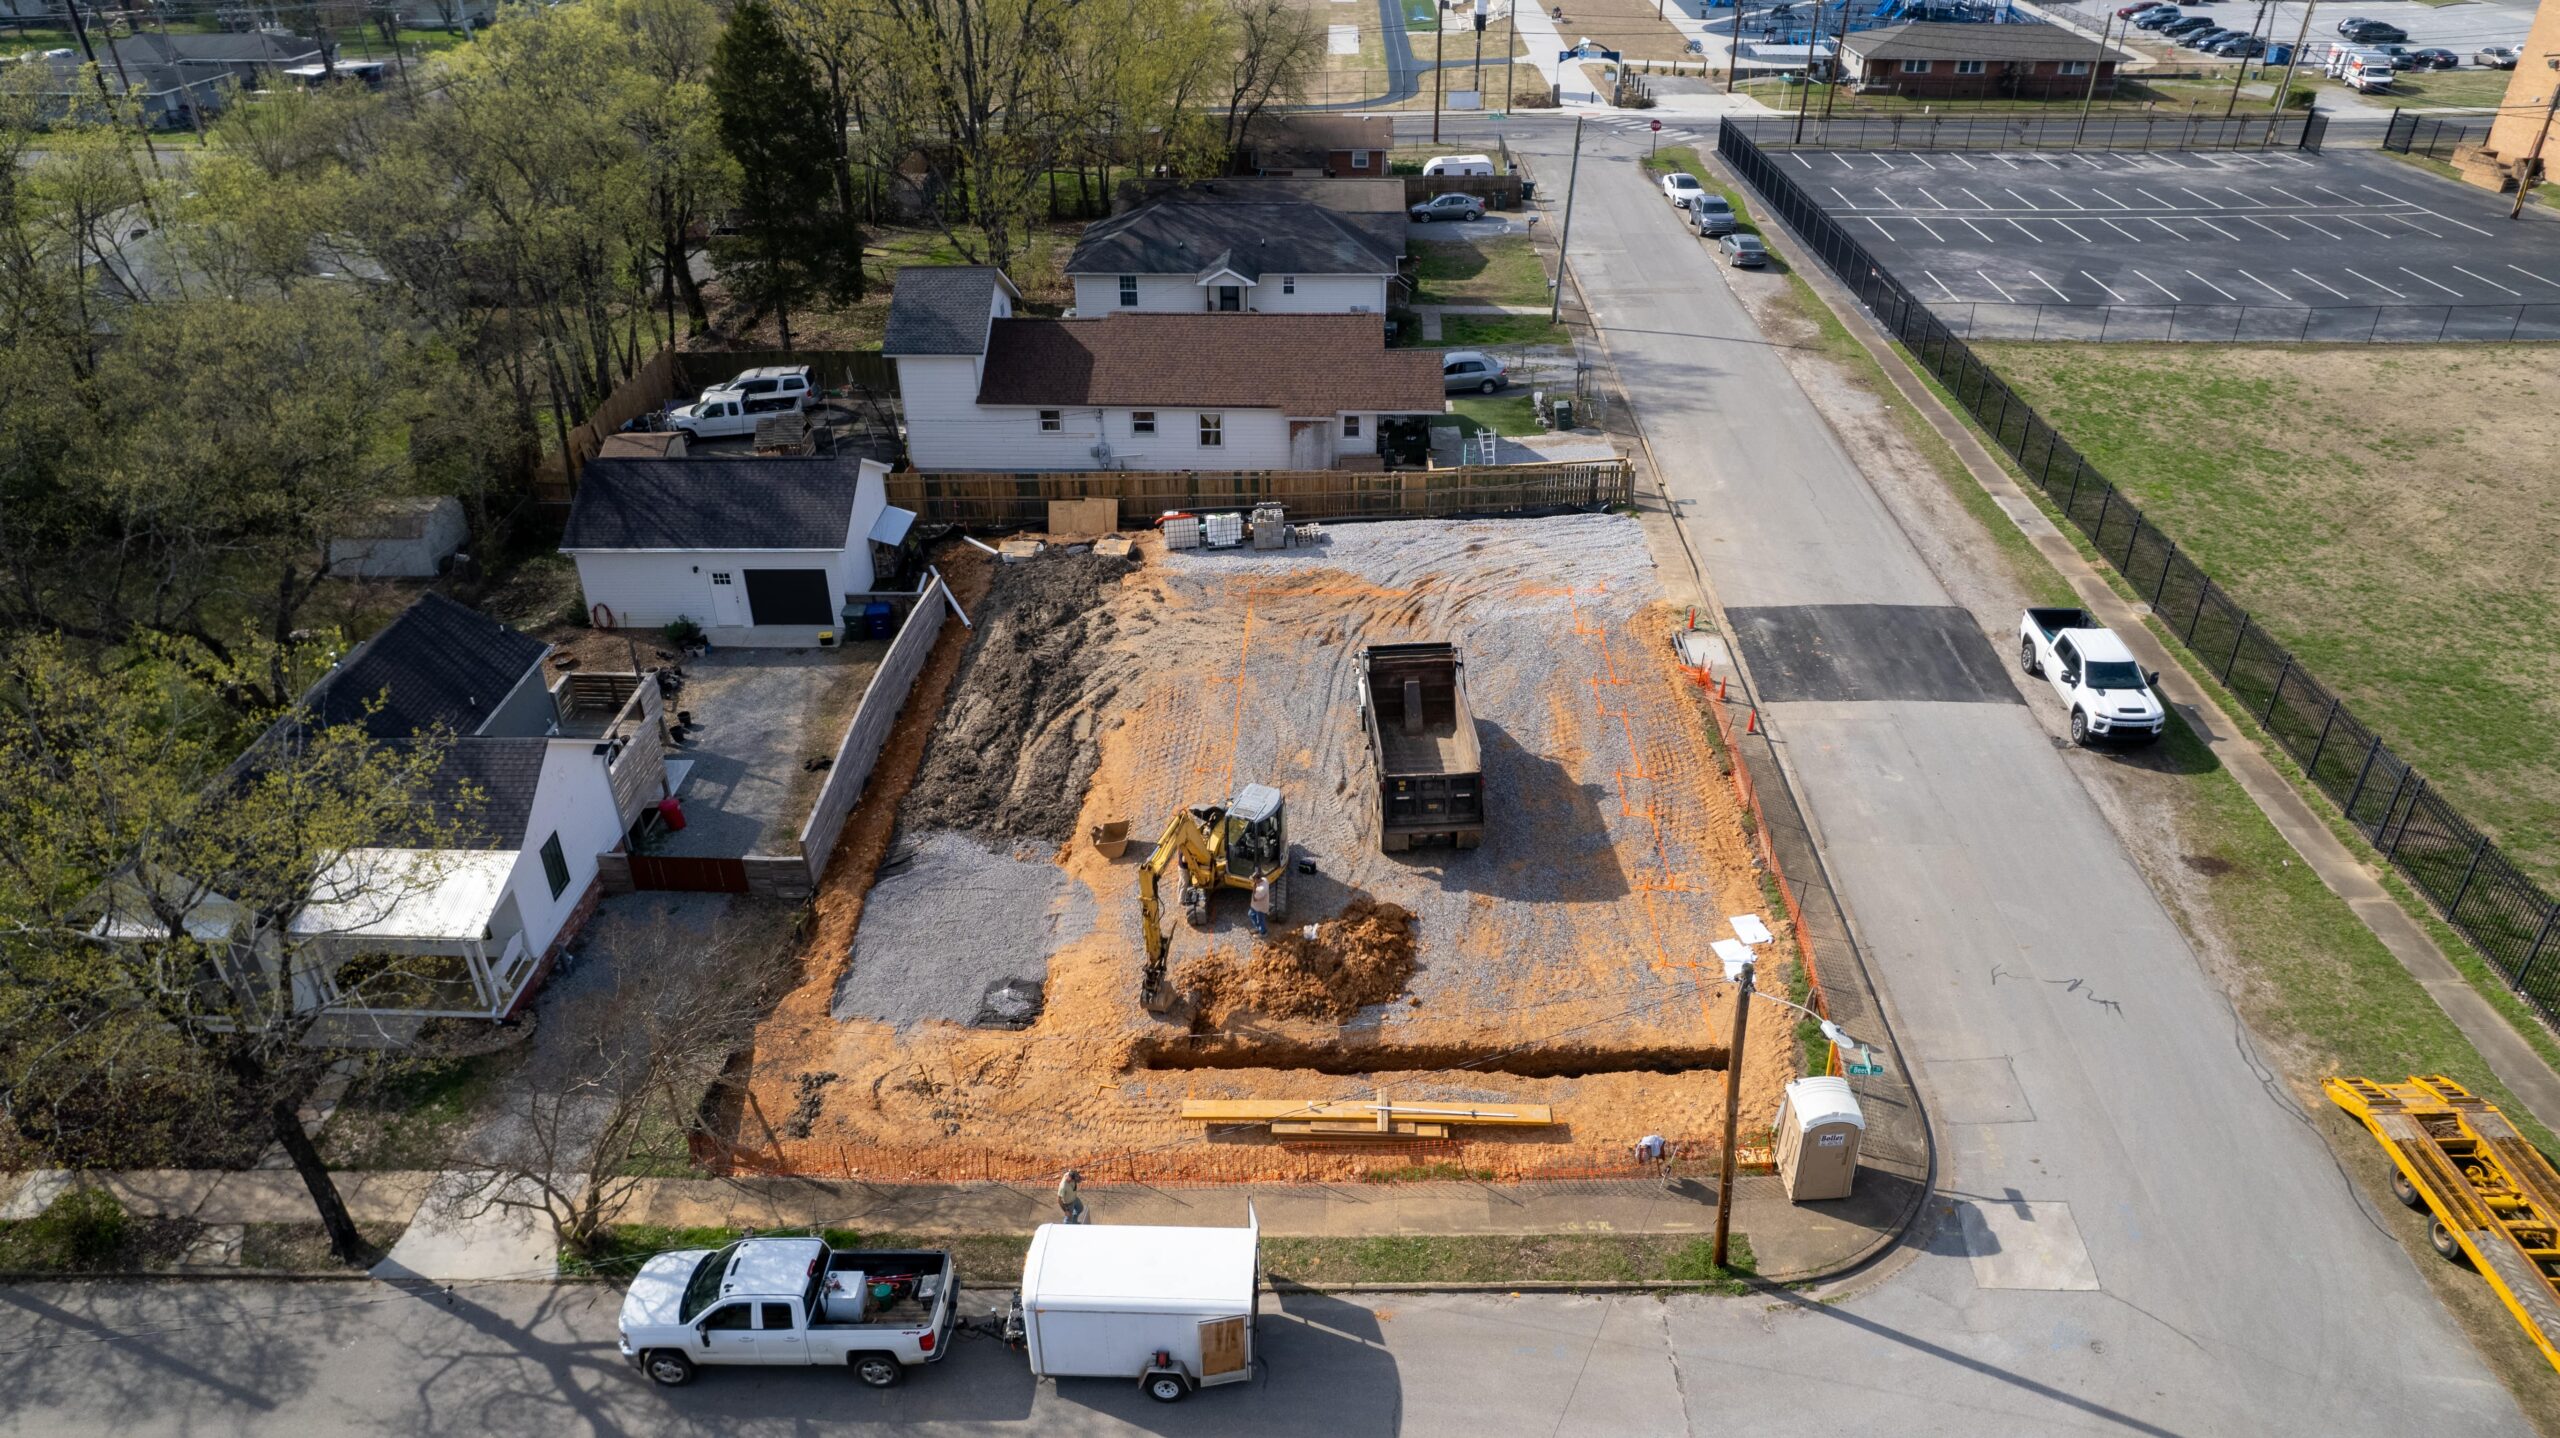
Aerial view of the excavated Beech Street lot from the street side, with the stone pad graded and trenches cut along the property line
The graded pad, seen from the street
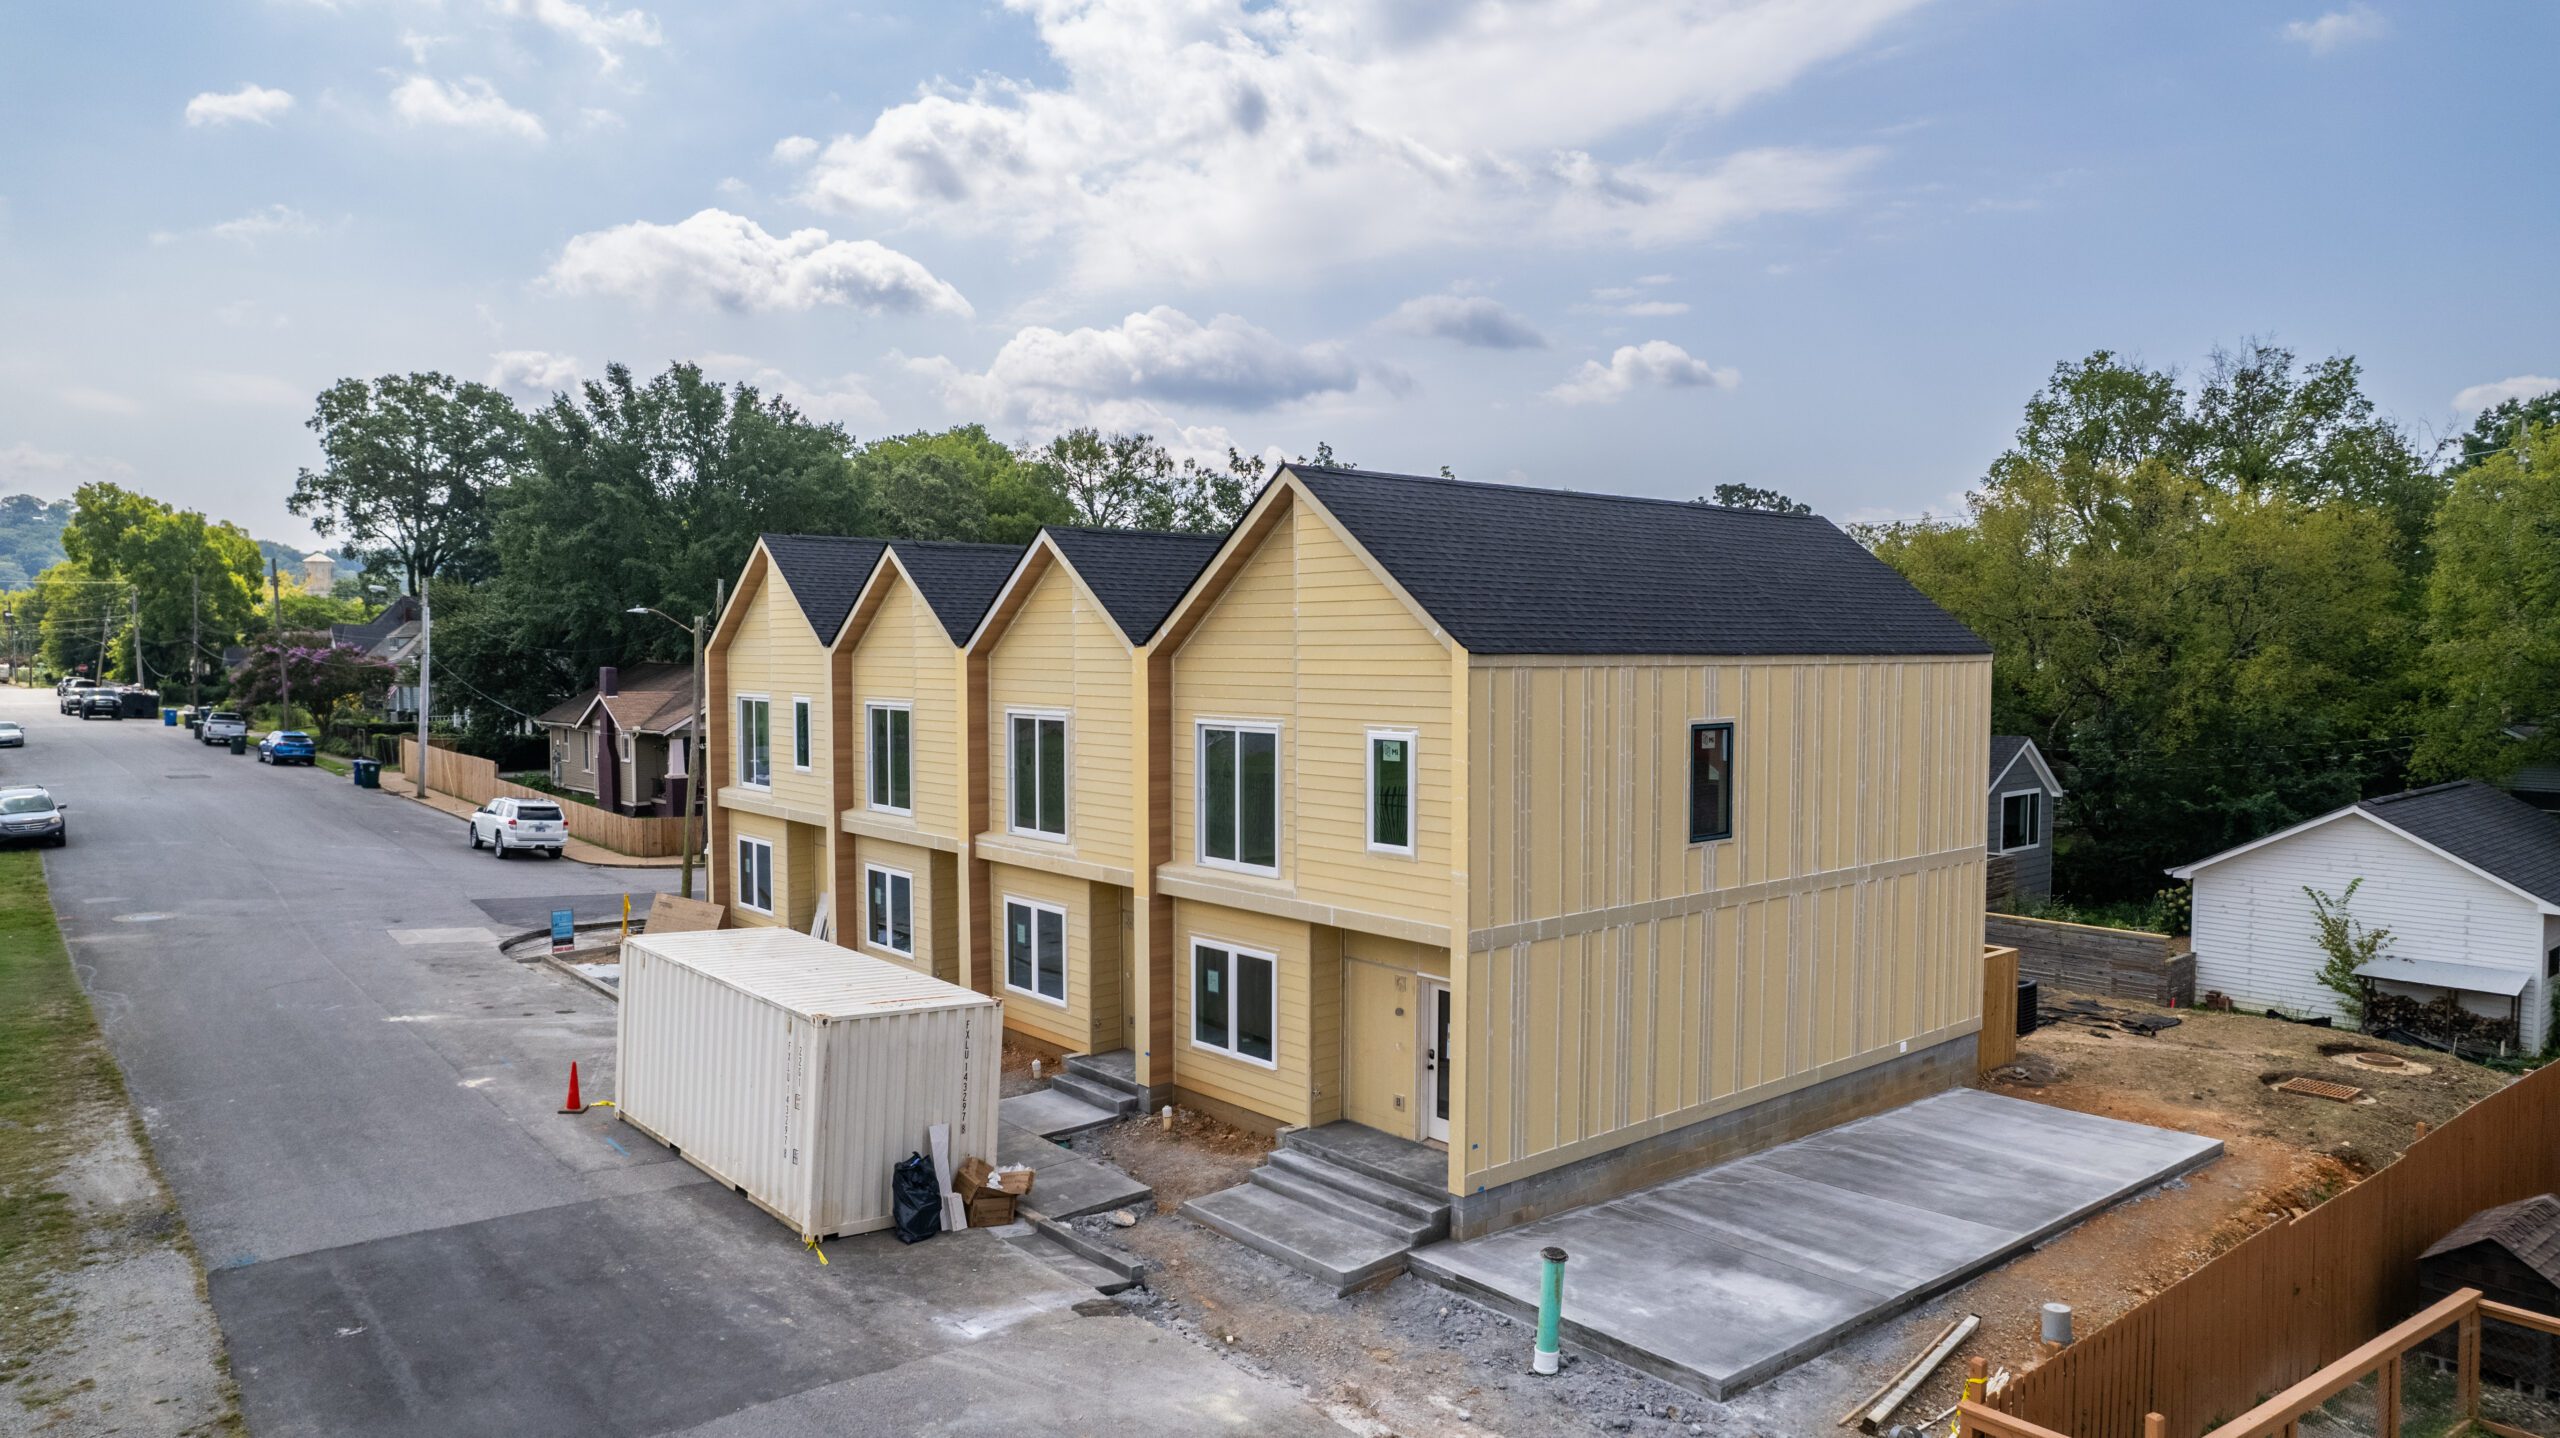
The four attached homes under construction at Beech Street, sheathed and roofed, with concrete steps, driveway and a site container at the curb
Framing, roofing and the new driveway
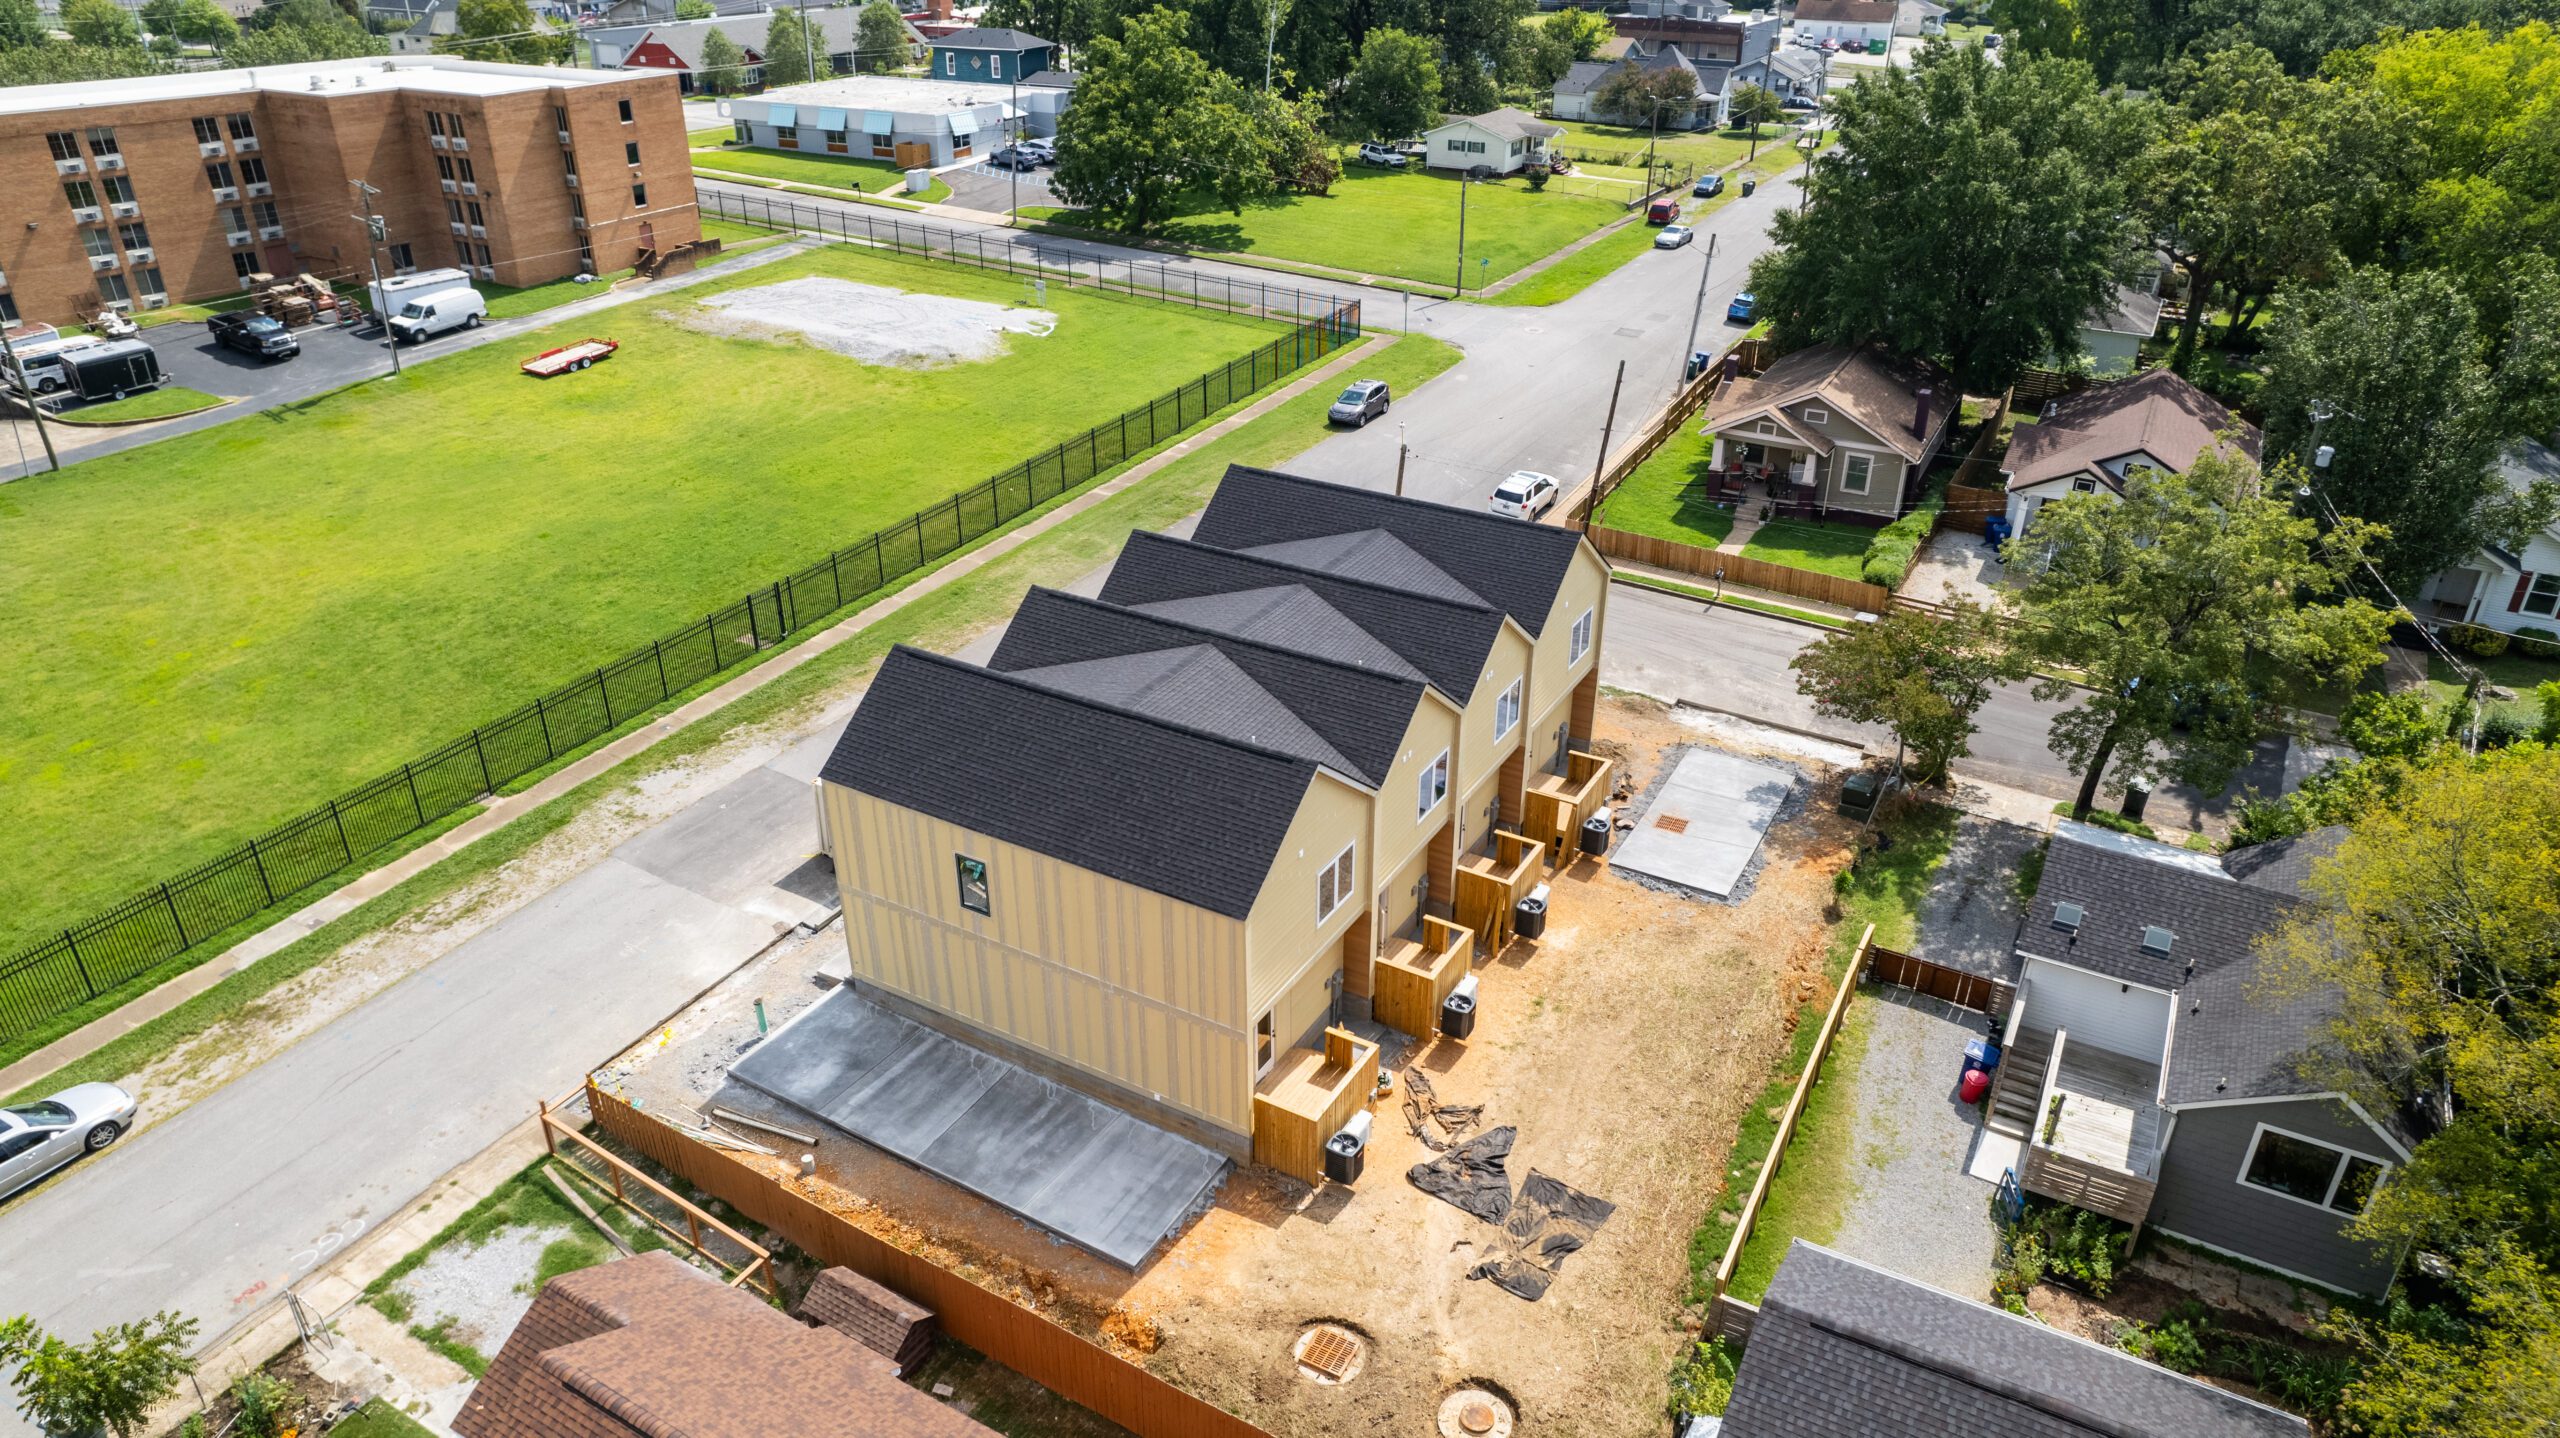
Aerial view of the rear of the four homes under construction, with concrete pads, condensers and screened enclosures along the back
Rear pads, condensers and screening
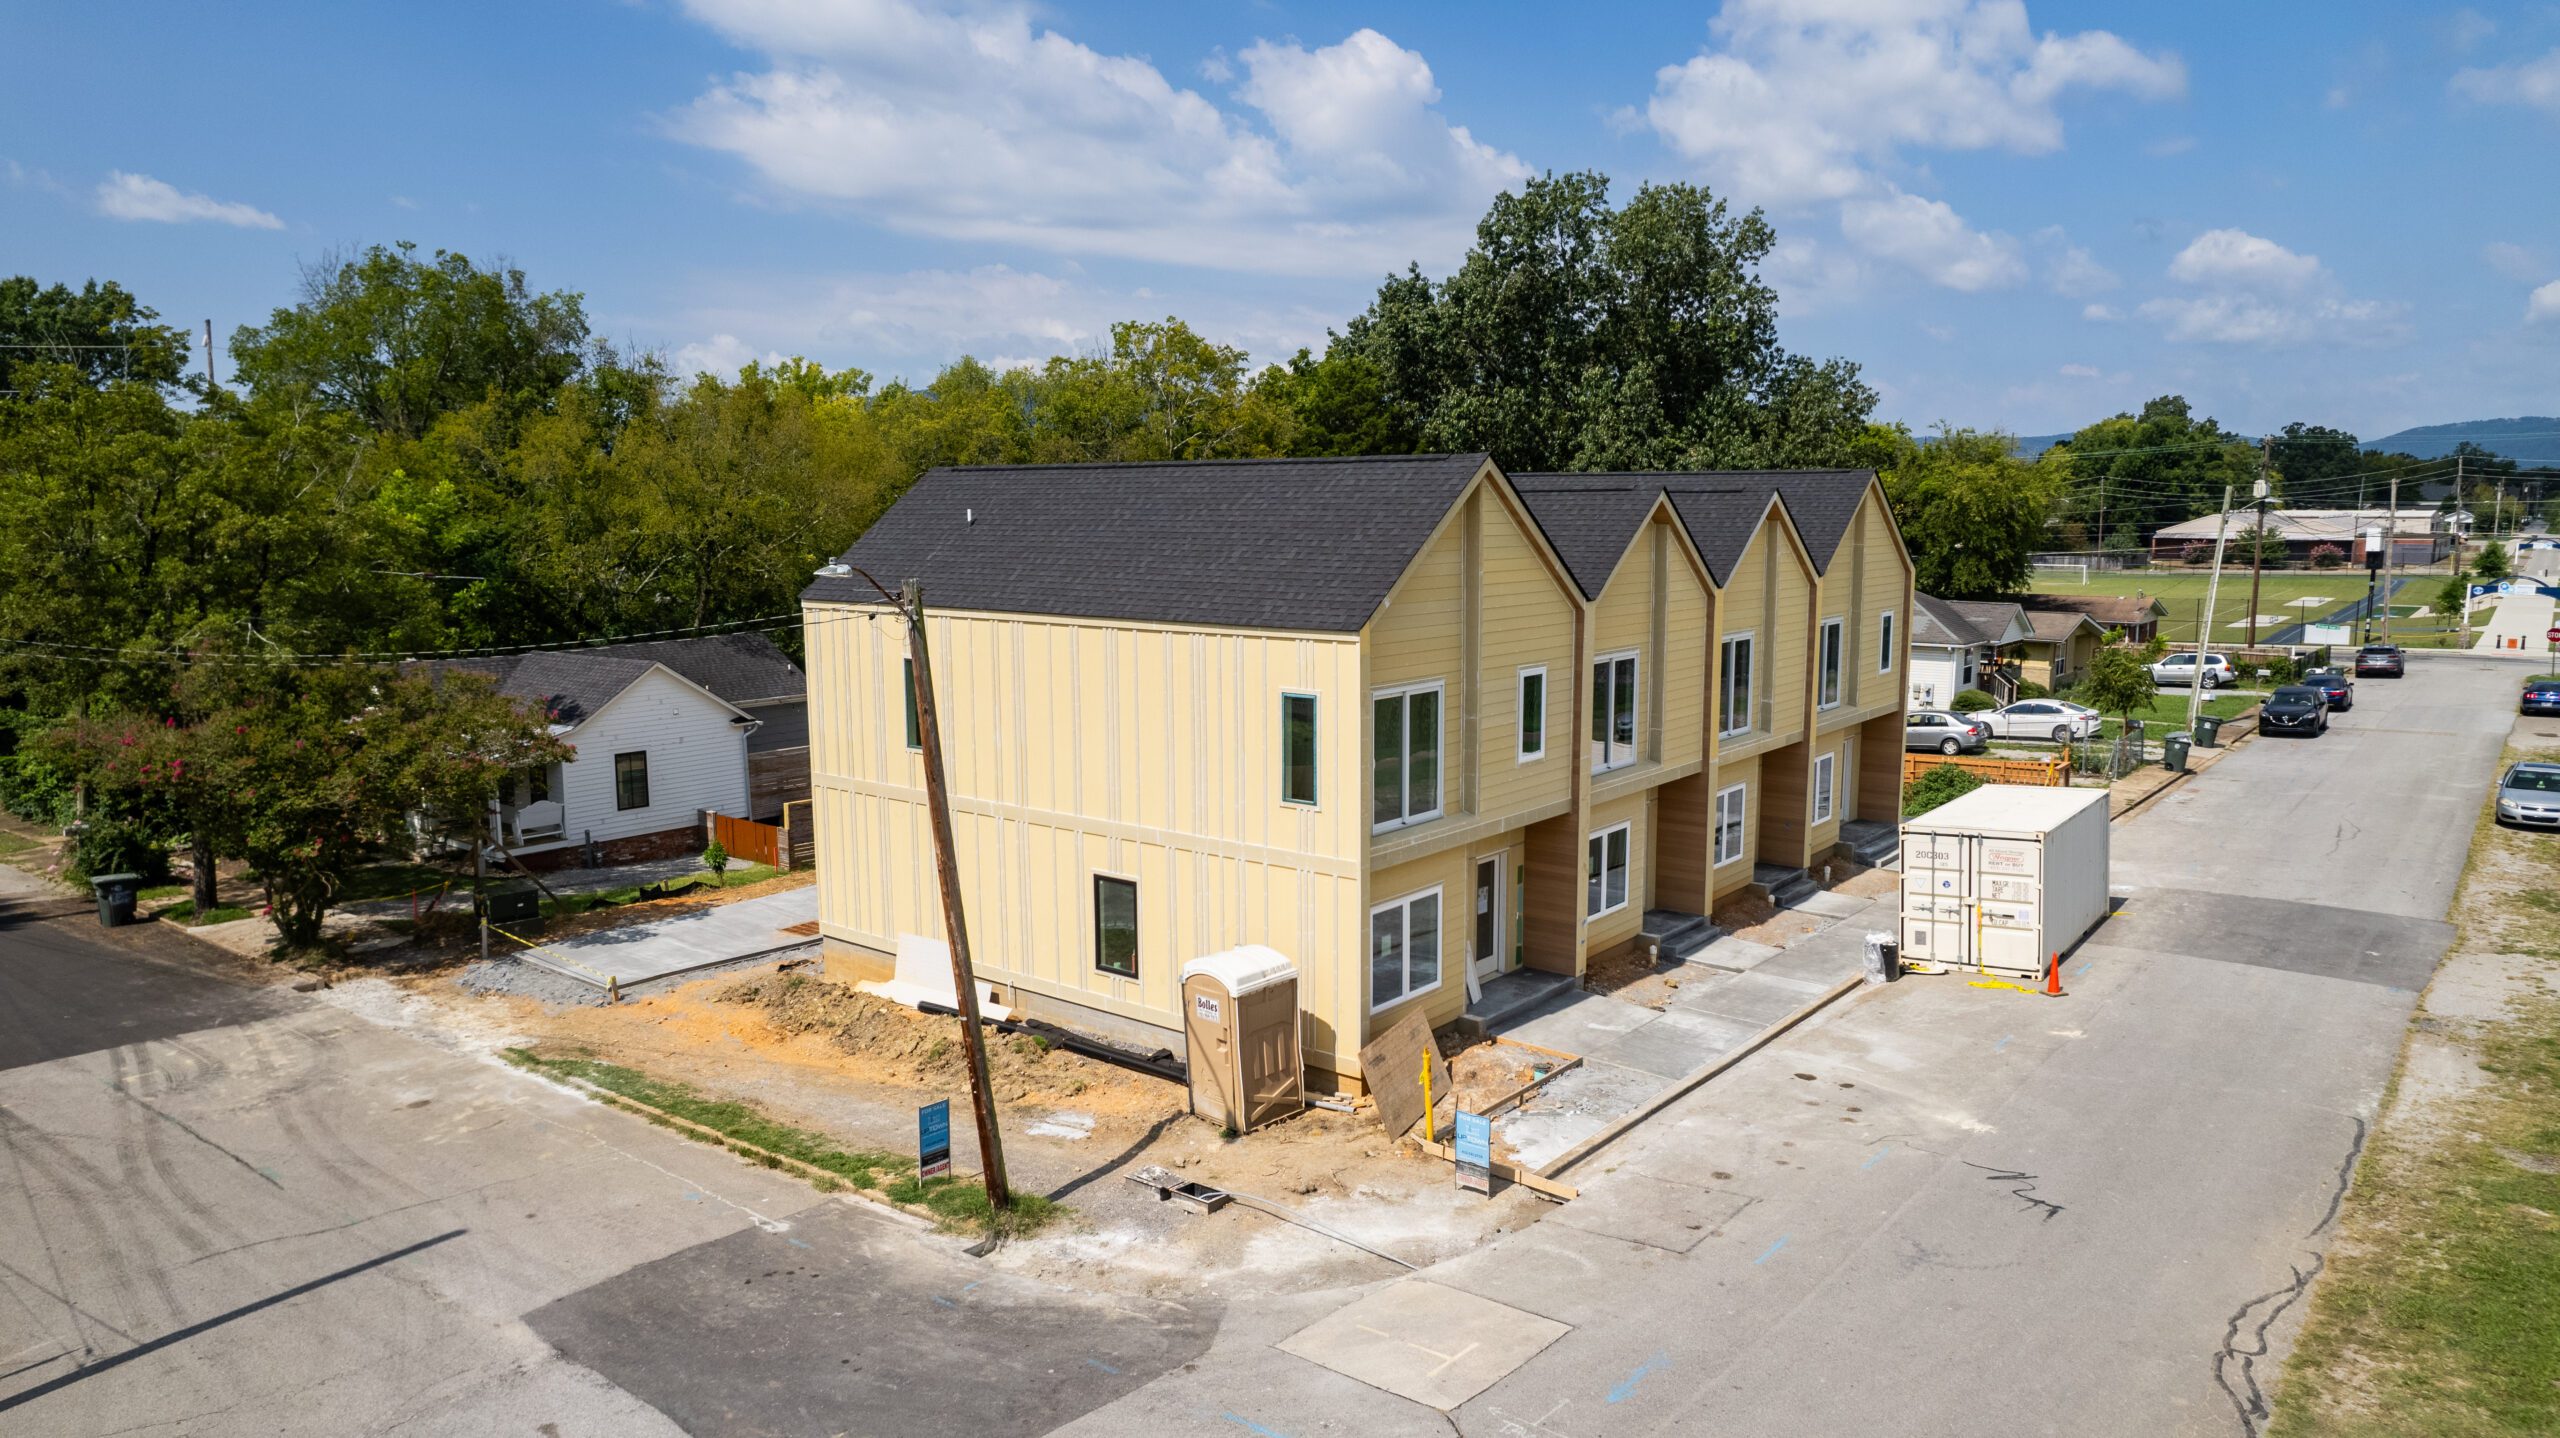
The Beech Street homes under construction seen from the corner, with the sidewalk, curb and neighboring houses of Highland Park around them
The corner, with the neighborhood around it
Site design

Everything has to fit

On a lot this size, the site work is the design. Grades, walks, drainage and utilities all had to land within a few feet of one another, and inside the permitting the city required.
  • Streetscape design along both frontages, with new sidewalk and curb
  • Stormwater design and environmental impact analysis for the whole site
  • Erosion control held through excavation, framing and landscaping
The vacant Beech Street lot before construction, looking across the neighborhood toward the ridges beyond
Next

Chestnut Street

A downtown block reworked from the ground up, parking, walks and drainage included.

All projects