
HomeAboutApproachServices ProjectsNewsCareersContact
(423) 651-8071 Let's talk
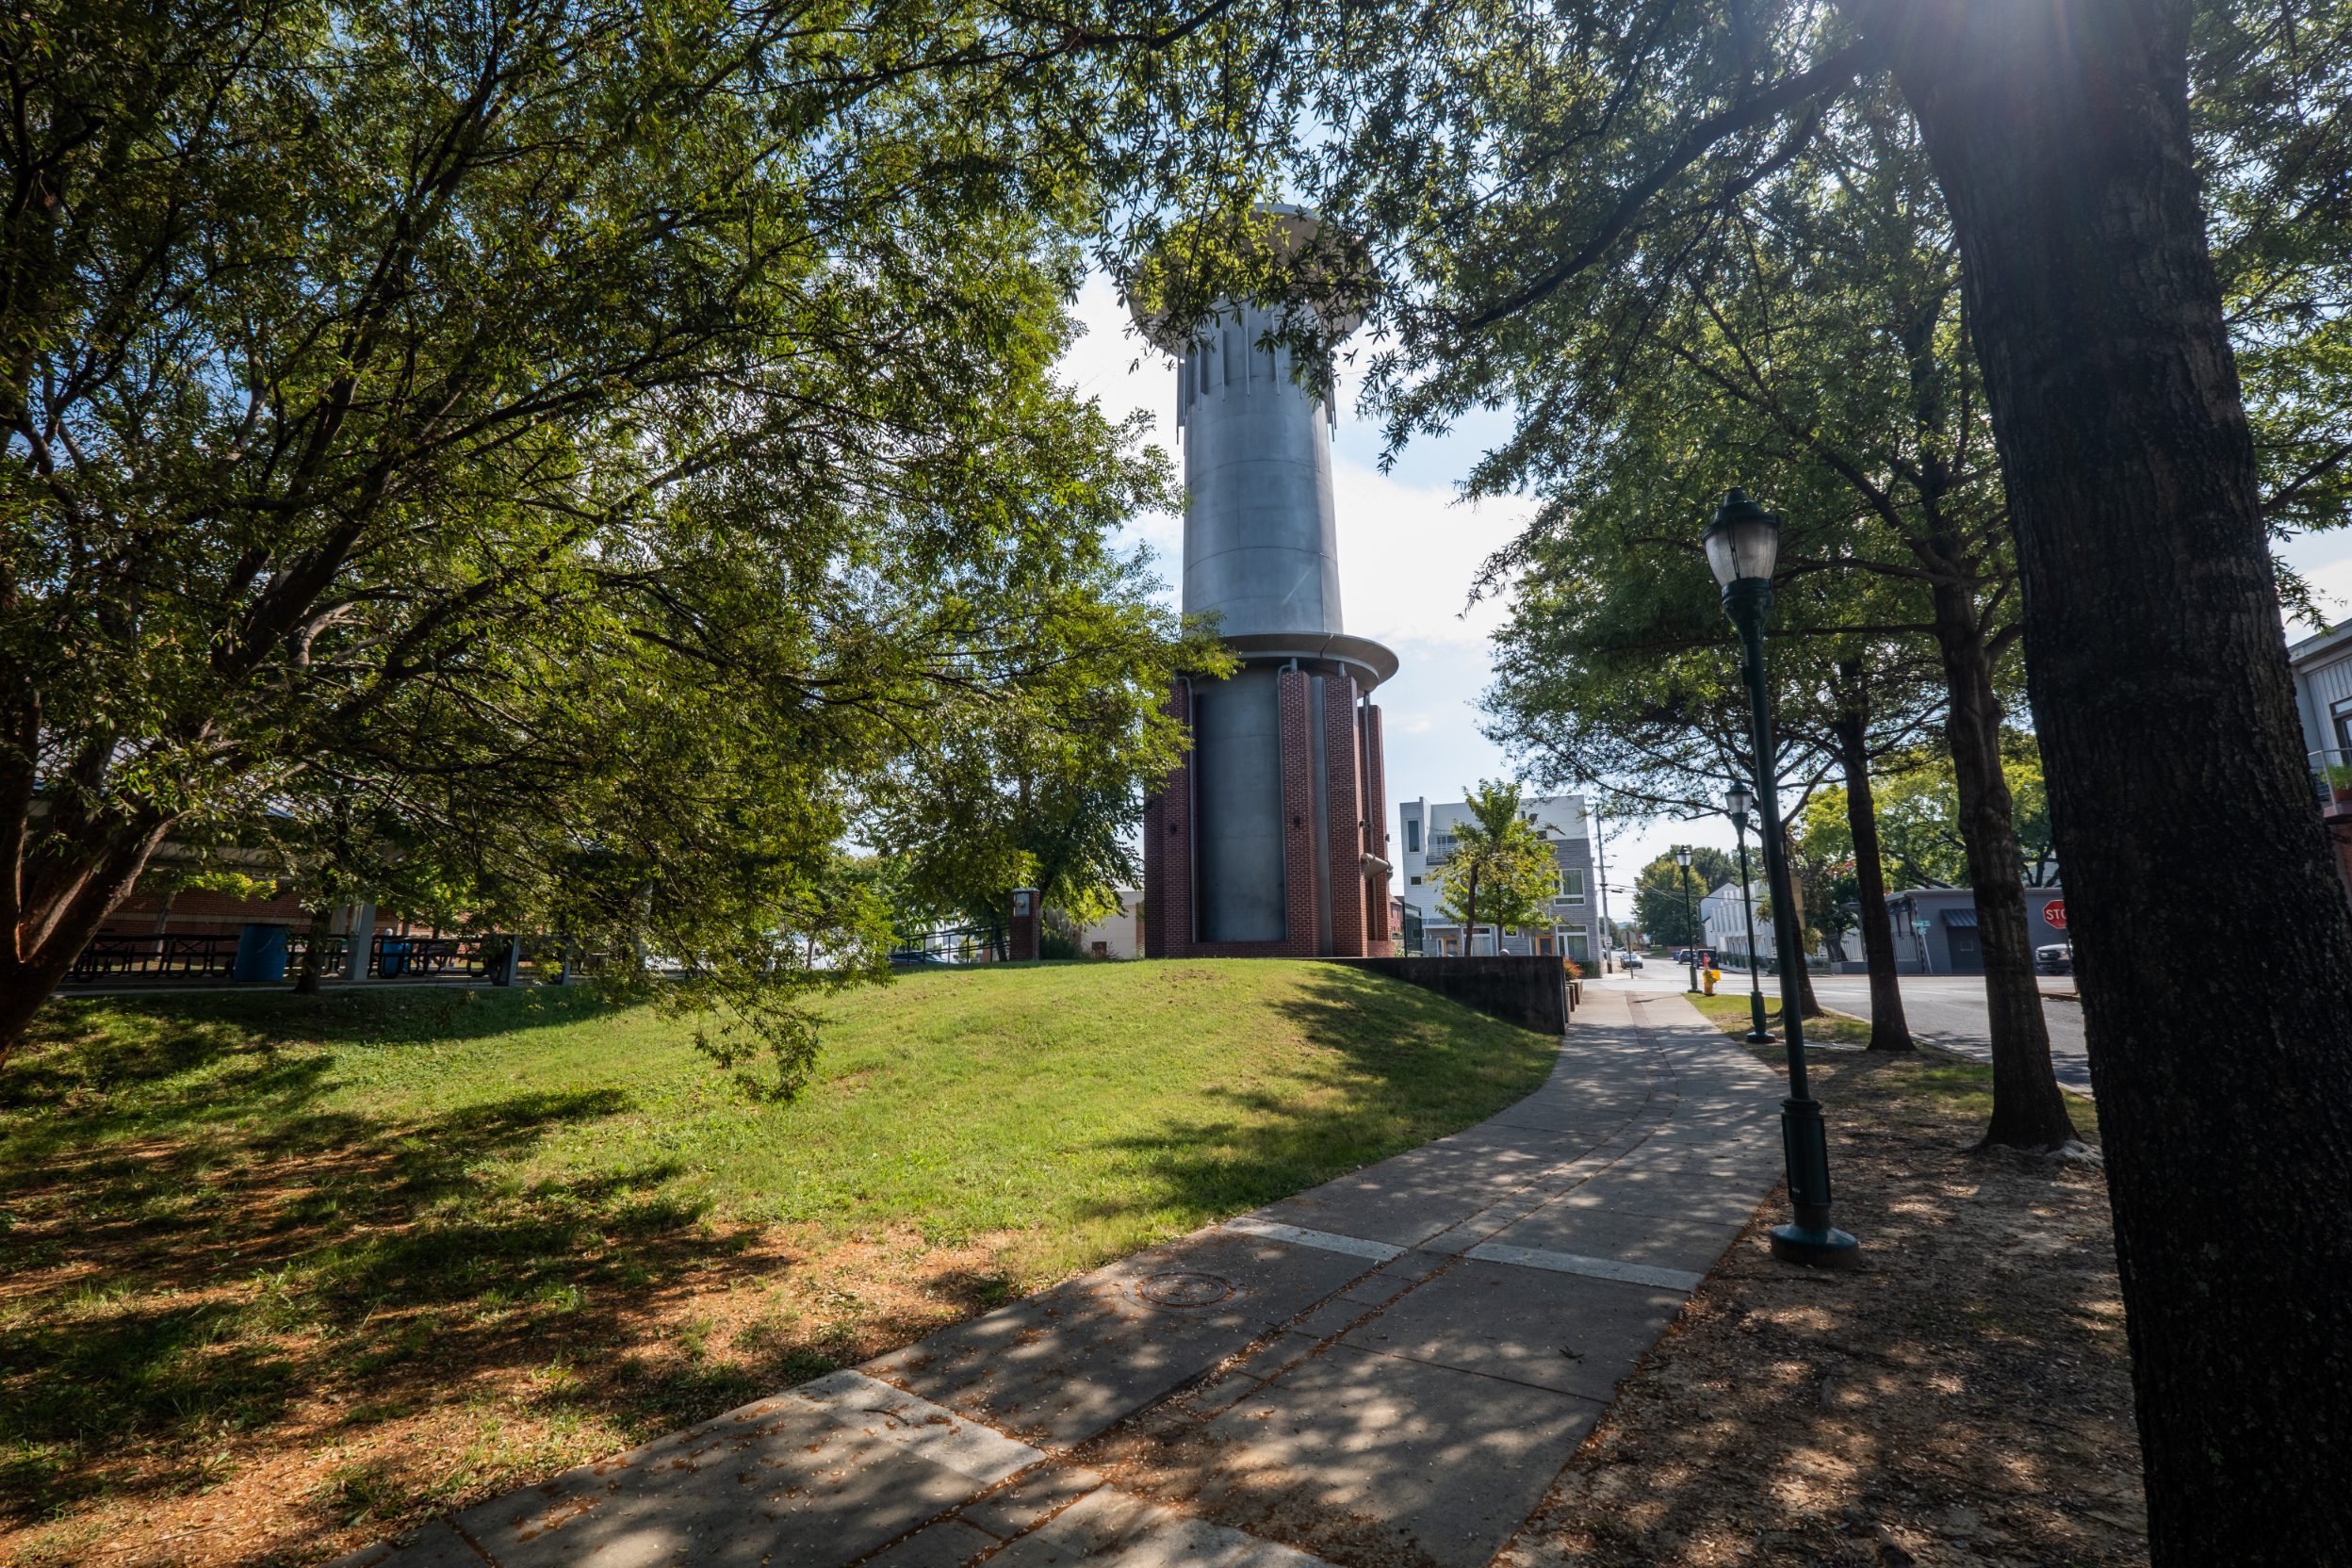
The 75-foot water tower rising above the park's grassy embankment
Home Projects Water Tower Park
Community space · Design & construction

Water Tower Park

A park built for the community

Chattanooga, Tennessee
Site location
Chattanooga, Tennessee
Park size
18,500 square feet
The tower
75 feet, part of a comprehensive underground water management system
CEG role
Start-to-finish design and construction, with a team of volunteers
Project details

Tucked gracefully into a busy city streetscape, Water Tower Park offers a treasured green space in the middle of a bustling downtown. Named for its iconic 75' water tower, currently part of a comprehensive underground water management system, the 18,500 square-foot park was built from grassroots efforts and planning.

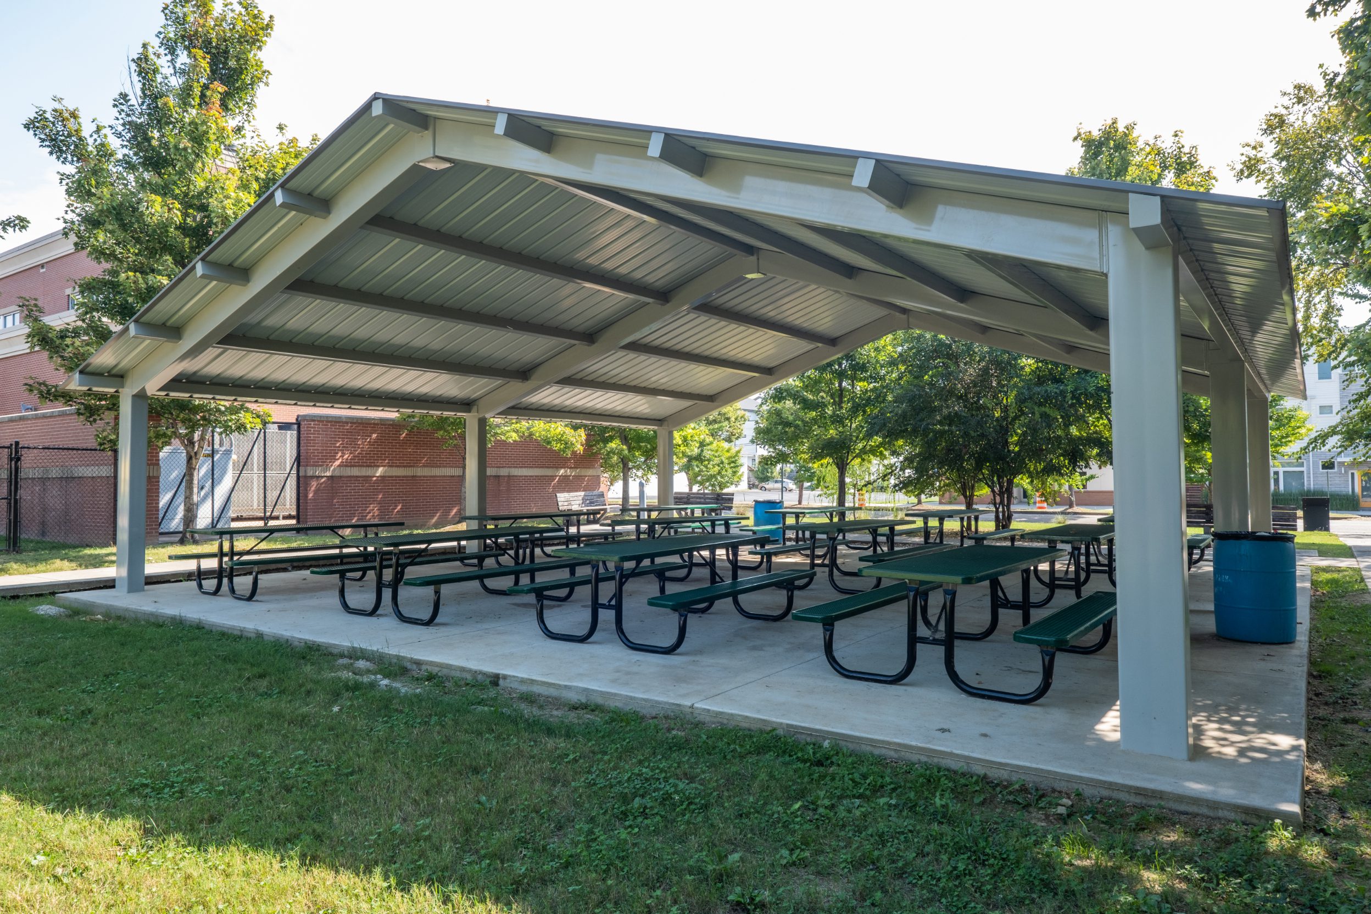
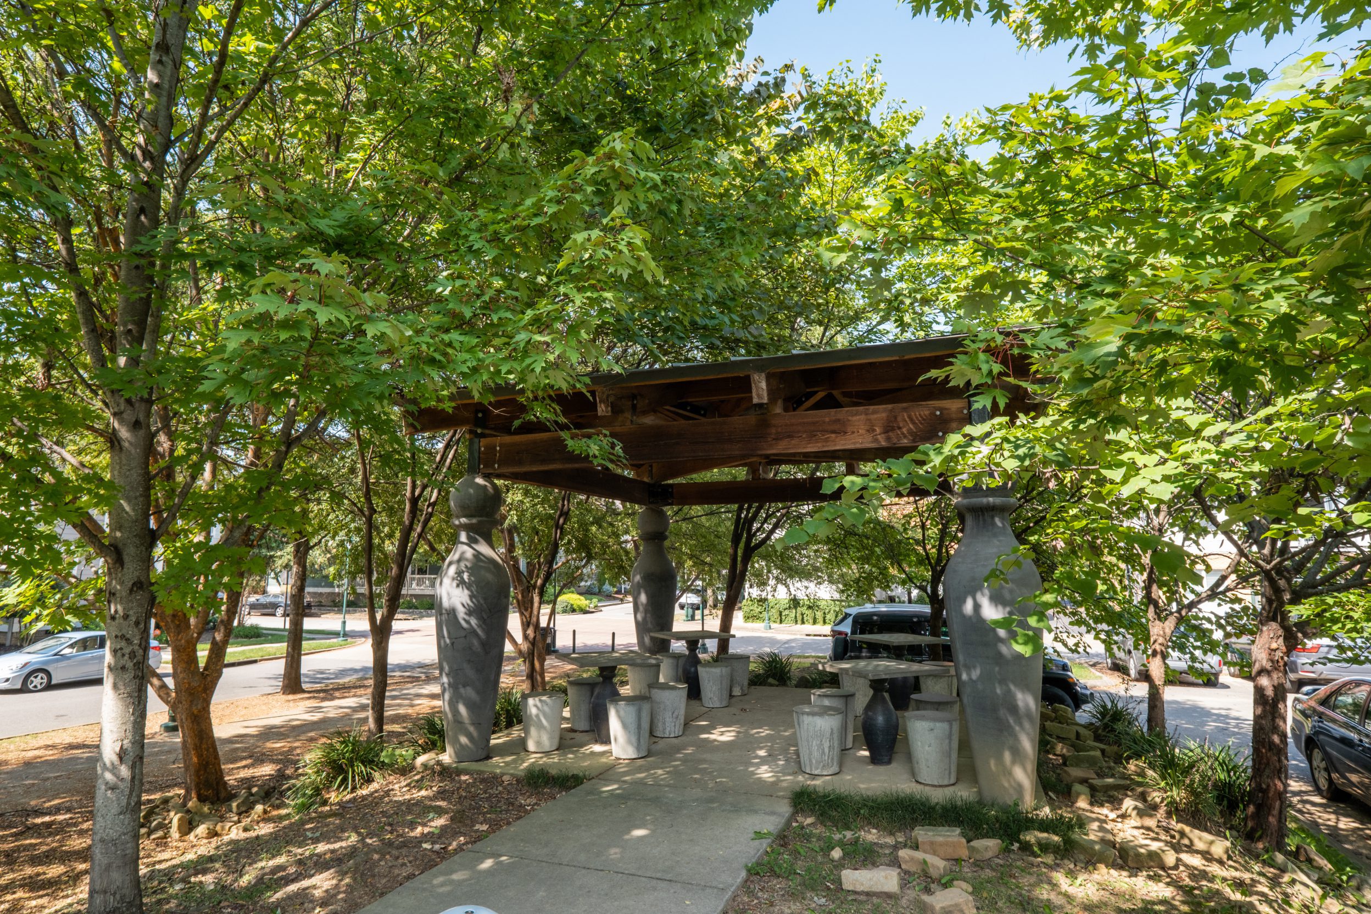
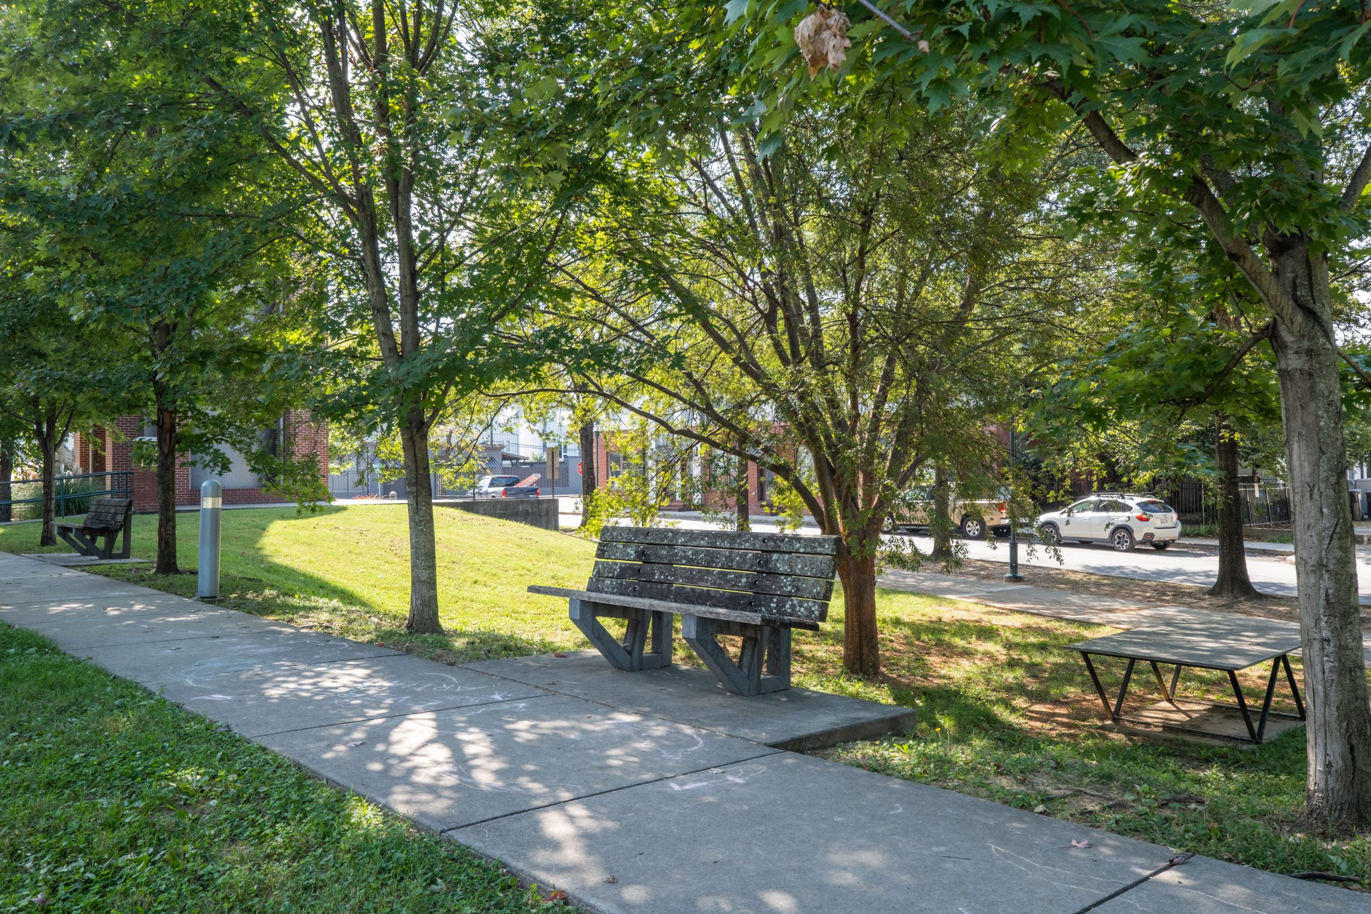
CEG founder Rocky Chambers led a team of volunteers – from urban foresters to artists to families – in the start-to-finish design and construction of this park, which boasts beautiful and inventive landscaping, inviting park benches, native trees, playful architecture, like some of the most unique ping-pong and chess sets in the city, and a generous, open-air pavilion specifically designed by CEG.

The big challenge?

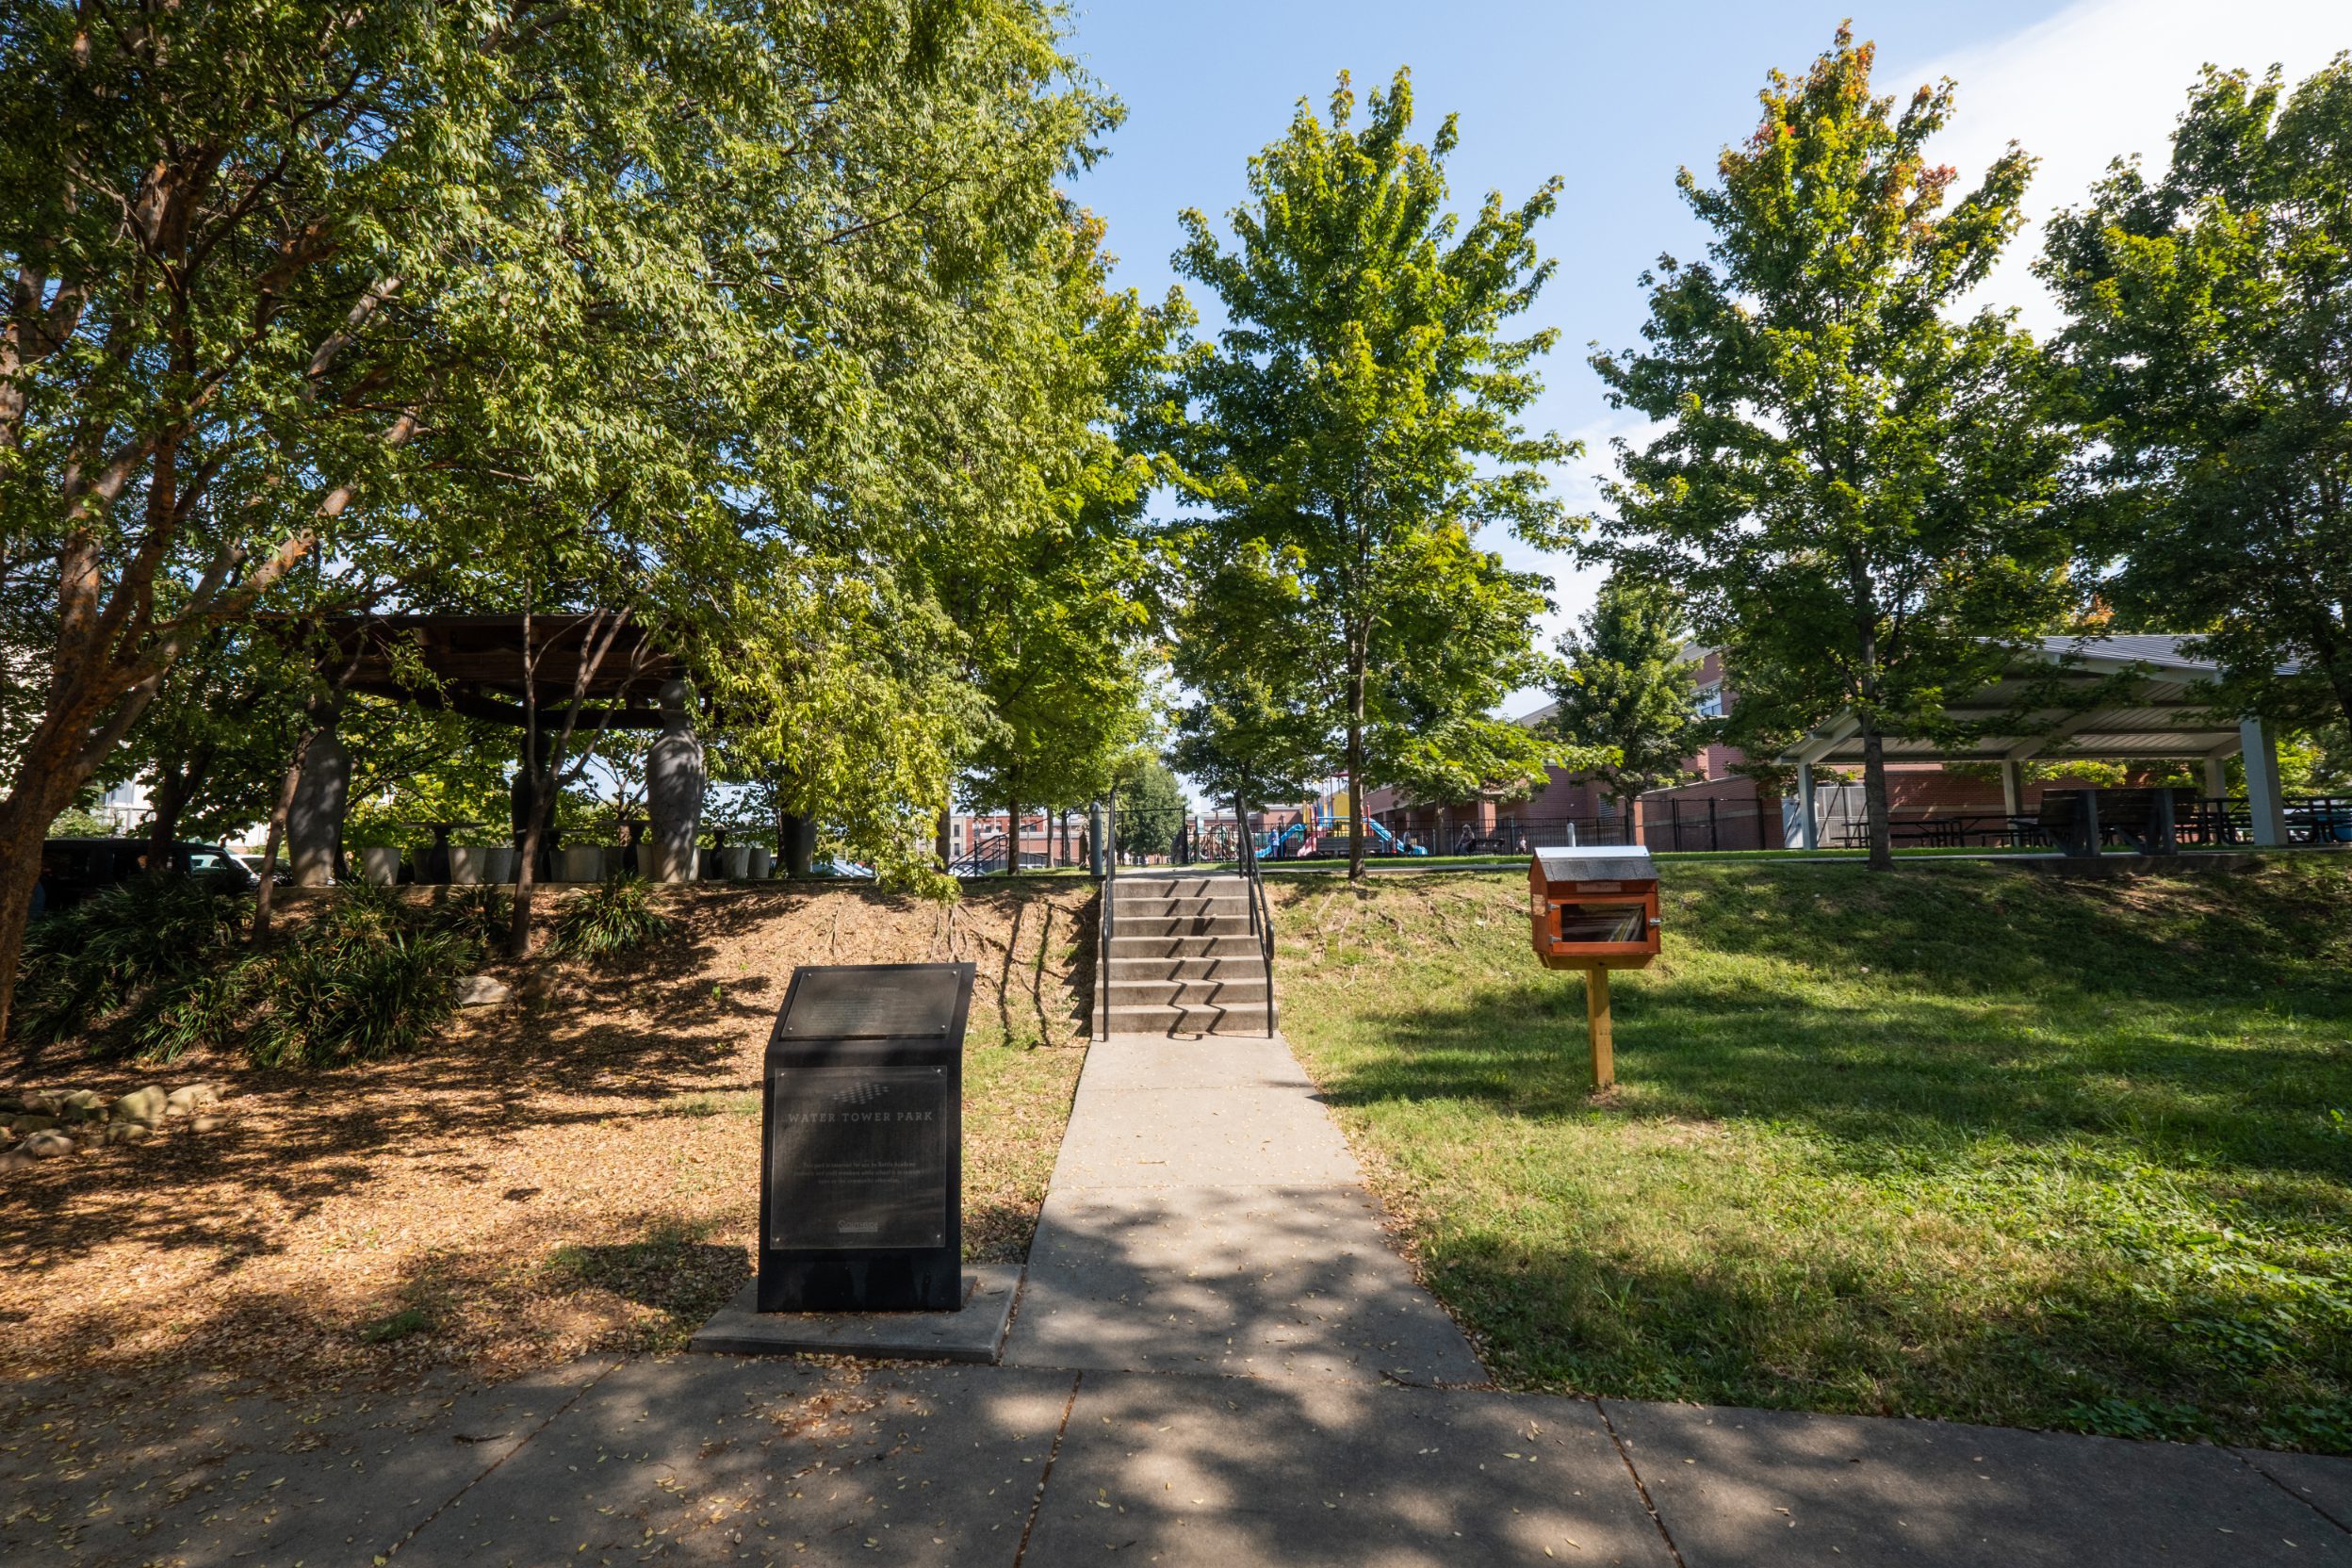
Taking a flat parcel in the midst of prime downtown real estate and transforming it into an open park that's aesthetically and practically pleasing. Solving this problem meant using inventive earthwork design: CEG engineers crafted a steep 5' embankment that elevated one side of the park, allowing for the construction of the new pavilion and benches.

Then, a system of erosion-control matting was installed; a series of straw-plastic mesh mats were secured into the ground using stabilizing sod staples that hold the soil in place. Today, the celebrated park has become a gathering place for families, residents, downtown workers, students and teachers from adjacent Battle Academy.
CEG believes the park represents engineering for the common good. It's a park built by and for the community.
The park today

A gathering place, mid-block

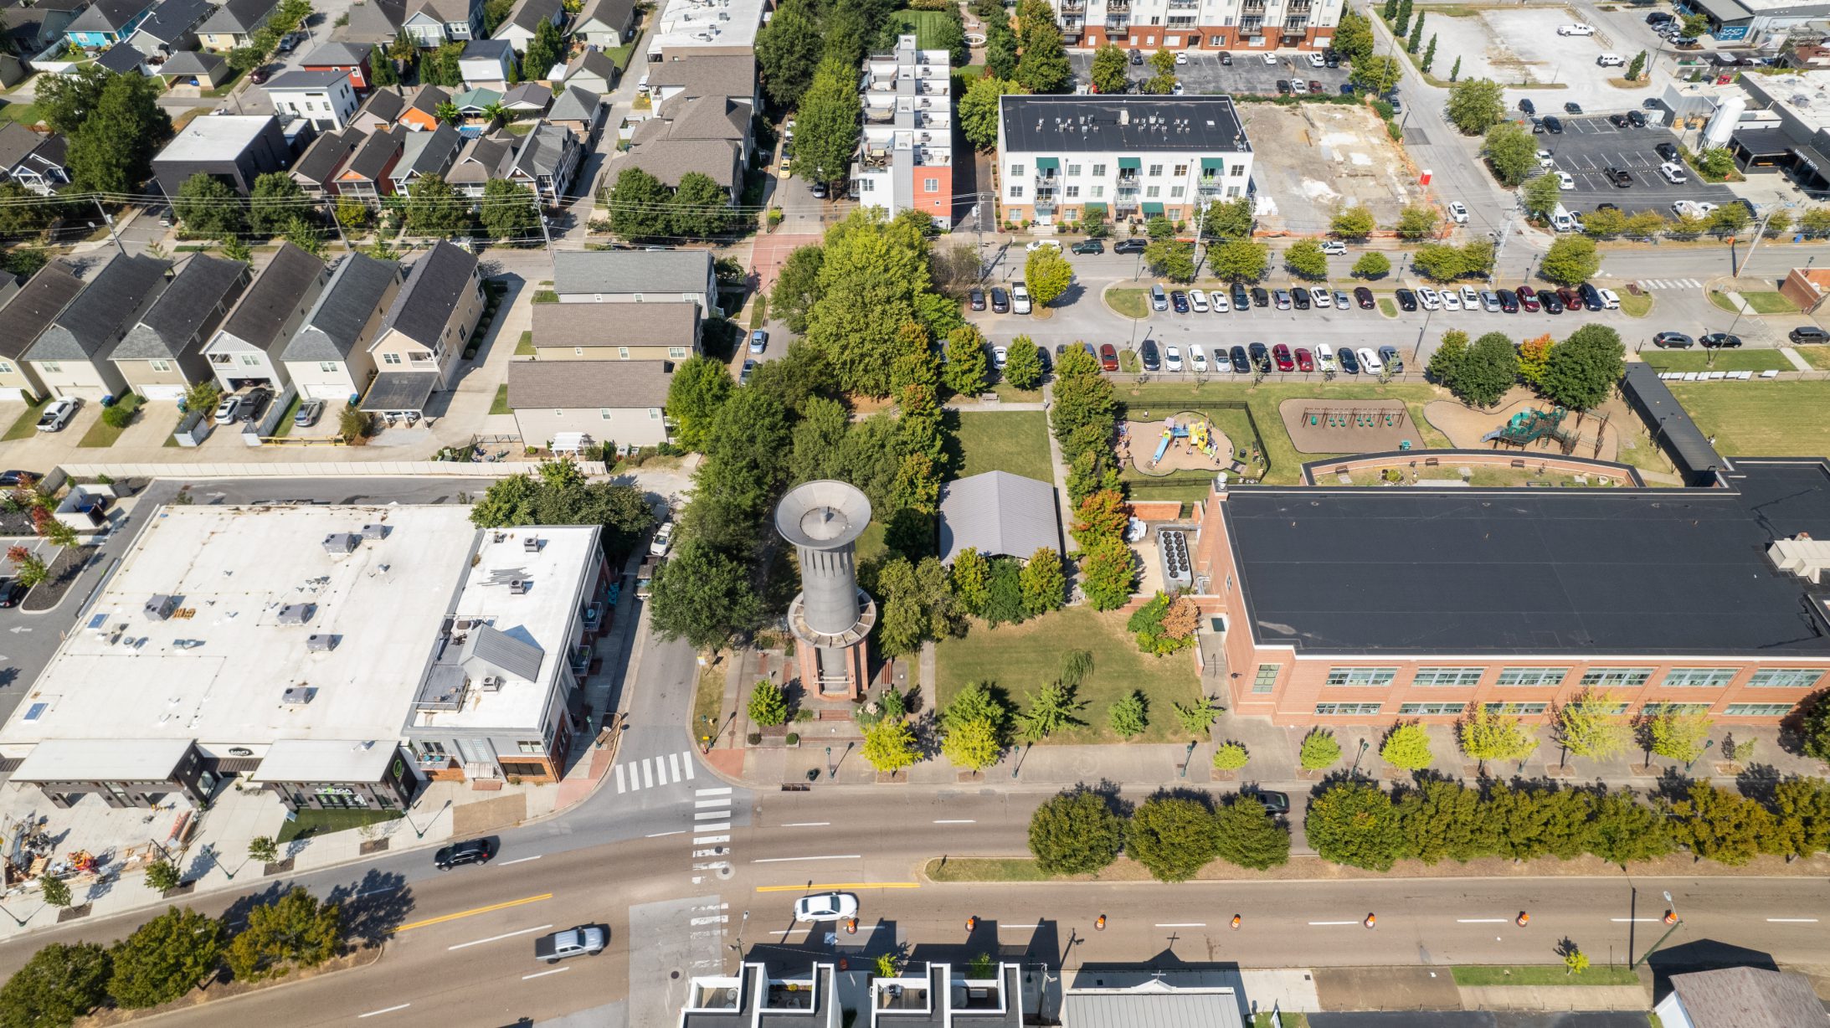
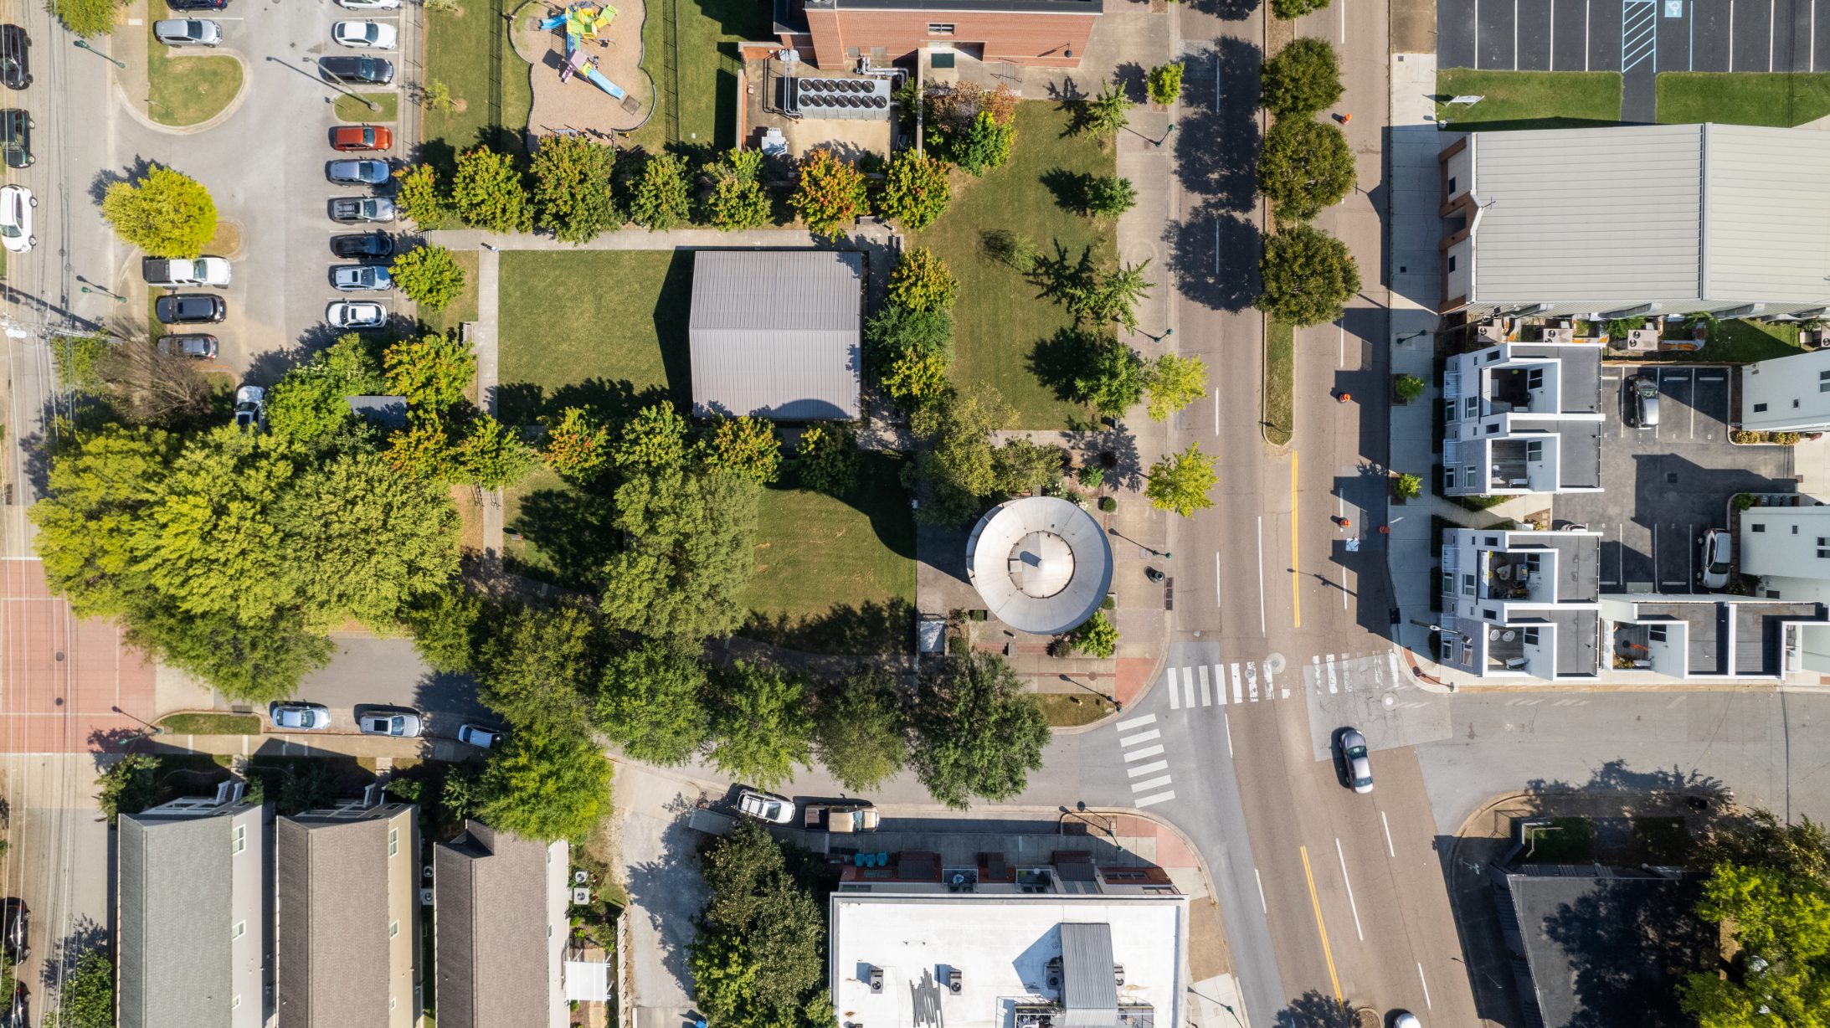
Aerial view of Water Tower Park between the street, Battle Academy and downtown housing
18,500 square feet between the street and Battle Academy
Timber shelter with sculptural concrete columns, tables and stools
Playful architecture, ping-pong and chess
The open-air pavilion with picnic tables
The open-air pavilion designed by CEG
Park benches and a table under mature shade trees
Benches and native trees along the walk
Walkway, park plaque and steps up the embankment to the pavilion
Steps up the embankment to the upper level
Overhead aerial of the park showing the pavilion, lawn and water tower
Pavilion, lawn and tower from directly overhead
Design detail

Five feet of invented topography

The parcel was flat. Raising one side of it gave the park a second level, a place for the pavilion and benches, and a slope that had to be held.
  • A steep 5' embankment elevating one side of the park
  • Straw-plastic mesh matting secured with sod staples to hold the soil
  • The 75' tower kept as the park's landmark
The park's grassed embankment rising toward the water tower
Next

Chestnut Street

A neglected downtown block turned into one of Chattanooga's liveliest.

All projects