
HomeAboutApproachServices ProjectsNewsCareersContact
(423) 651-8071 Let's talk
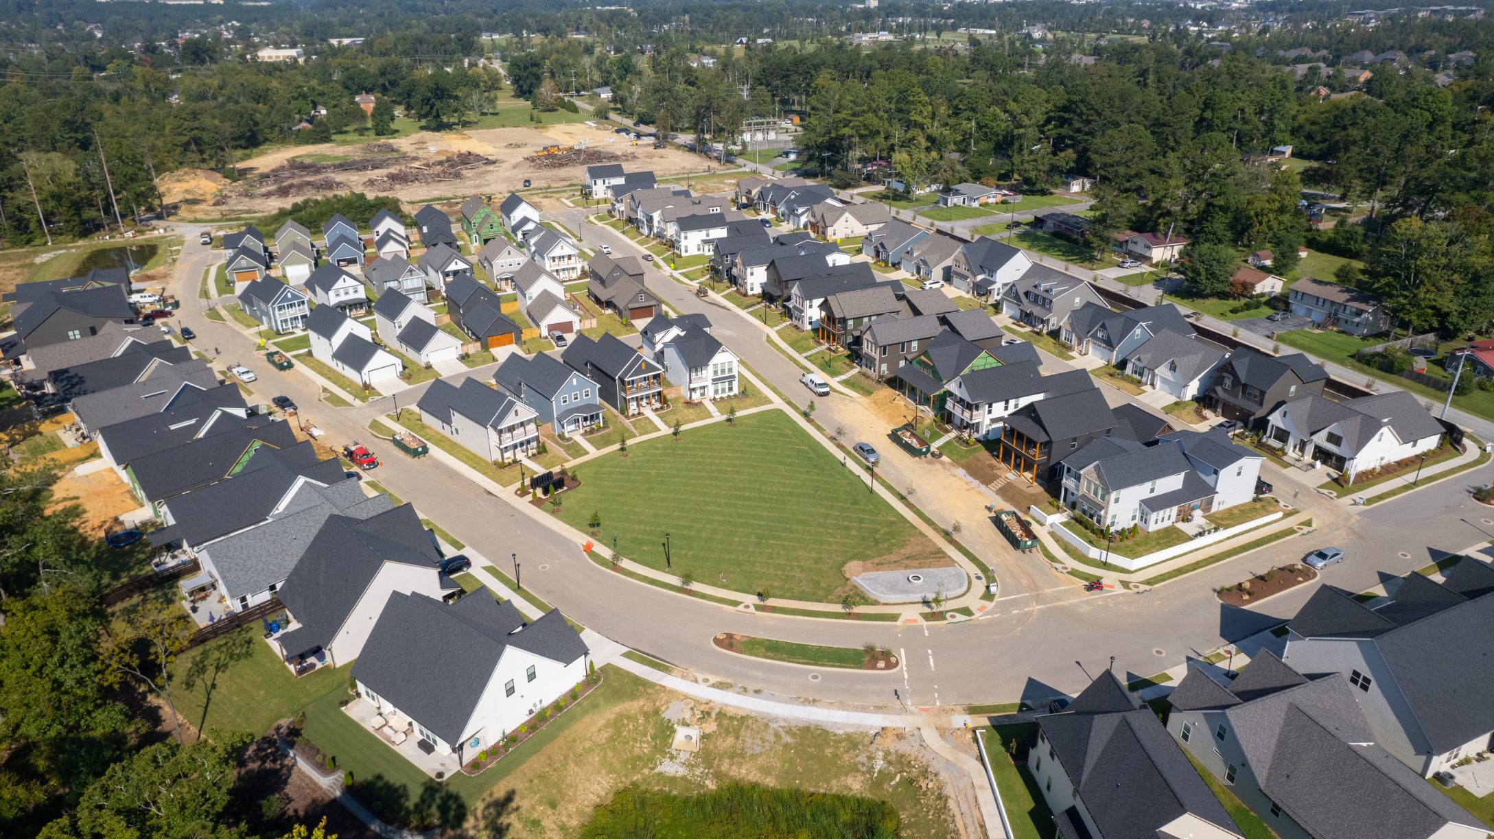
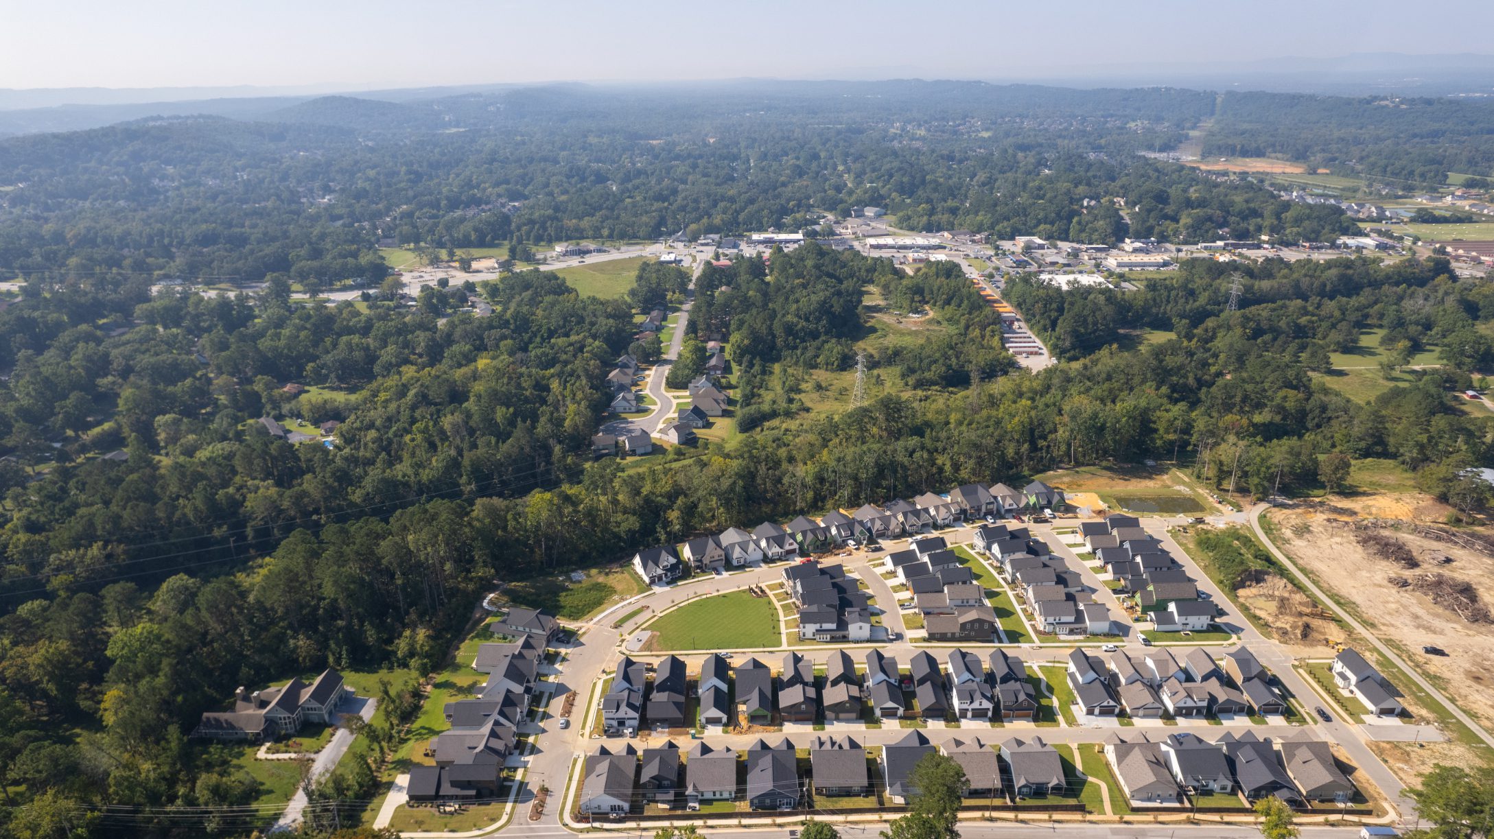
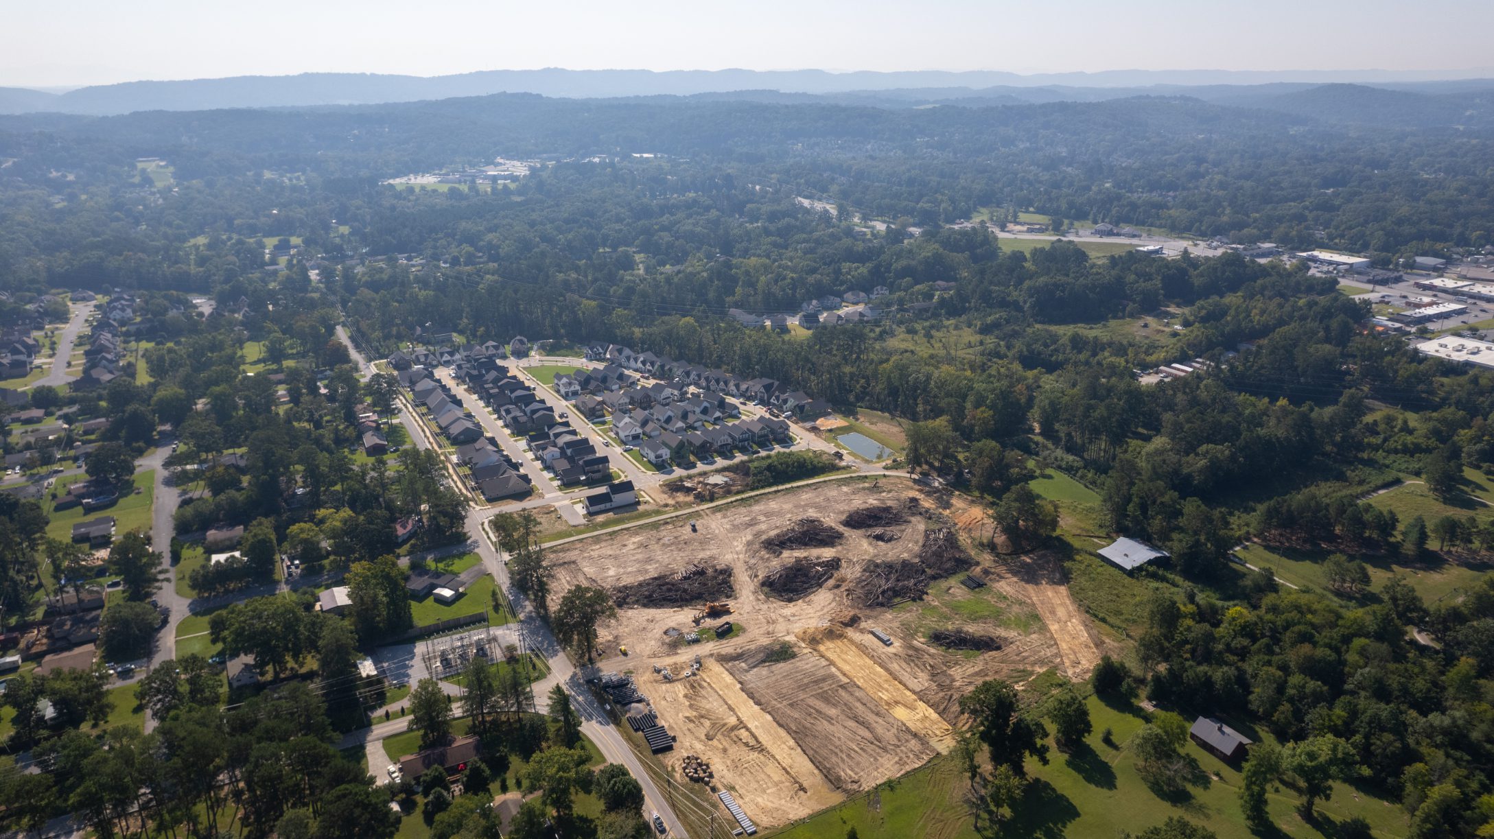
Aerial view of Heritage Walk in East Brainerd with the ridges beyond
Home Projects Heritage Walk, Phase 1
Residential · Construction management

Heritage Walk
Phase 1

Walk, Hike, Bike: a Neighborhood with Connections

East Brainerd, Tennessee
Site location
Heritage Walk, East Brainerd, Tenn.
Sector
Residential
CEG role
Construction management and oversight
The innovation
A small “S” stamped into the concrete, locating every lateral sewer line permanently
Project details

The story of Heritage Walk's Phase 1 development epitomizes CEG's principled approach to civil engineering:

Proactive attention and care lead to efficient and effective building and construction.

During Phase 1 construction of this East Brainerd neighborhood, our thoughtful and up-front approach to construction management led to tremendous cost-effective gains.

Typically, as main sewer lines are dug, buried lateral lines are extended out to individual lots, then staked with a small post. Over time, posts can be damaged or lost; months later, it can take extra hours or days to relocate the later sewer lines.

With permission from officials, we created an innovative solution – our team began stamping a small "S" onto the concrete that locates the lateral sewer line permanently for future work. Problem solved through proactive thoughtfulness.

As part of our commitment to construction management, our engineers regularly walk, study and document the construction site. CEG's attentive approach led to considerable cost savings through vigilant oversight of the correlation between invoiced expenses and the tangible progress achieved.

To complete Phase 1, our engineers managed an extensive checklist that includes proper and precise location and installation for utilities, driveways, road design and water flow. Our level of proactive care and professionalism will serve Heritage Walk for years to come.
"A job well done by civil engineers makes life so much easier for the home builders," Chambers likes to say.
Phase 1 today

A neighborhood with connections

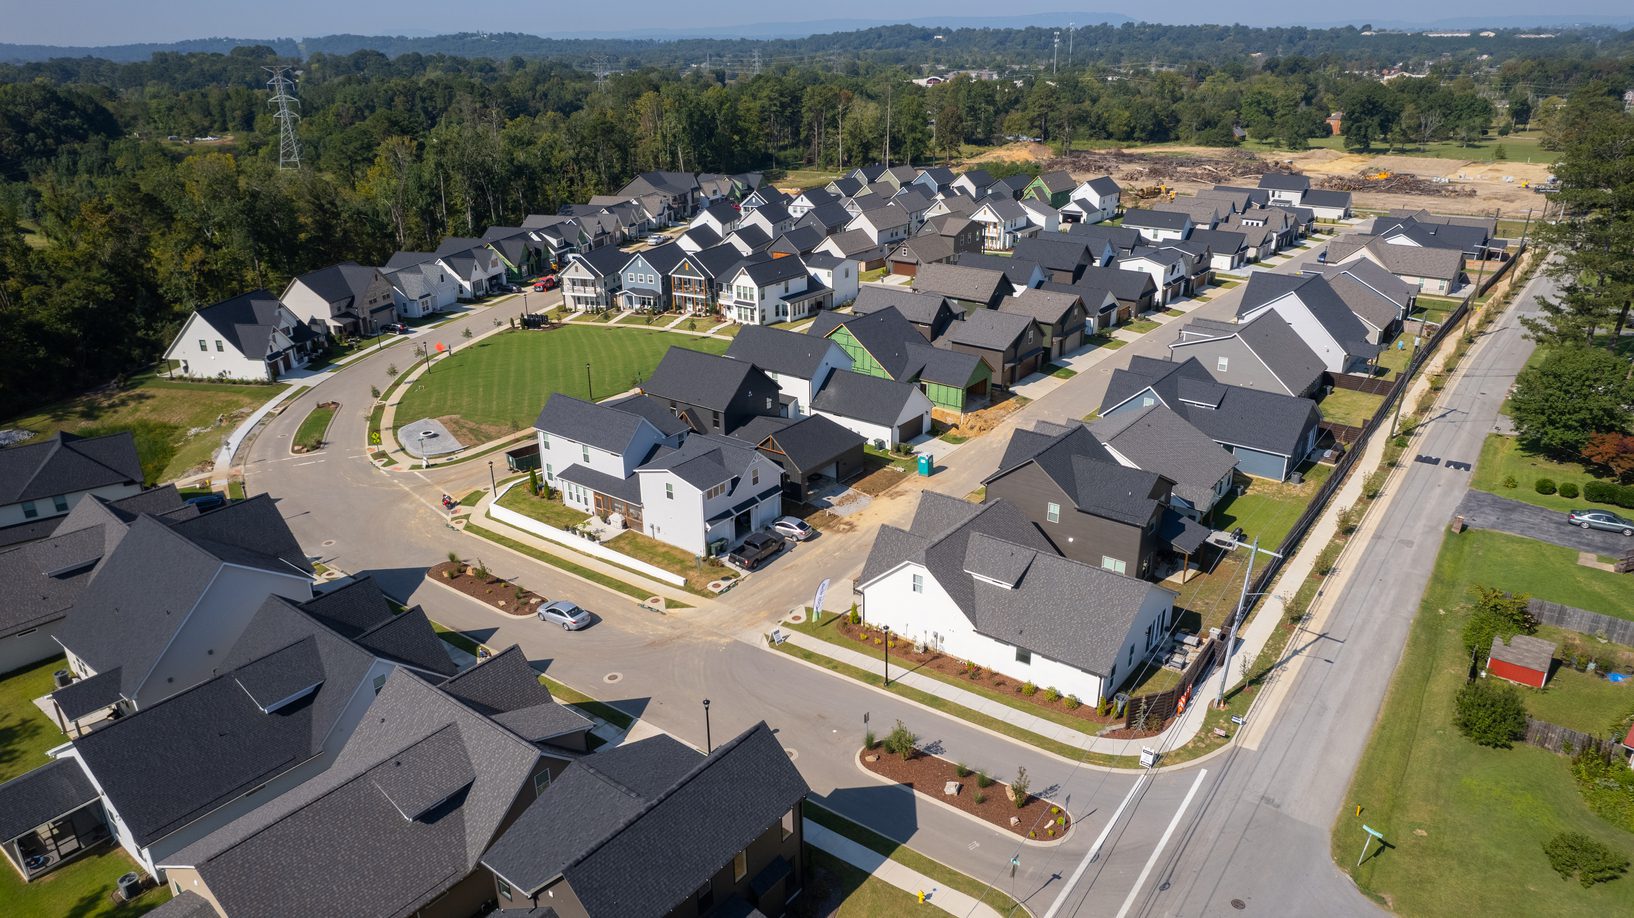
Aerial view of the Heritage Walk common green ringed by homes
Homes facing a shared green at the center of the plan
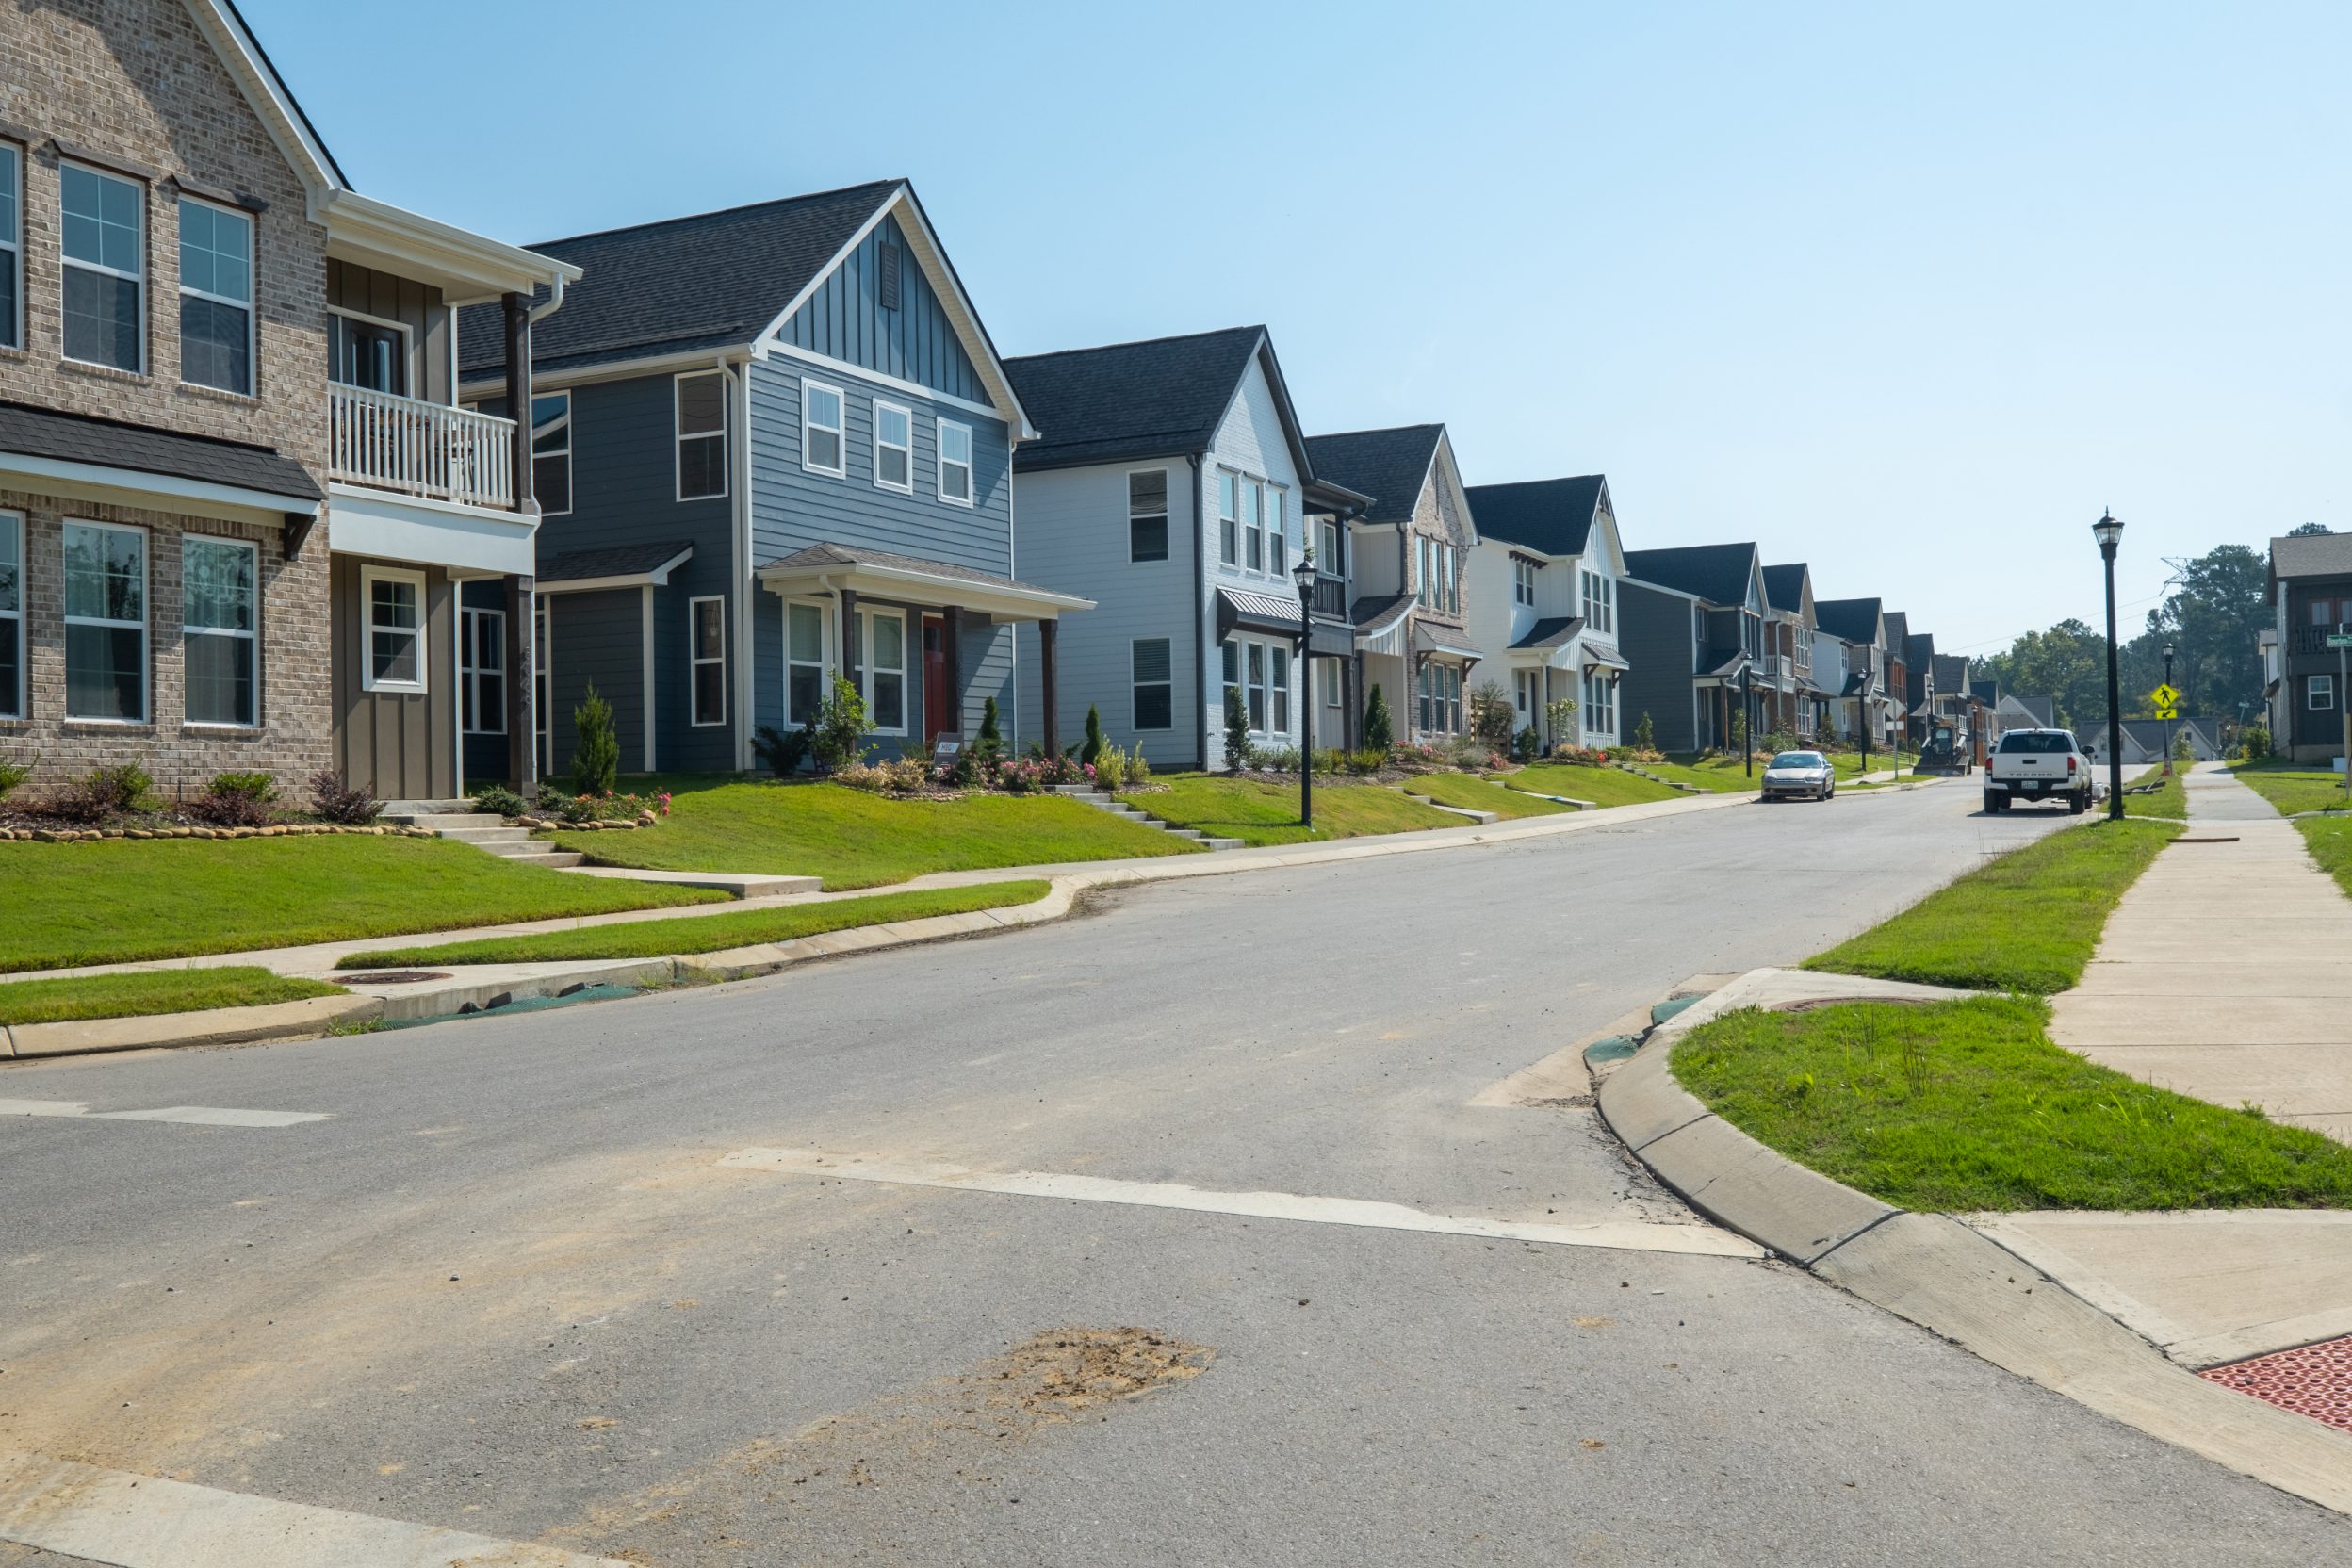
Street-level view down a Heritage Walk street lined with homes
Road design, sidewalks and driveway locations
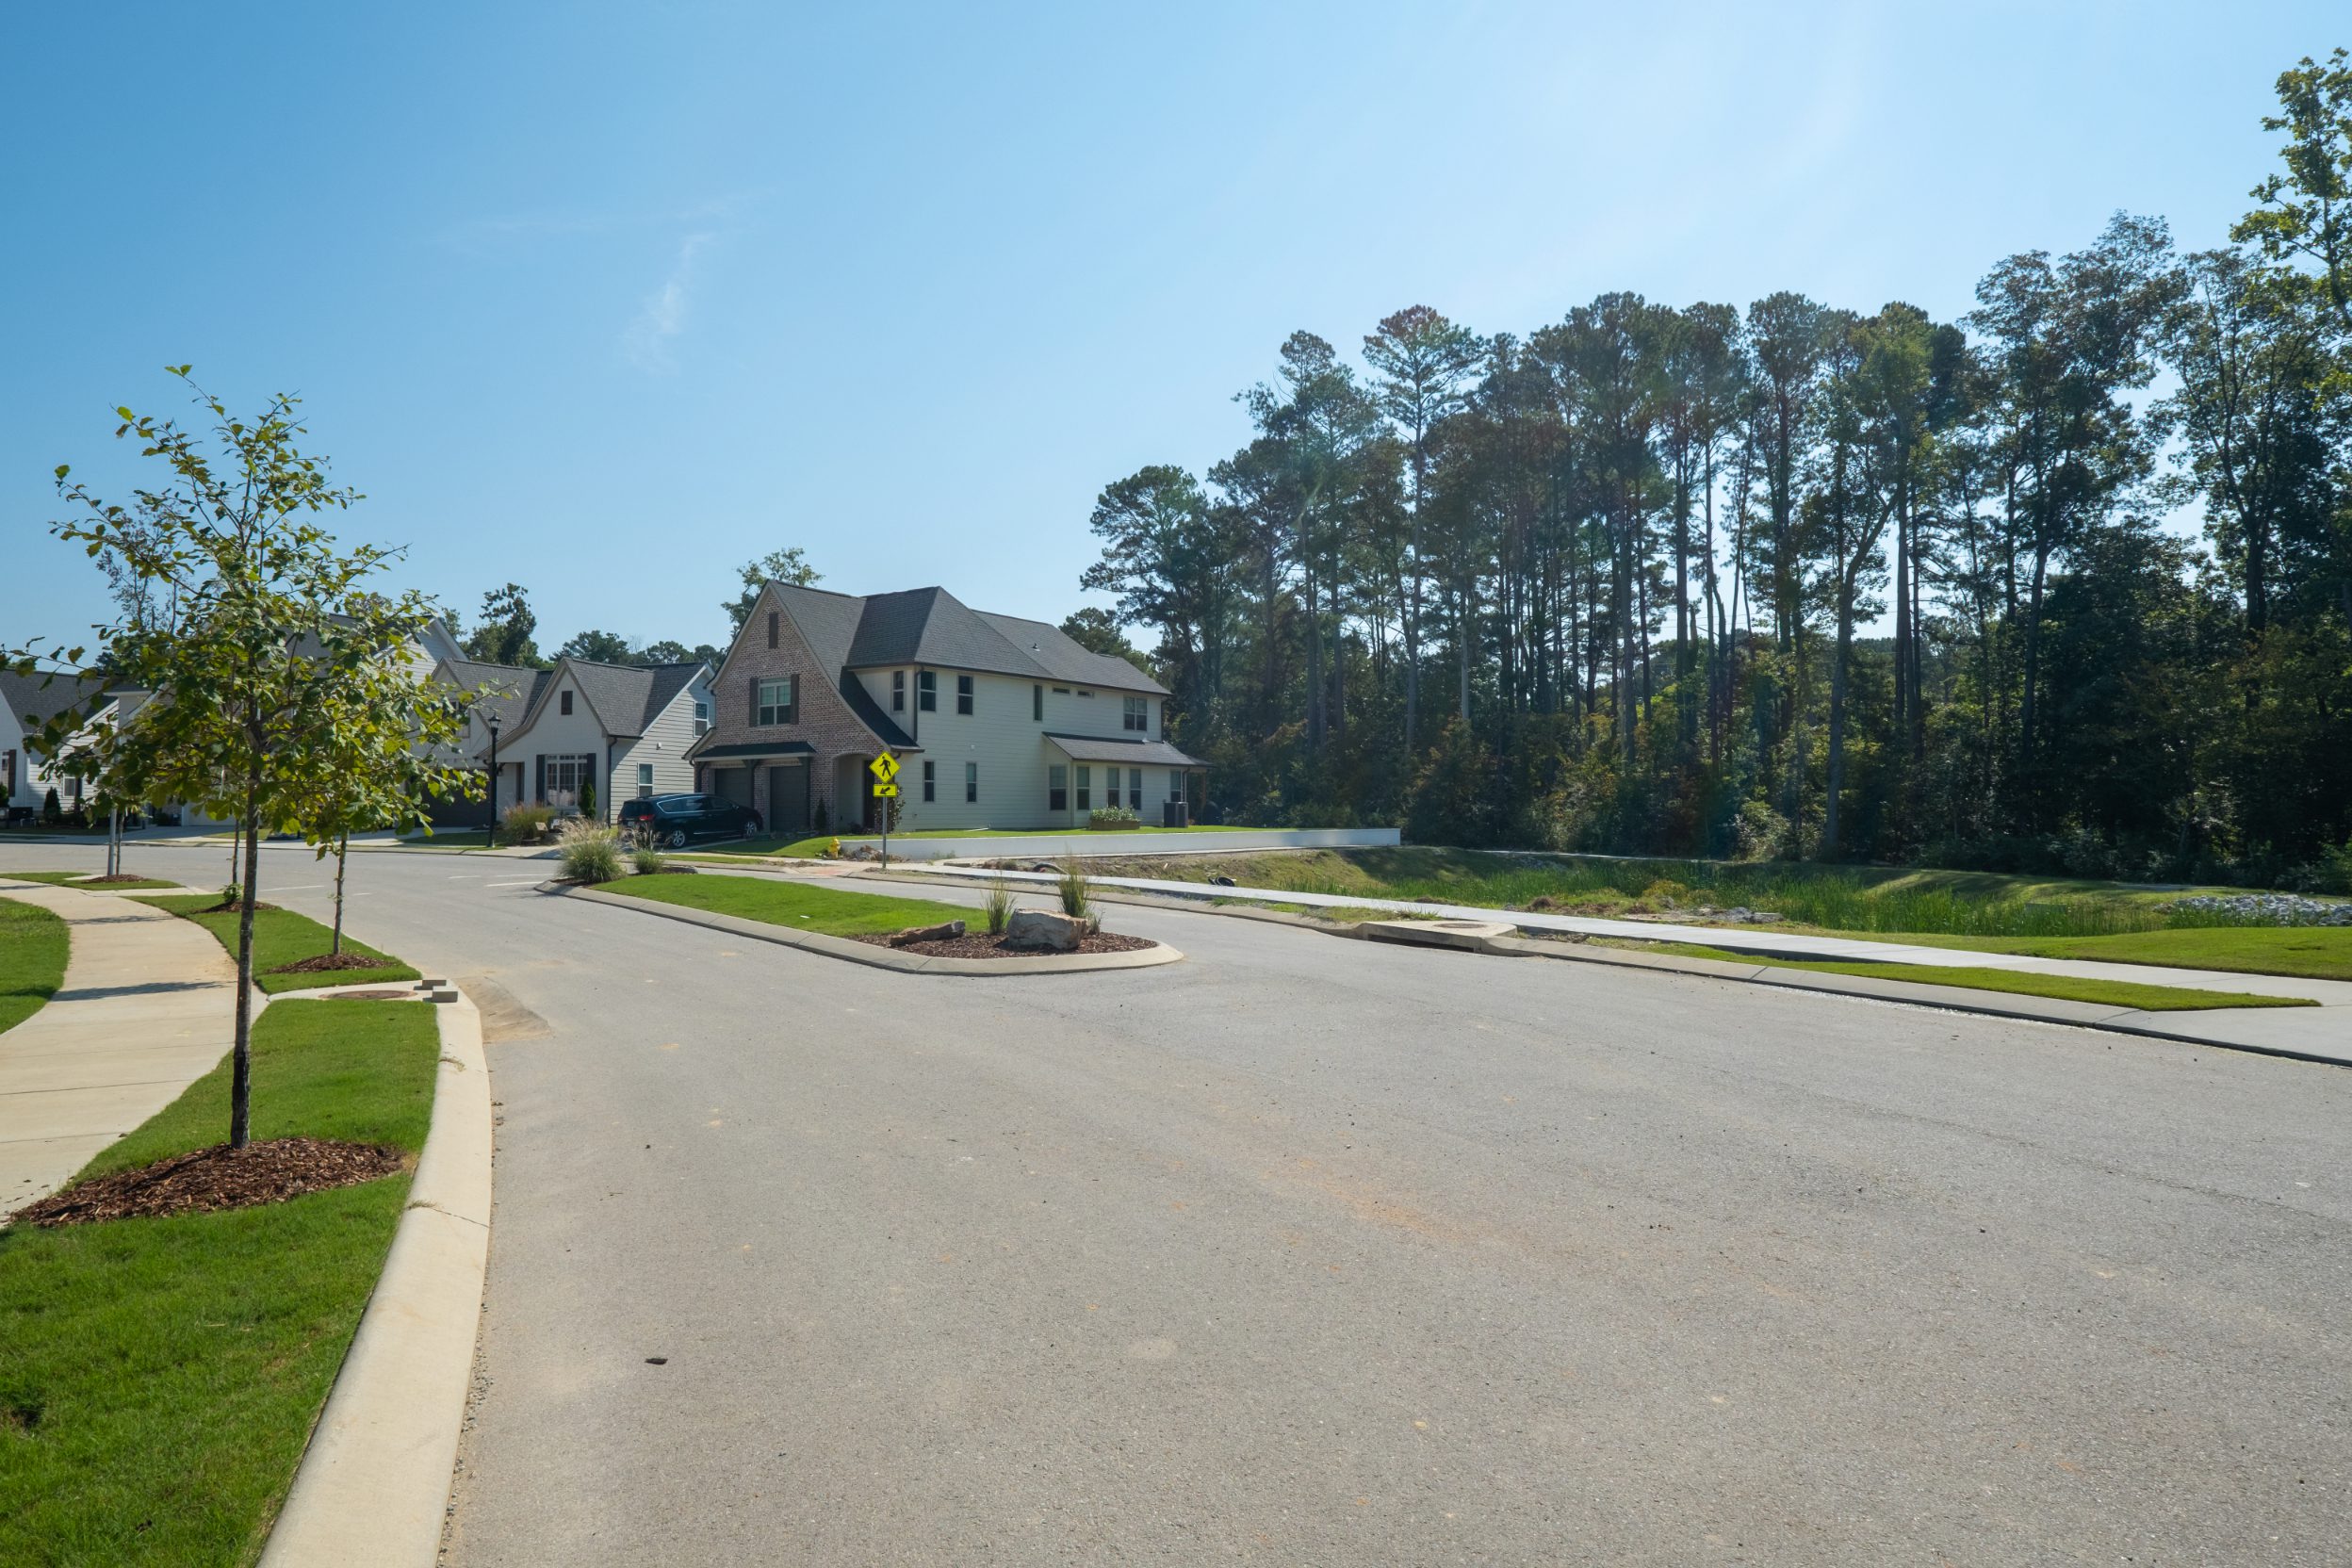
Neighborhood street beside a planted stormwater channel
Water flow carried at the edge of the street
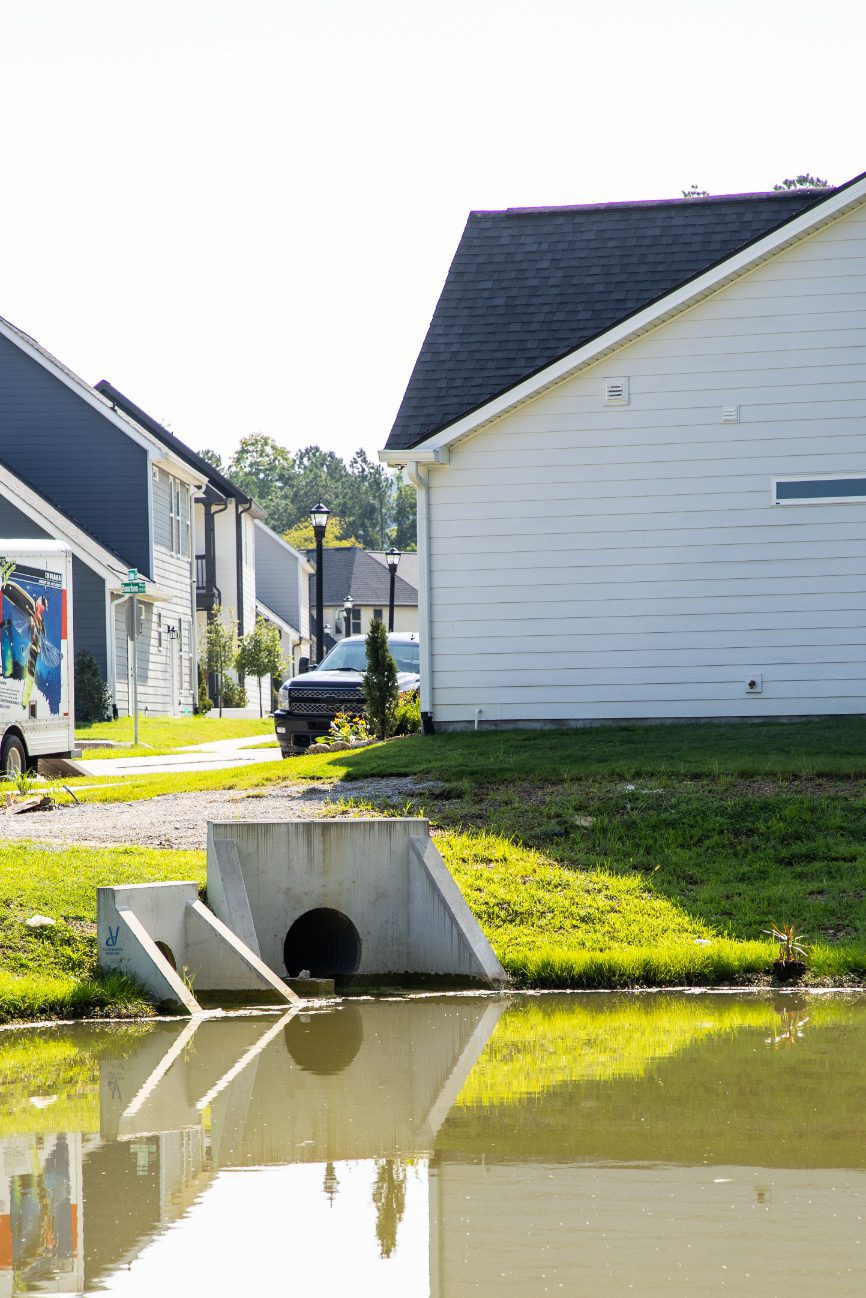
Concrete headwall and outfall pipe beside homes, reflected in the pond
Stormwater outfall between the lots
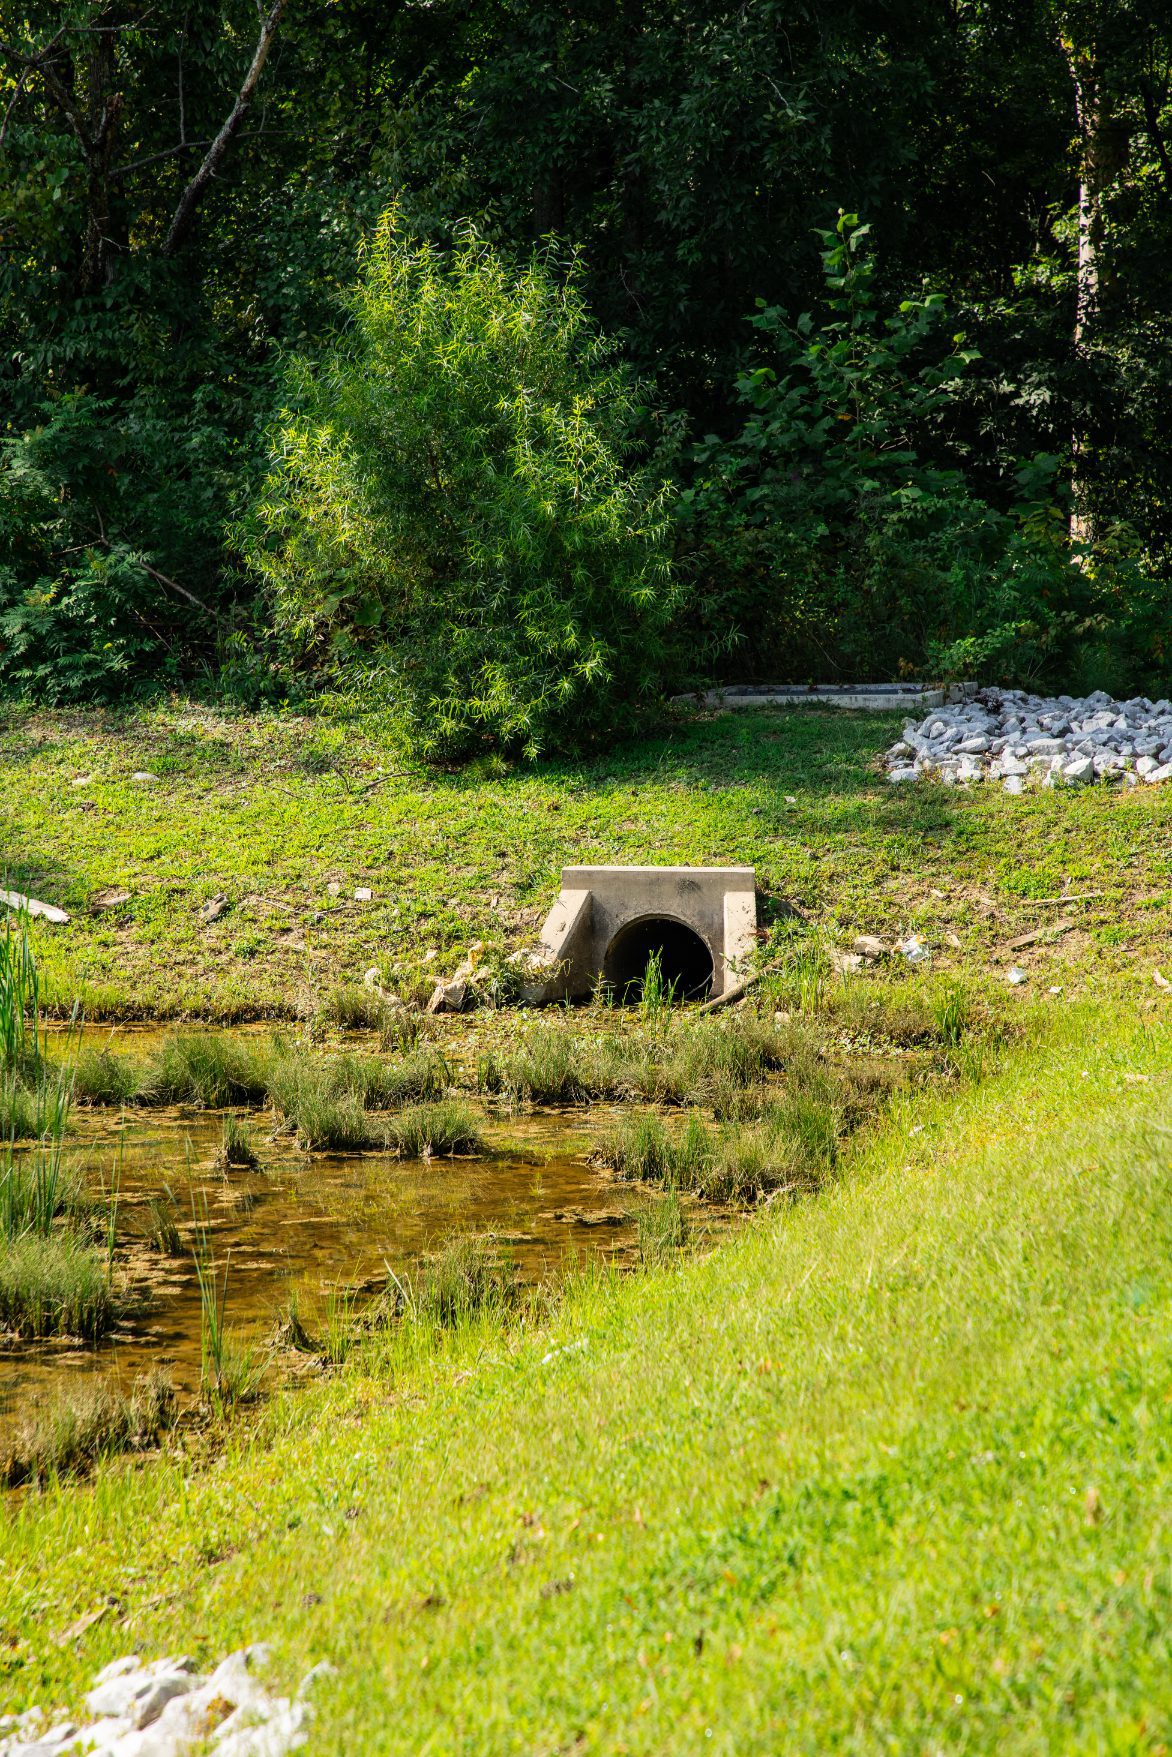
Culvert discharging into a planted basin at the woodland edge
Discharge into a planted basin at the tree line
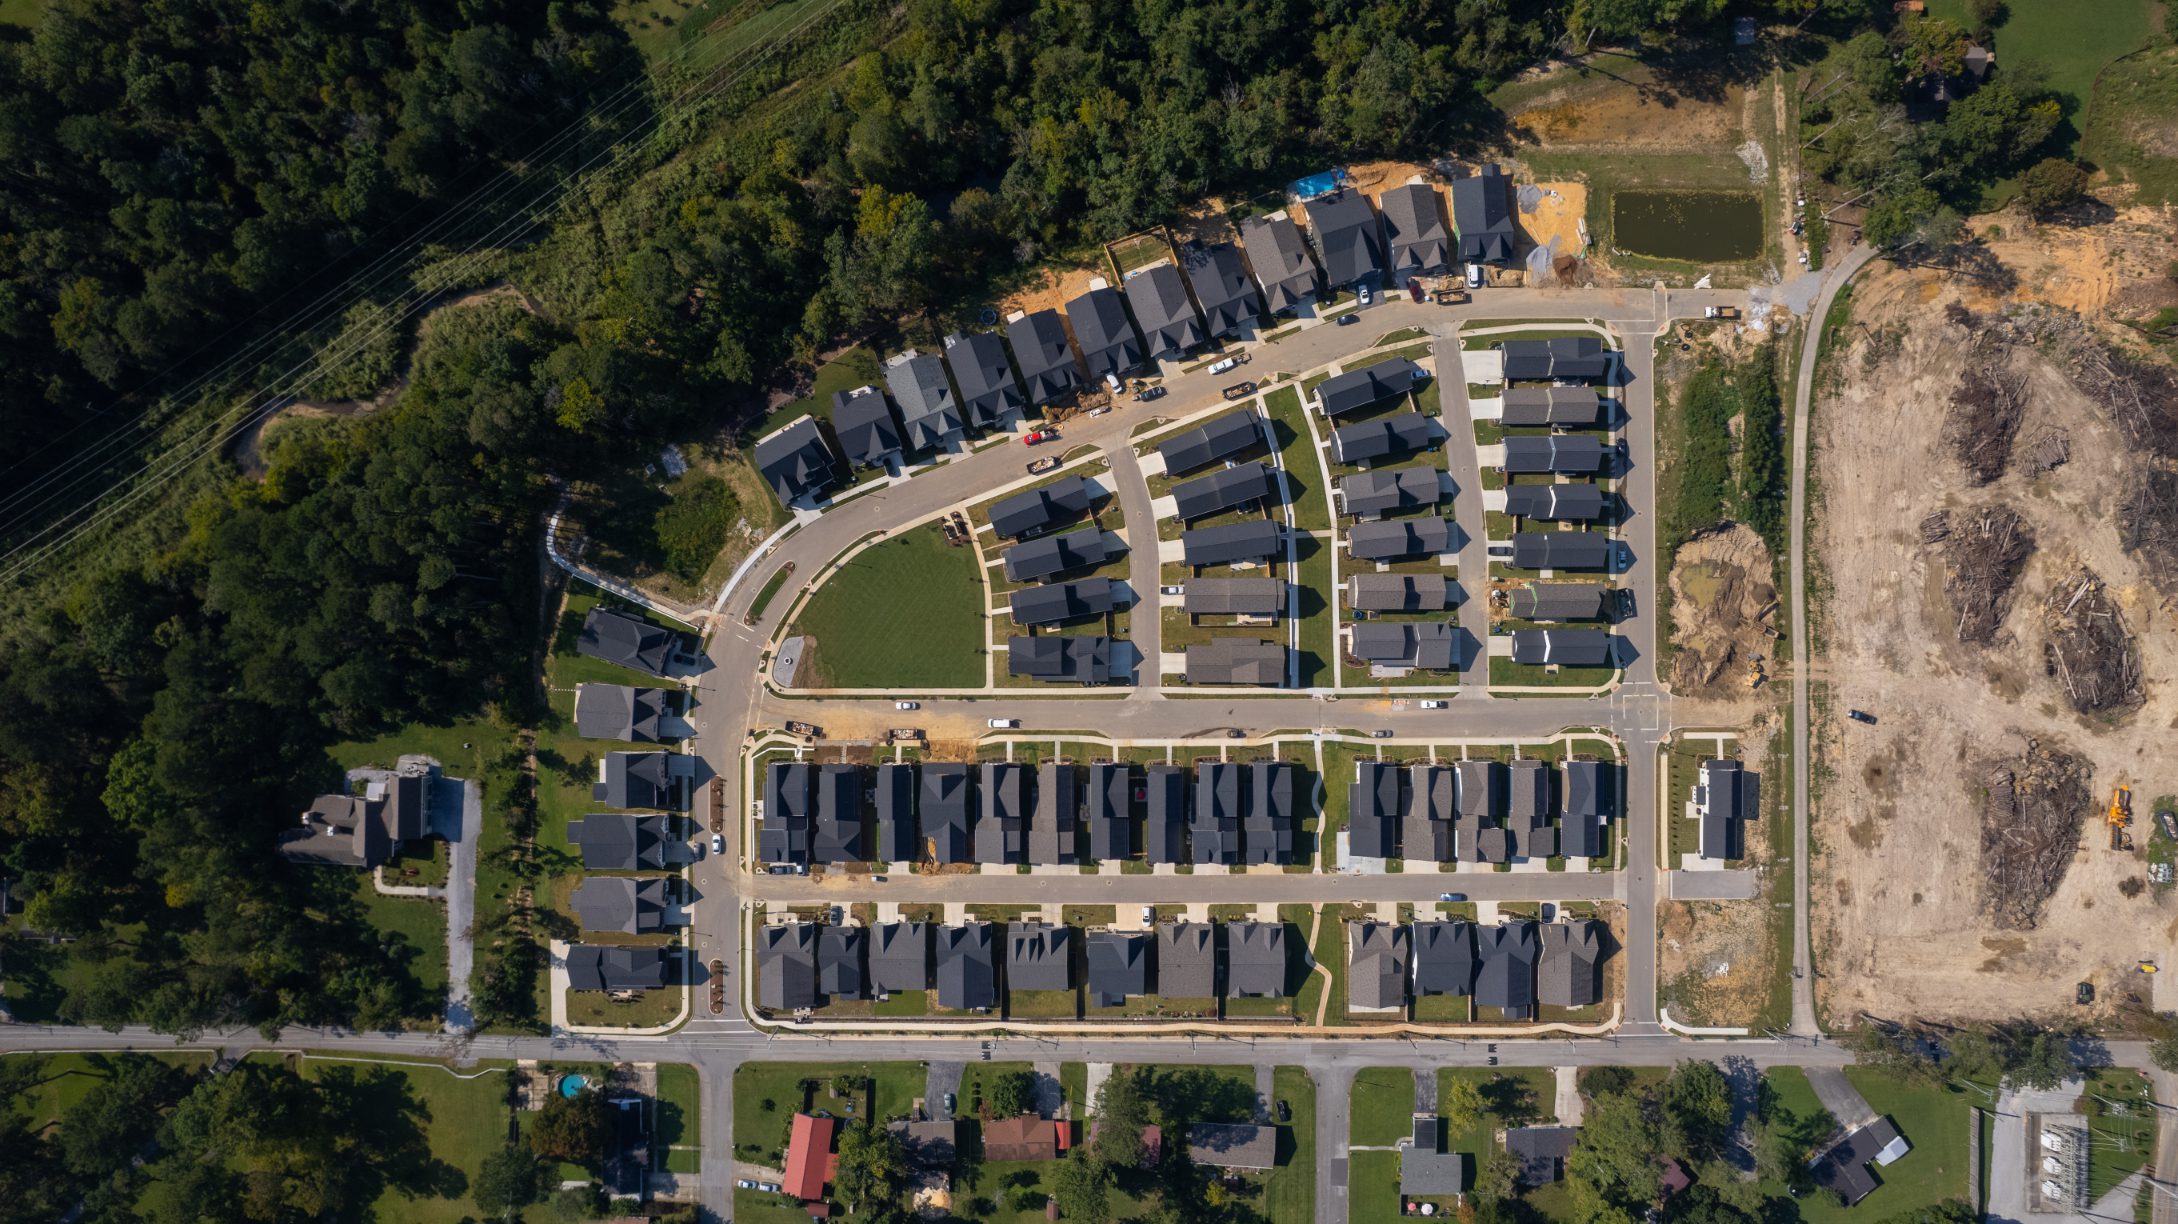
Overhead aerial of Heritage Walk showing the full street and lot layout
The Phase 1 layout from directly overhead
Aerial view of the neighborhood entrance and corner streets
Connections out to the surrounding streets
Construction management

One letter, stamped for good

A stake marking a lateral sewer line lasts until something knocks it over. A letter set into the concrete lasts as long as the street does.
  • An "S" stamped into the concrete permanently locating each lateral
  • The site walked, studied and documented throughout construction
  • Invoiced expenses checked against real progress, week by week
Concrete headwall and outfall pipe beside homes at Heritage Walk
Next

Heritage Walk, Phase 2A

Two-phase permitting and movable detention ponds.

All projects