
HomeAboutApproachServices ProjectsNewsCareersContact
(423) 651-8071 Let's talk
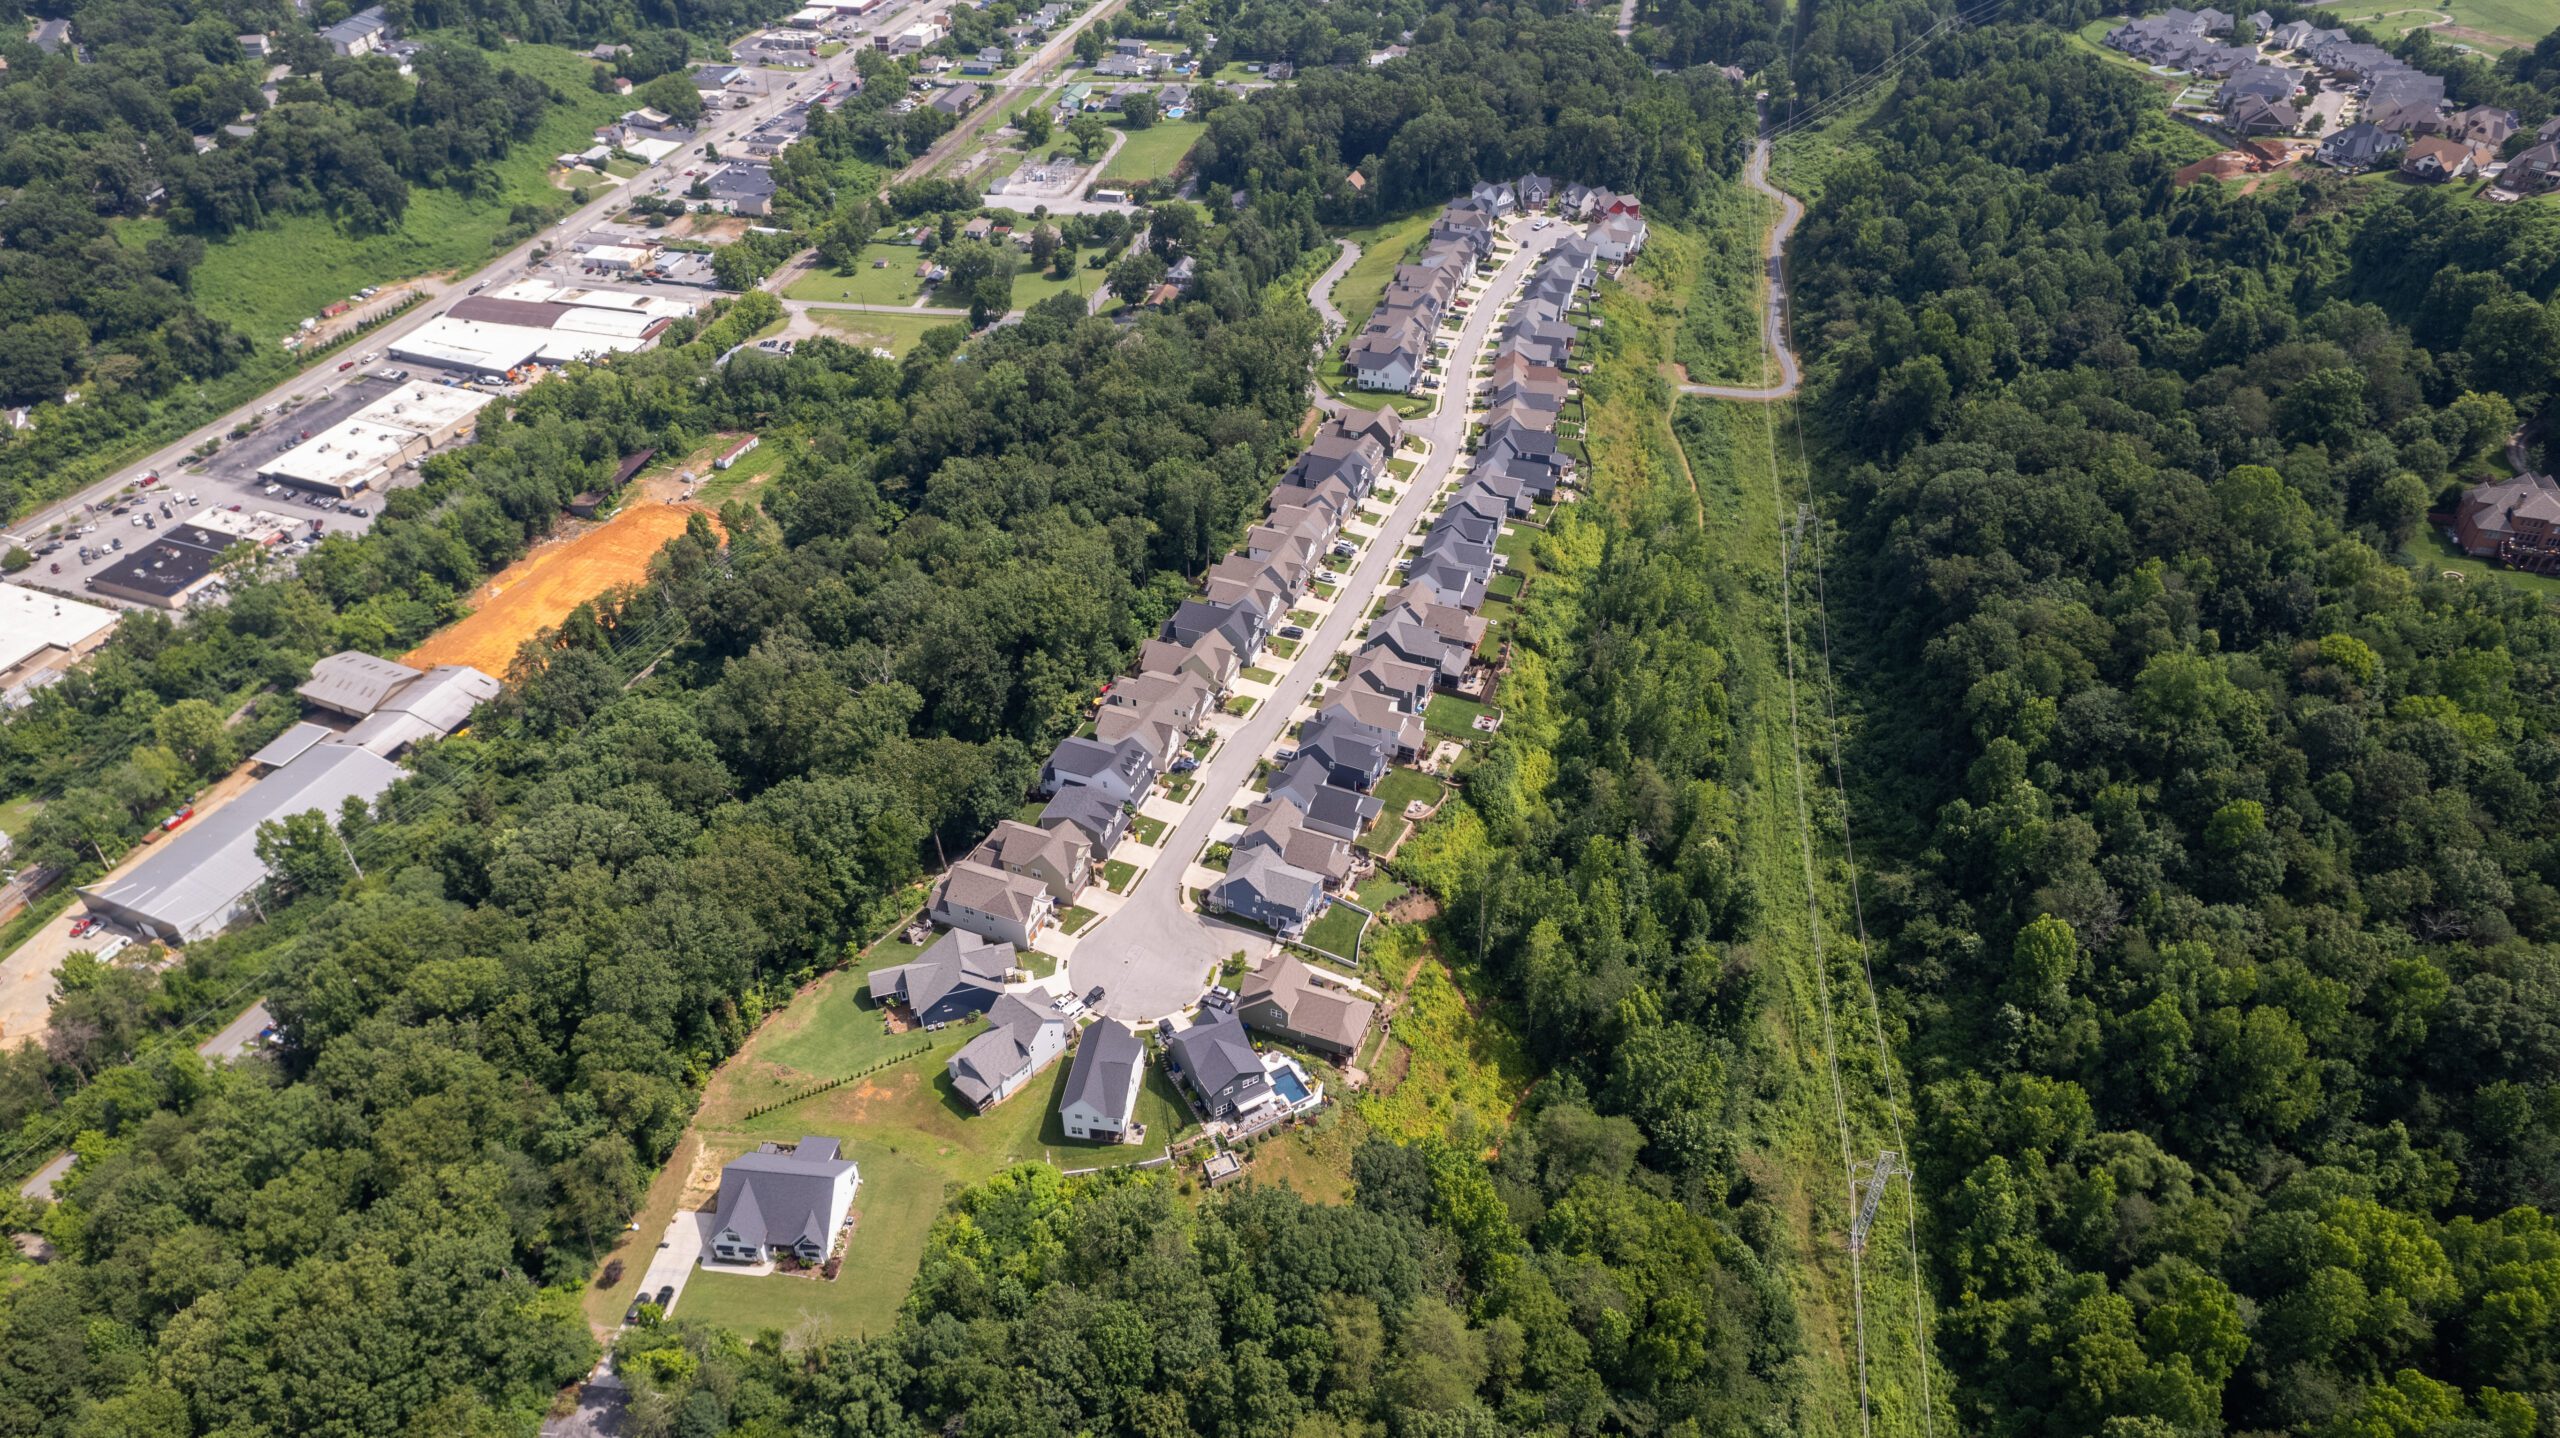
Aerial view of the Northpoint Ridge neighborhood running along a wooded ridgetop, with rows of homes on both sides of a single street and mountains beyond
Home Projects Northpoint Ridge
Residential · Civil design

Northpoint Ridge

A new road up the side of the mountain, and a modern neighborhood on both sides of the ridge line

Off Midvale Avenue, Chattanooga, Tennessee
Site location
A ridgetop above Midvale Avenue, Chattanooga
Sector
Residential, hillside development
Scale
Homes along both sides of a ridgetop street
The constraint
Limited space, steep gradients, a creek and offsite sewer easements
Project details

Redefining Heights: Engineering Excellence at Northpoint Ridge

At Northpoint Ridge, CEG provided highly technical engineering design solutions that allowed the client to build a modern, highly visible residential neighborhood alongside the top of a ridgeline.

Work began with the design of a new road up the side of the mountain that bisected the ridgetop, allowing residences on both sides of the ridge line.

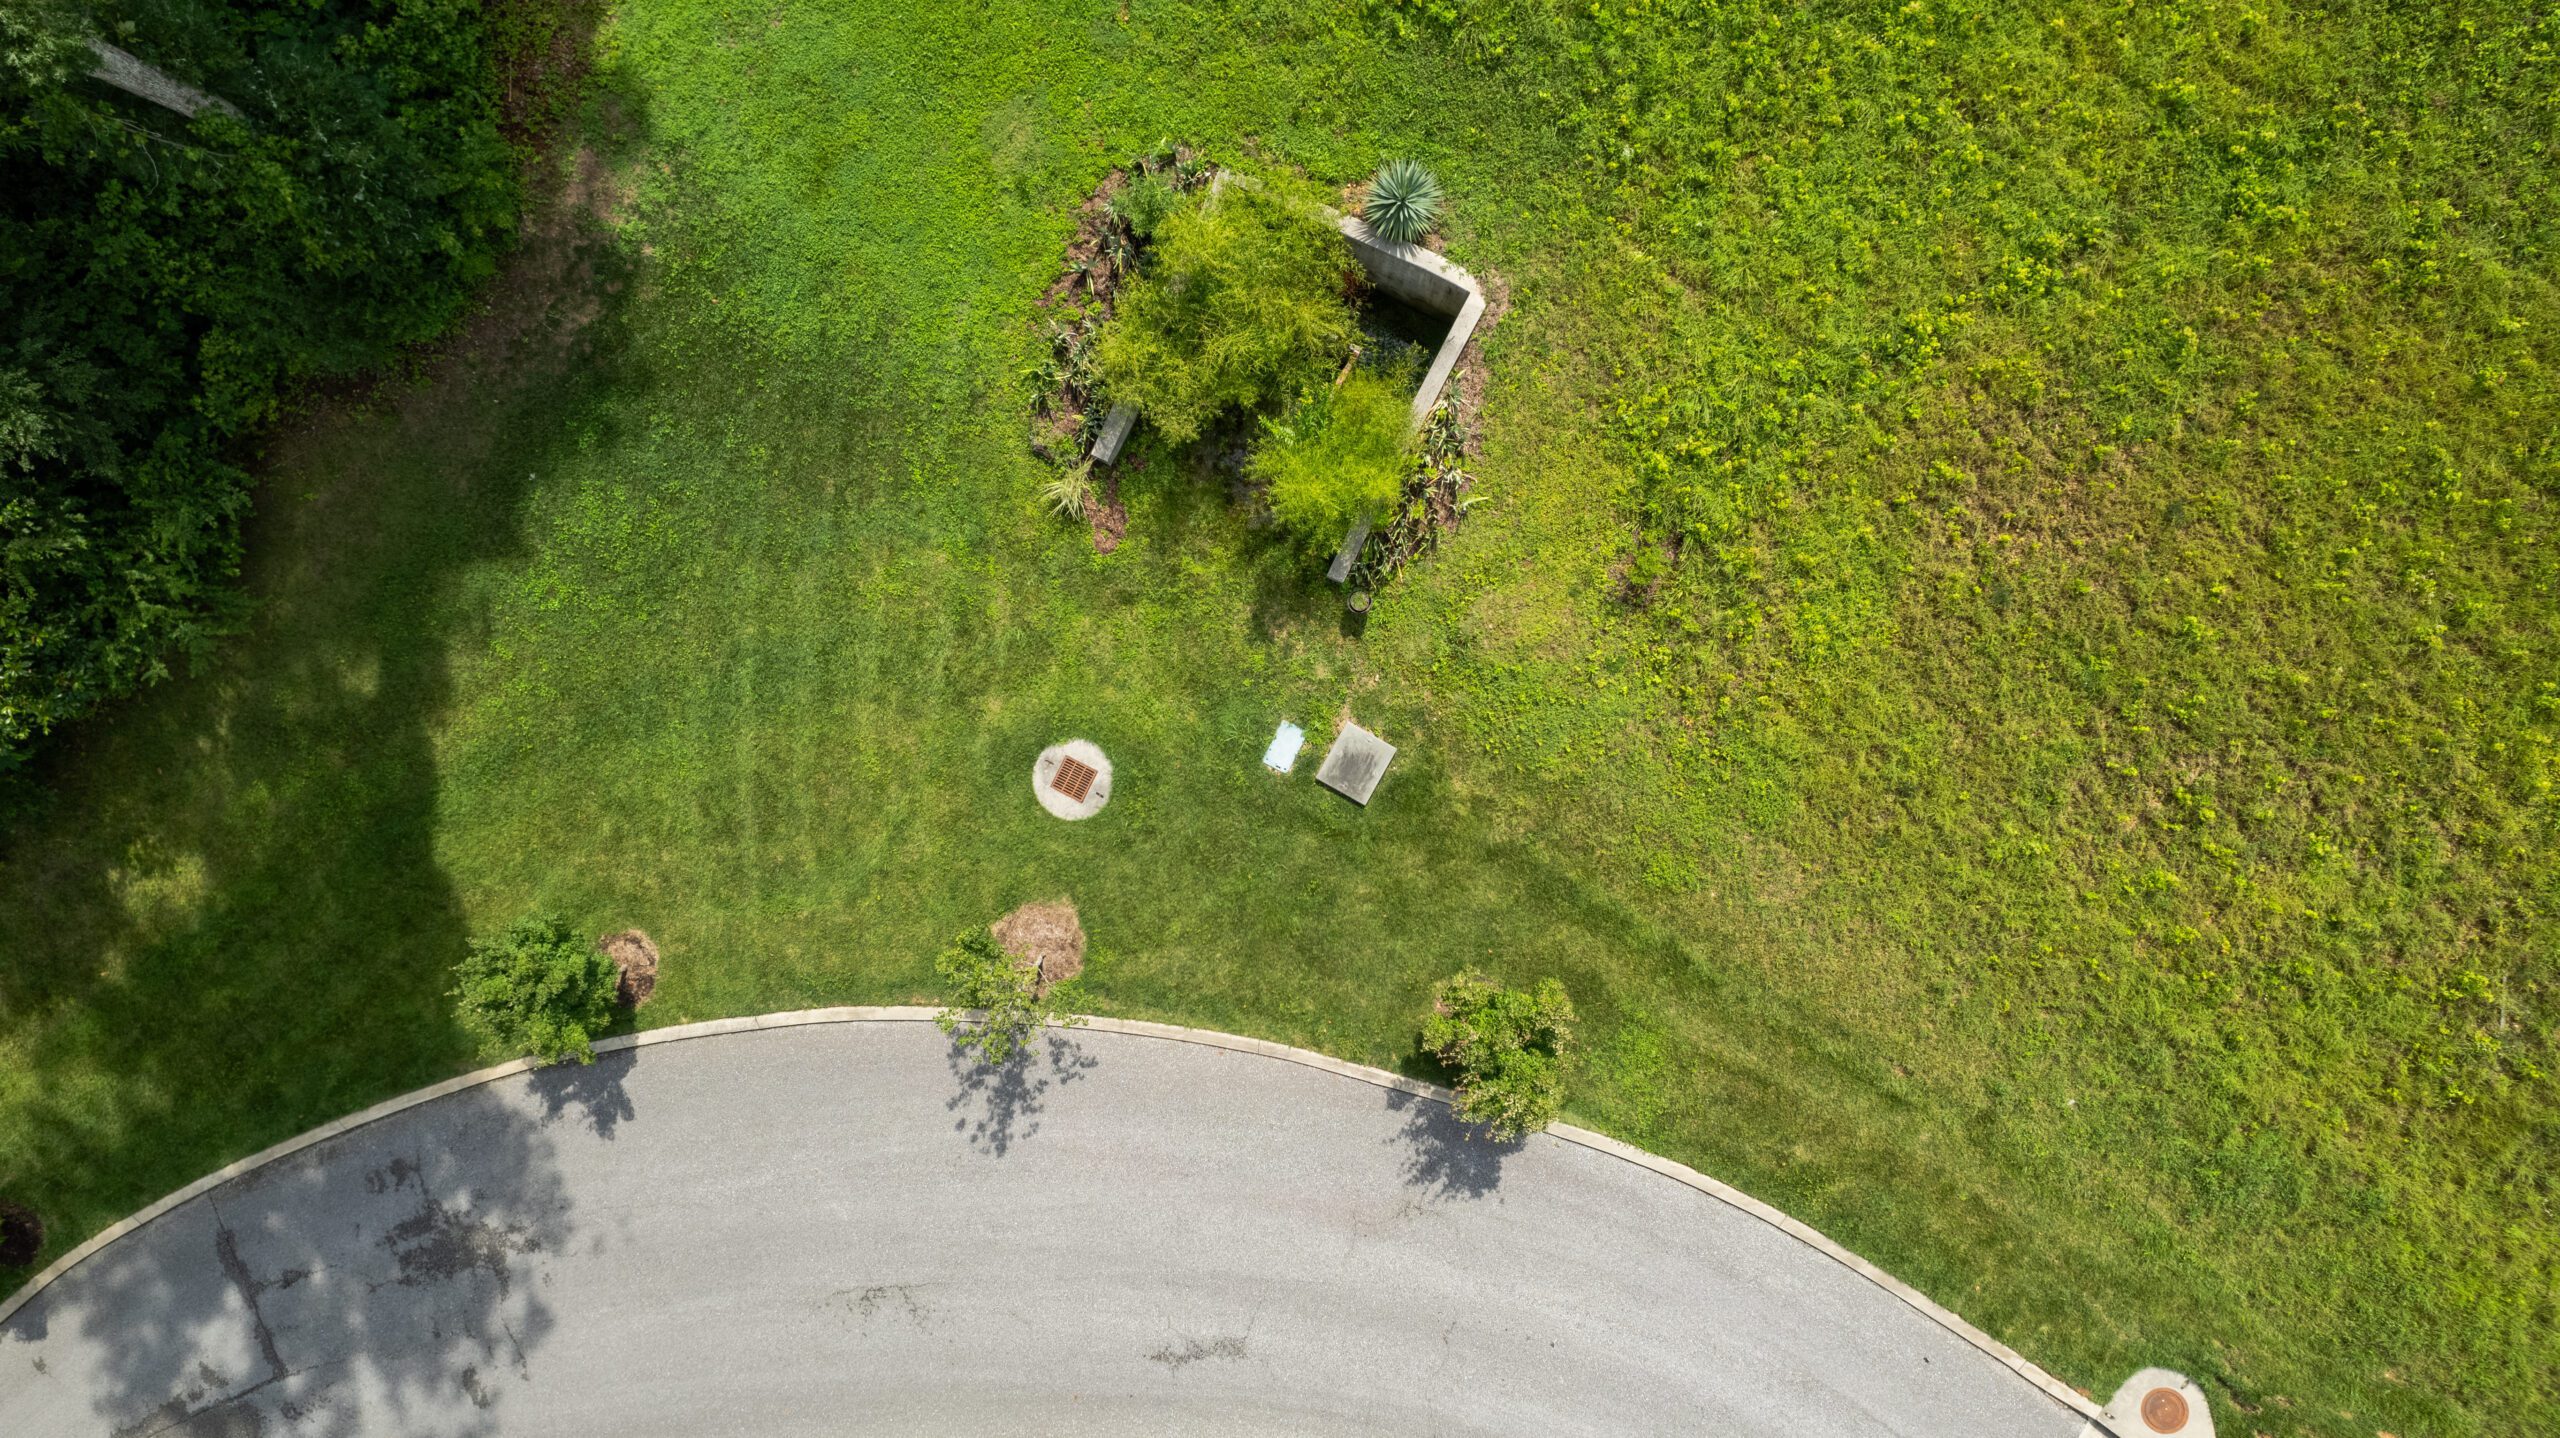
This project involved a comprehensive approach to addressing environmental challenges while optimizing space utilization. Alongside the management of stormwater and the presence of a creek, we encountered limitations on space, steep gradients, and angles for implementing effective solutions. To counter this, we strategically designed a compact pond at the entrance, effectively managing water flow for the surrounding residential area.

Respecting environmental constraints, we skillfully redirected water to the back area using well-placed inlets, mitigating any potential disruption. By meticulously coordinating the flow down the slope, we ensured an optimal balance between functionality and environmental stewardship. In conjunction, we carefully managed offsite sewer easements, constructing necessary haul roads from Midvale Avenue to facilitate the site's development.

CEG also oversaw grading work, monitoring and verifying contractor progress through regular, in-person site walks and aerial drone technology that used photogrammetry and point cloud mapping documentation to the client.

“This was an example of engineering solutions that produced efficient design on top of a ridge.”

Rocky Chambers, CEG's founder

The ridge

One road up, homes on both sides

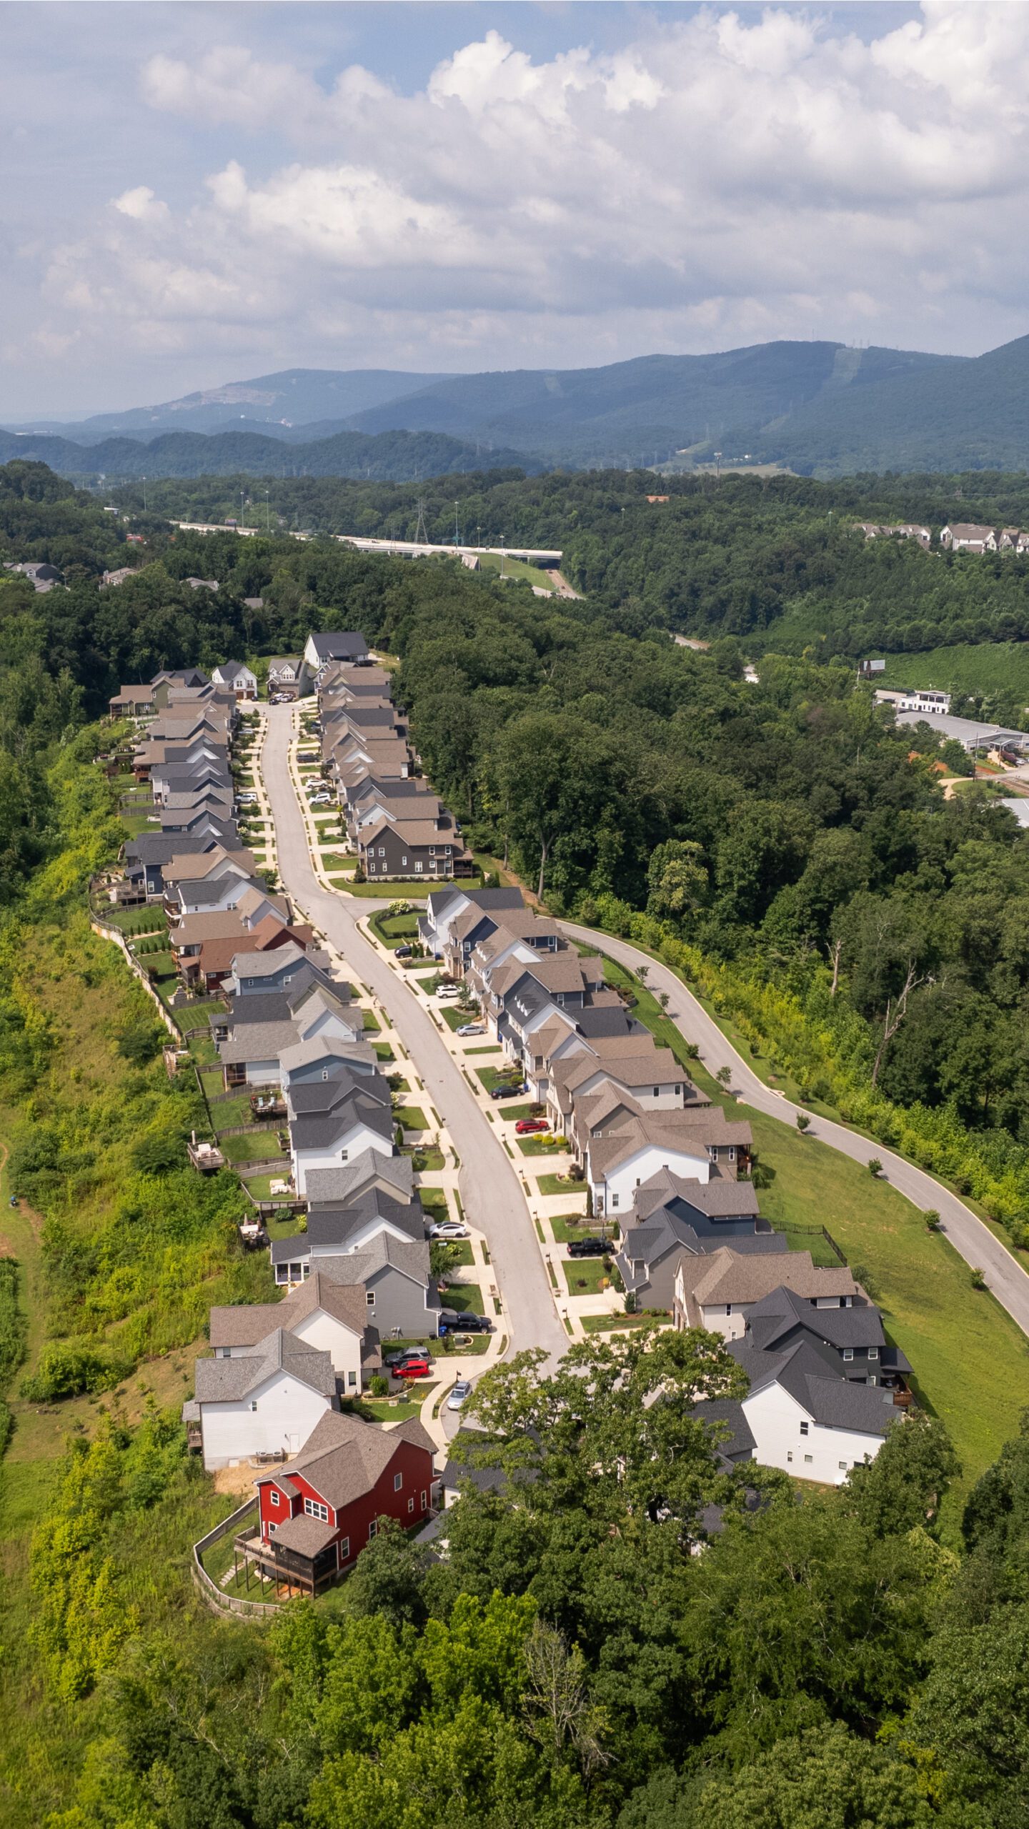
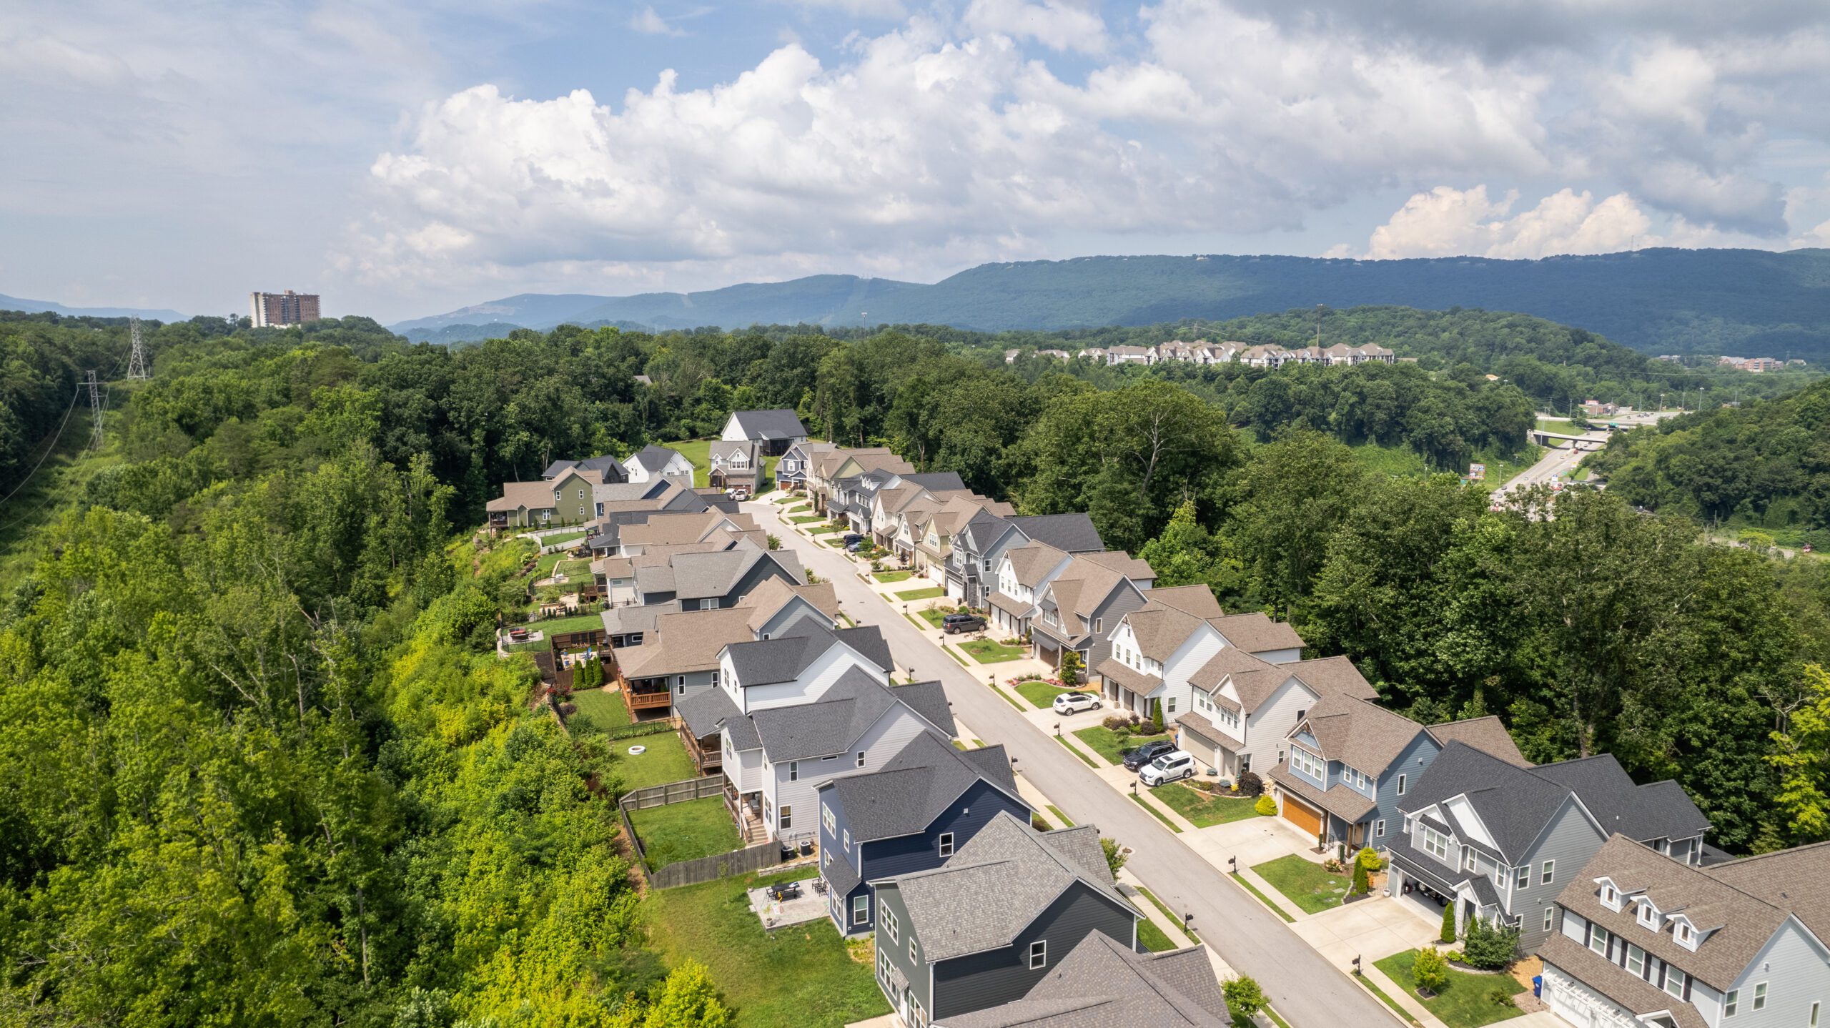
Aerial view down the length of the Northpoint Ridge street, with homes lining both sides of the ridgetop and the valley and mountains beyond
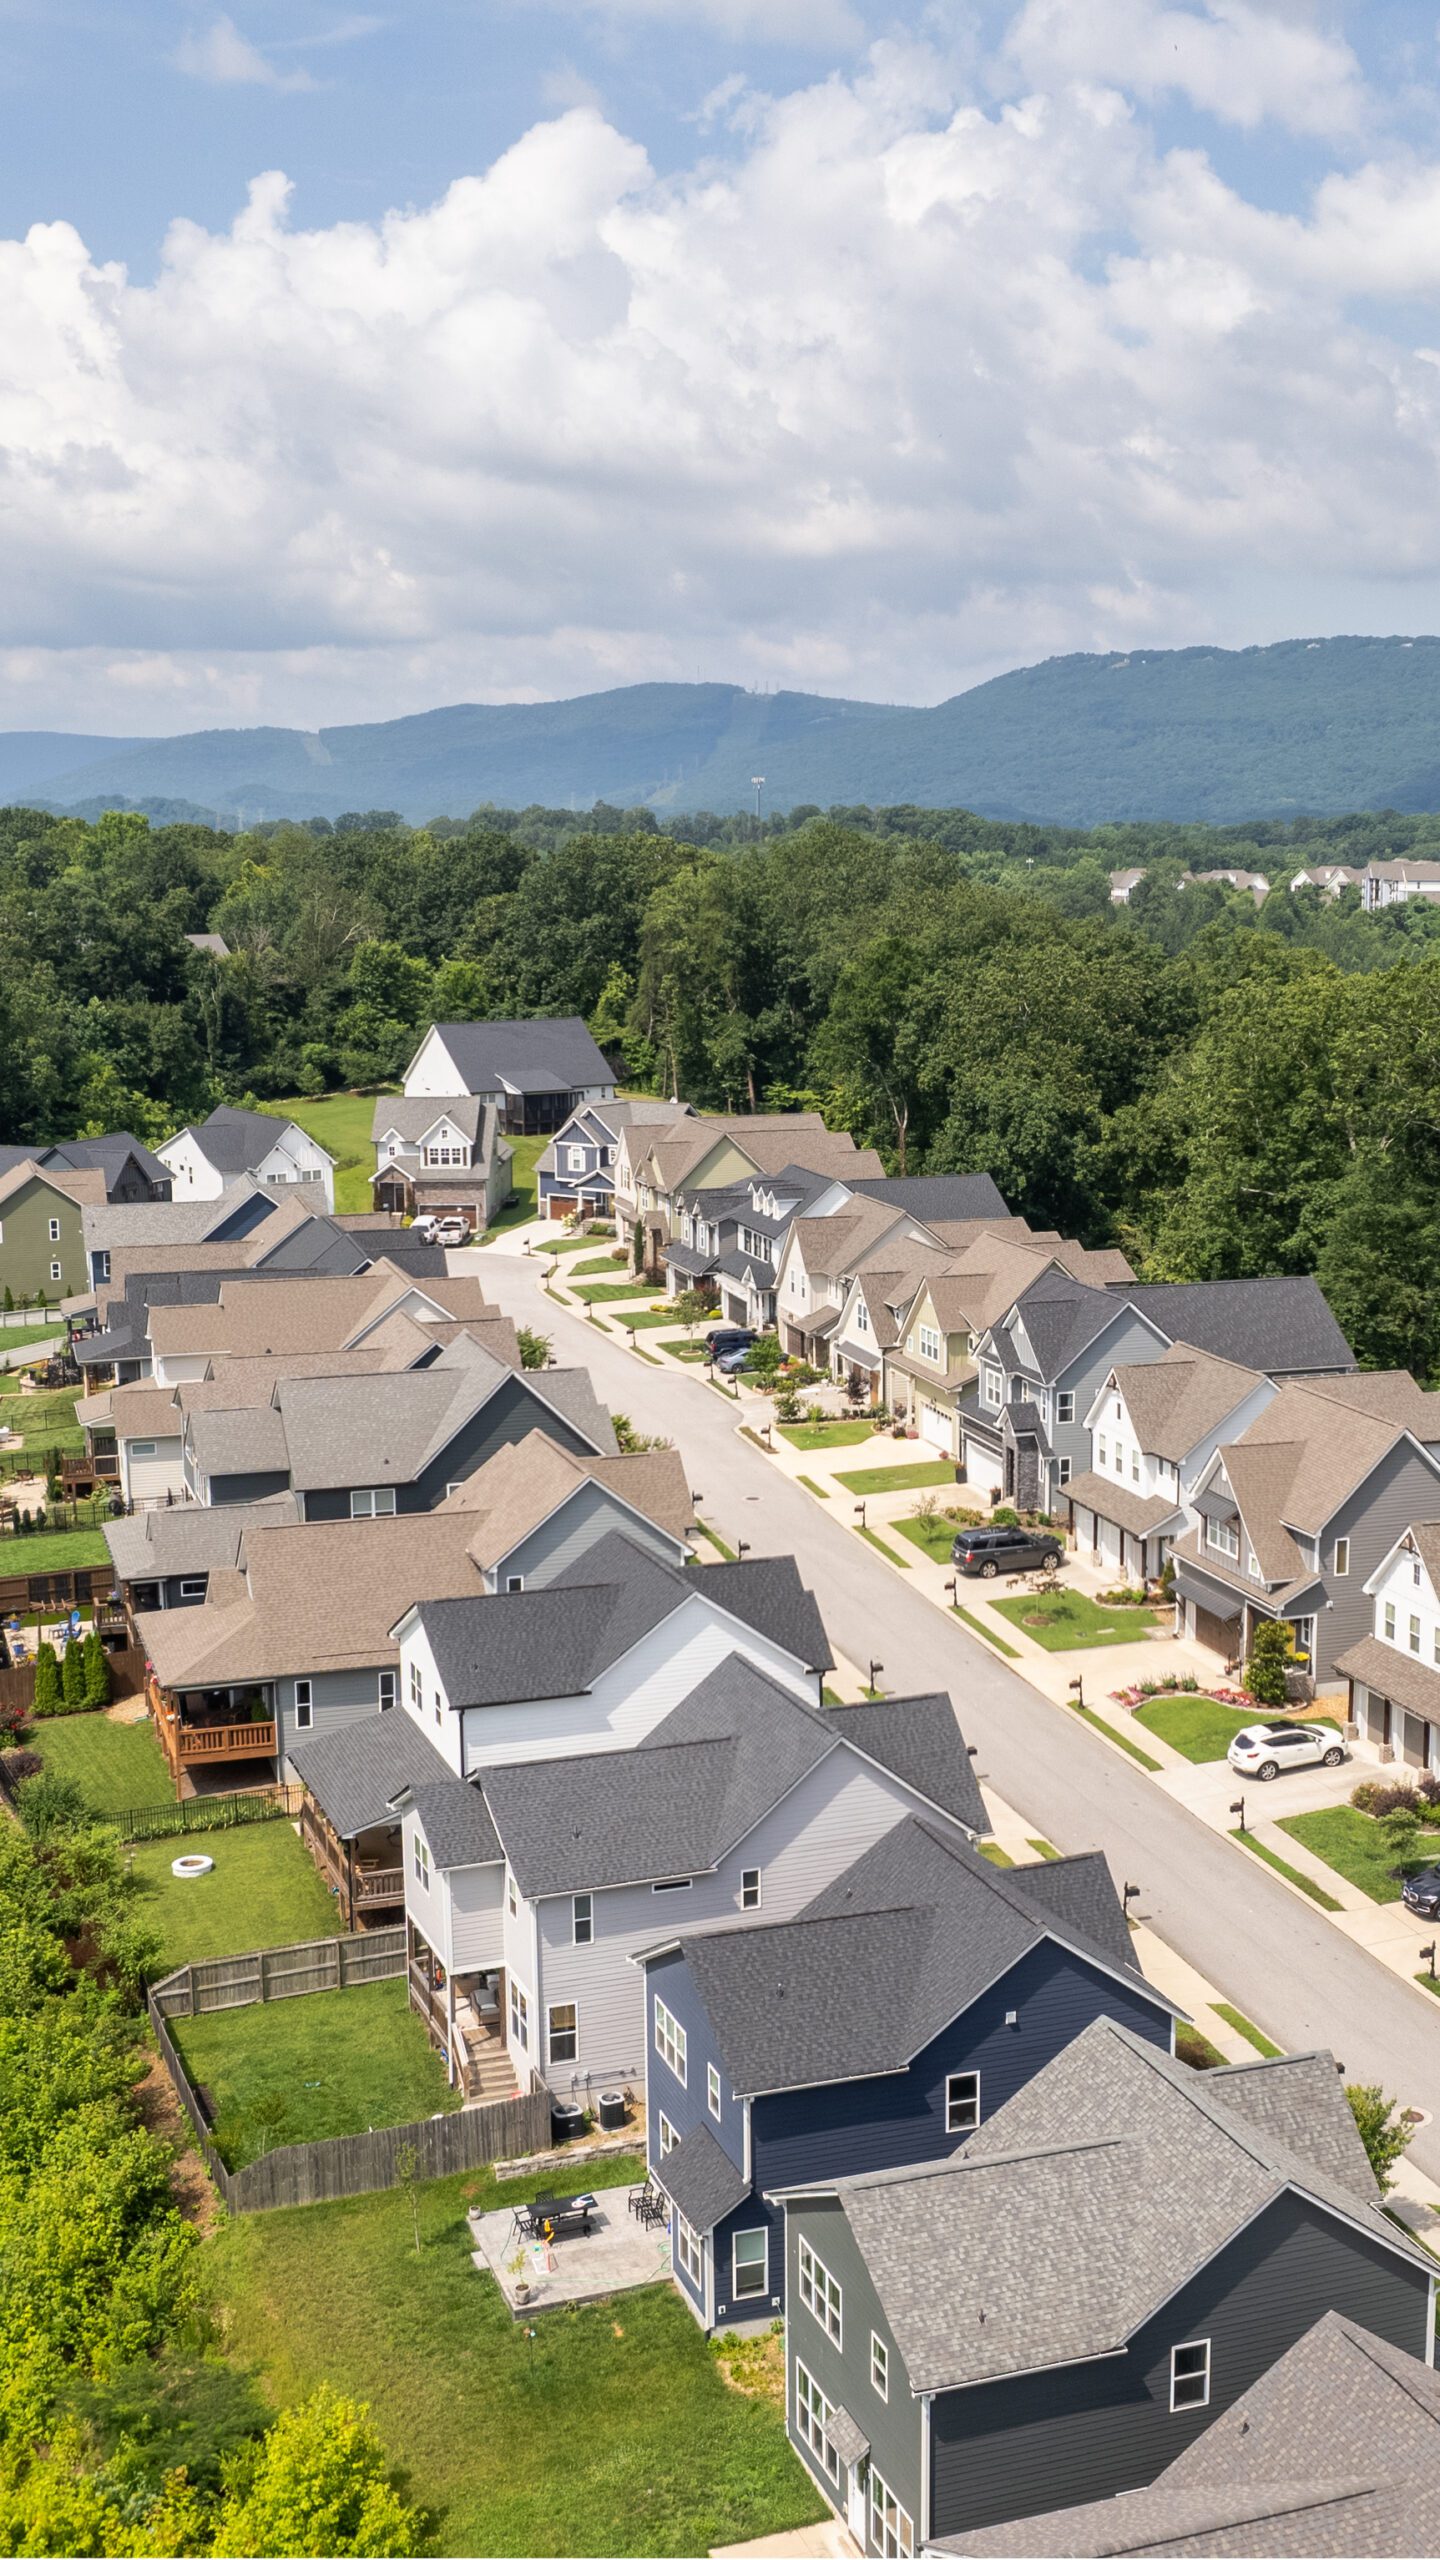
Aerial view along the street at Northpoint Ridge showing finished homes, driveways and rear yards on the ridgetop with mountains in the distance

The new road bisects the ridgetop, so lots sit on both sides of the ridge line with the grade falling away behind them.
On site

Finished ground, seen from the air

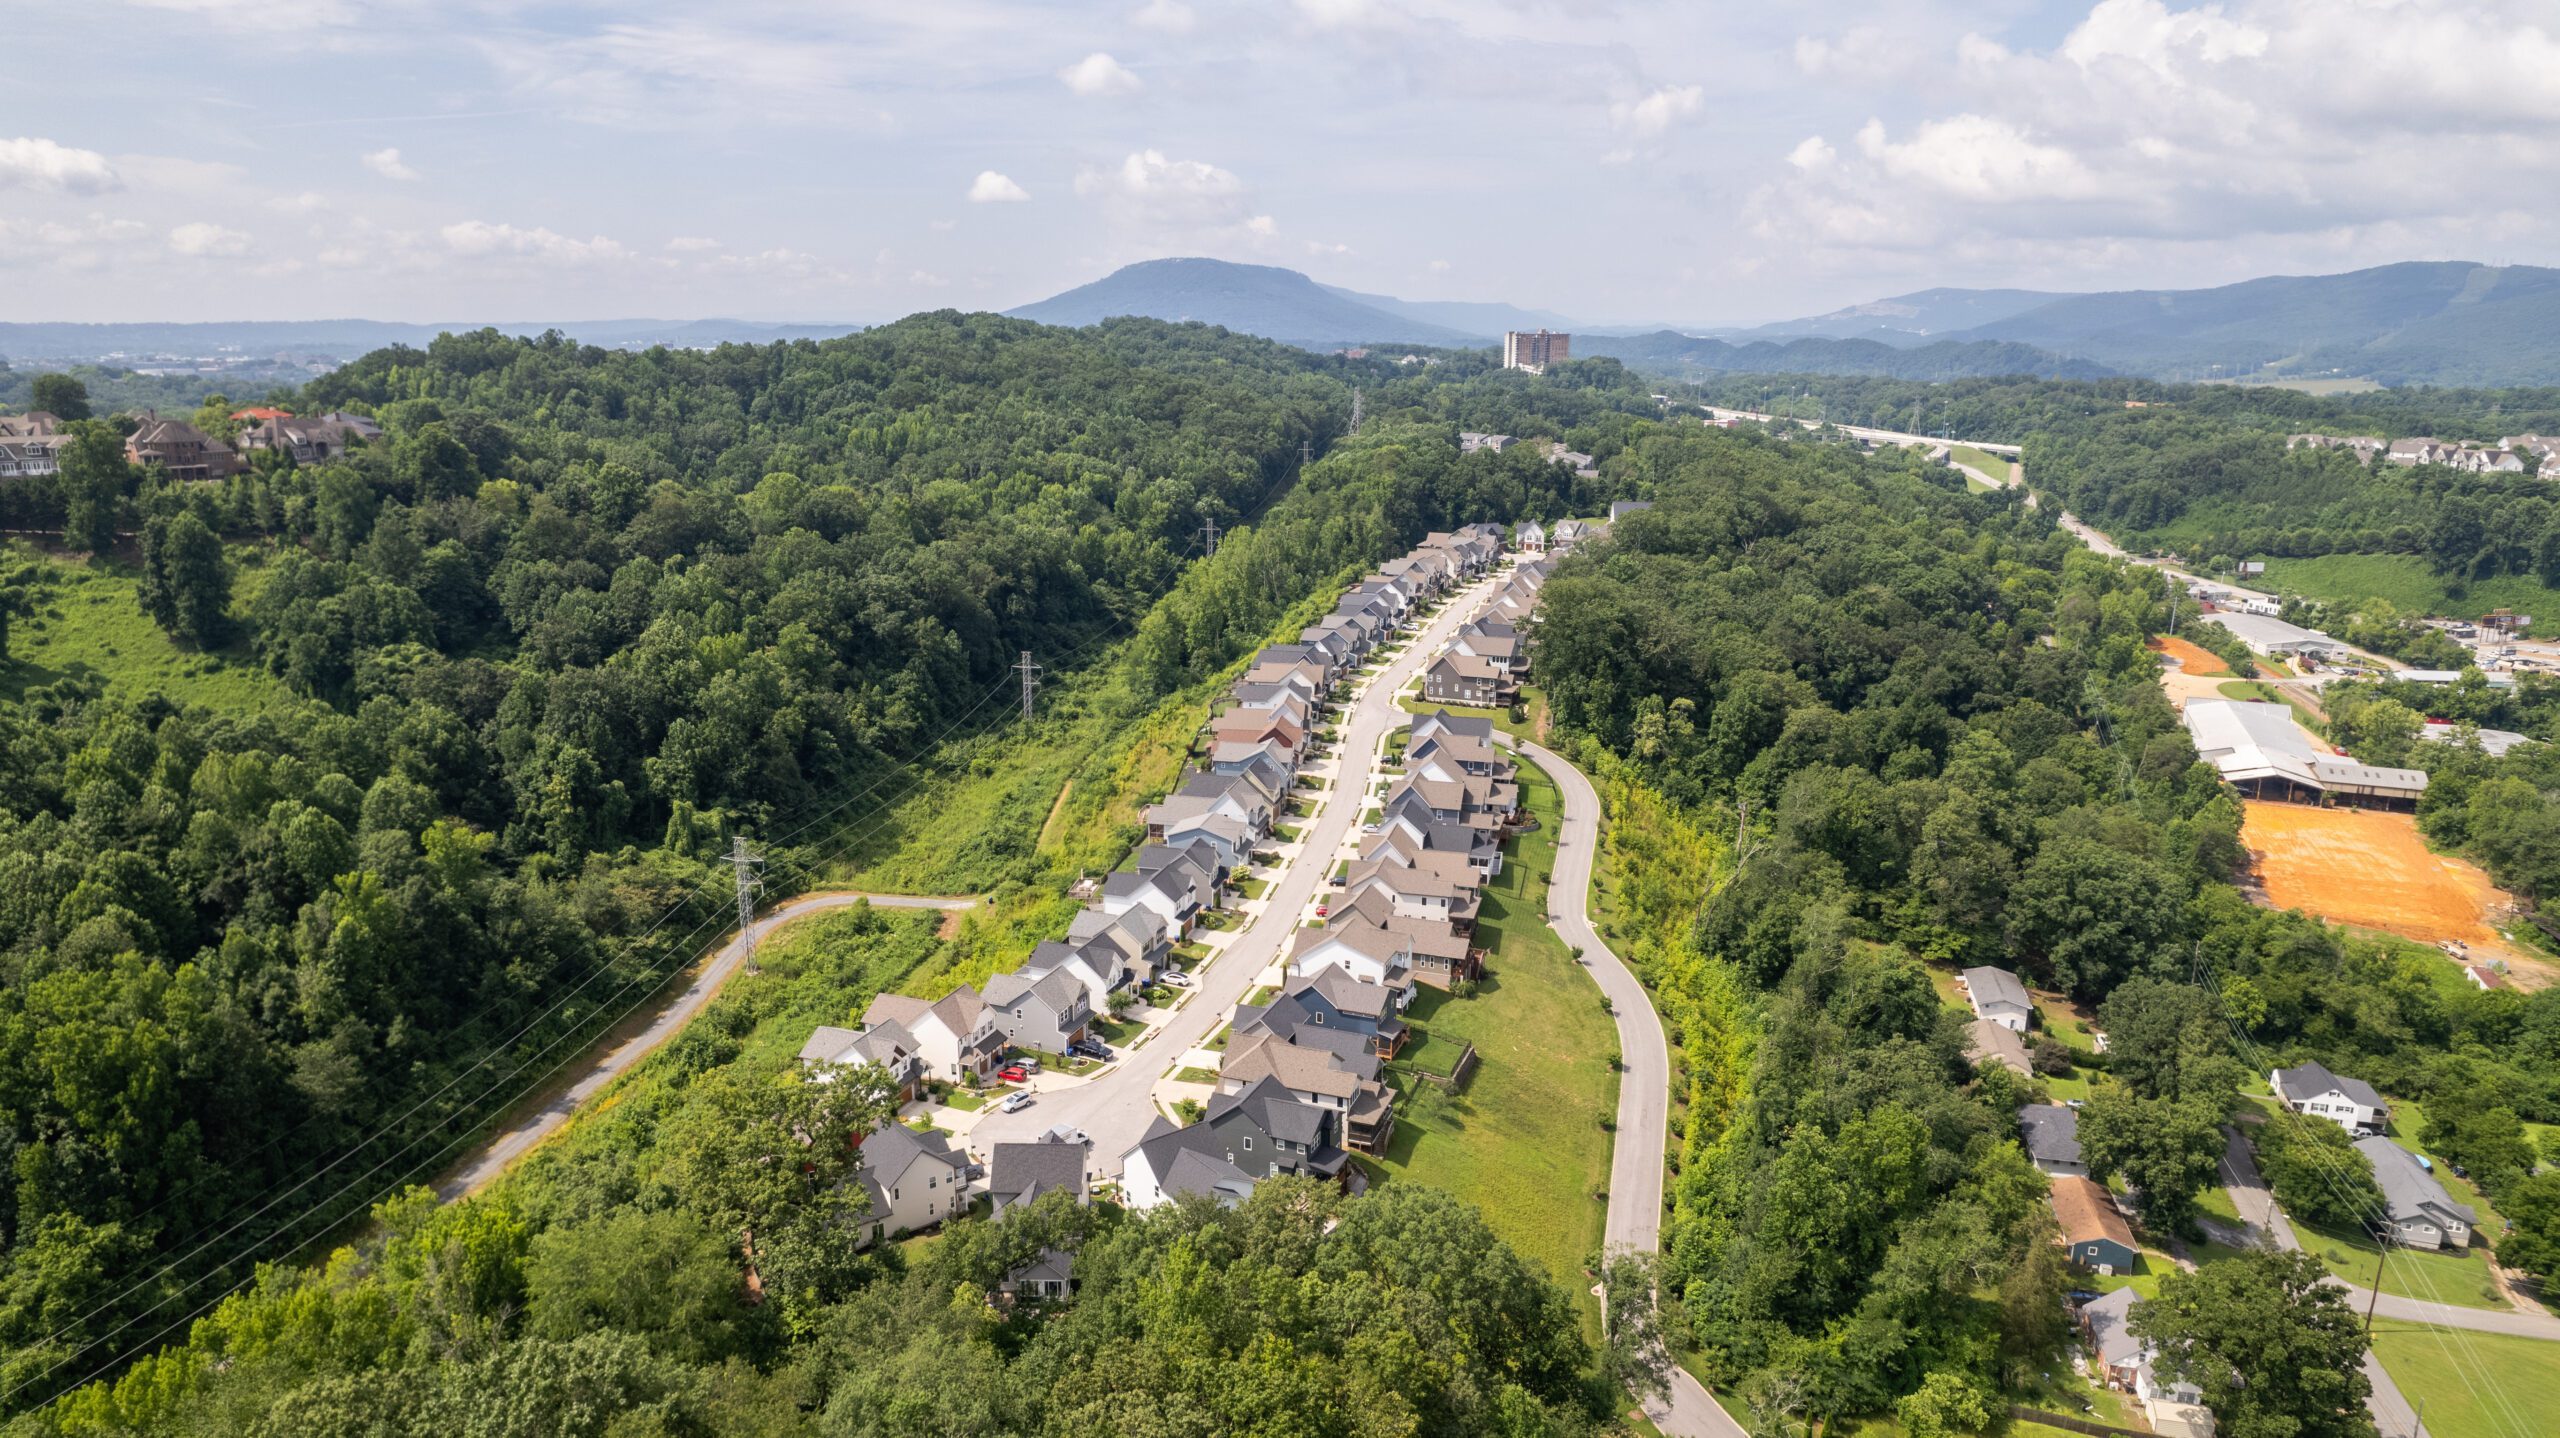
Aerial view of finished homes along both sides of the Northpoint Ridge street, with the wooded slope falling away on either side
The ridgetop street, with the slope falling away on both sides
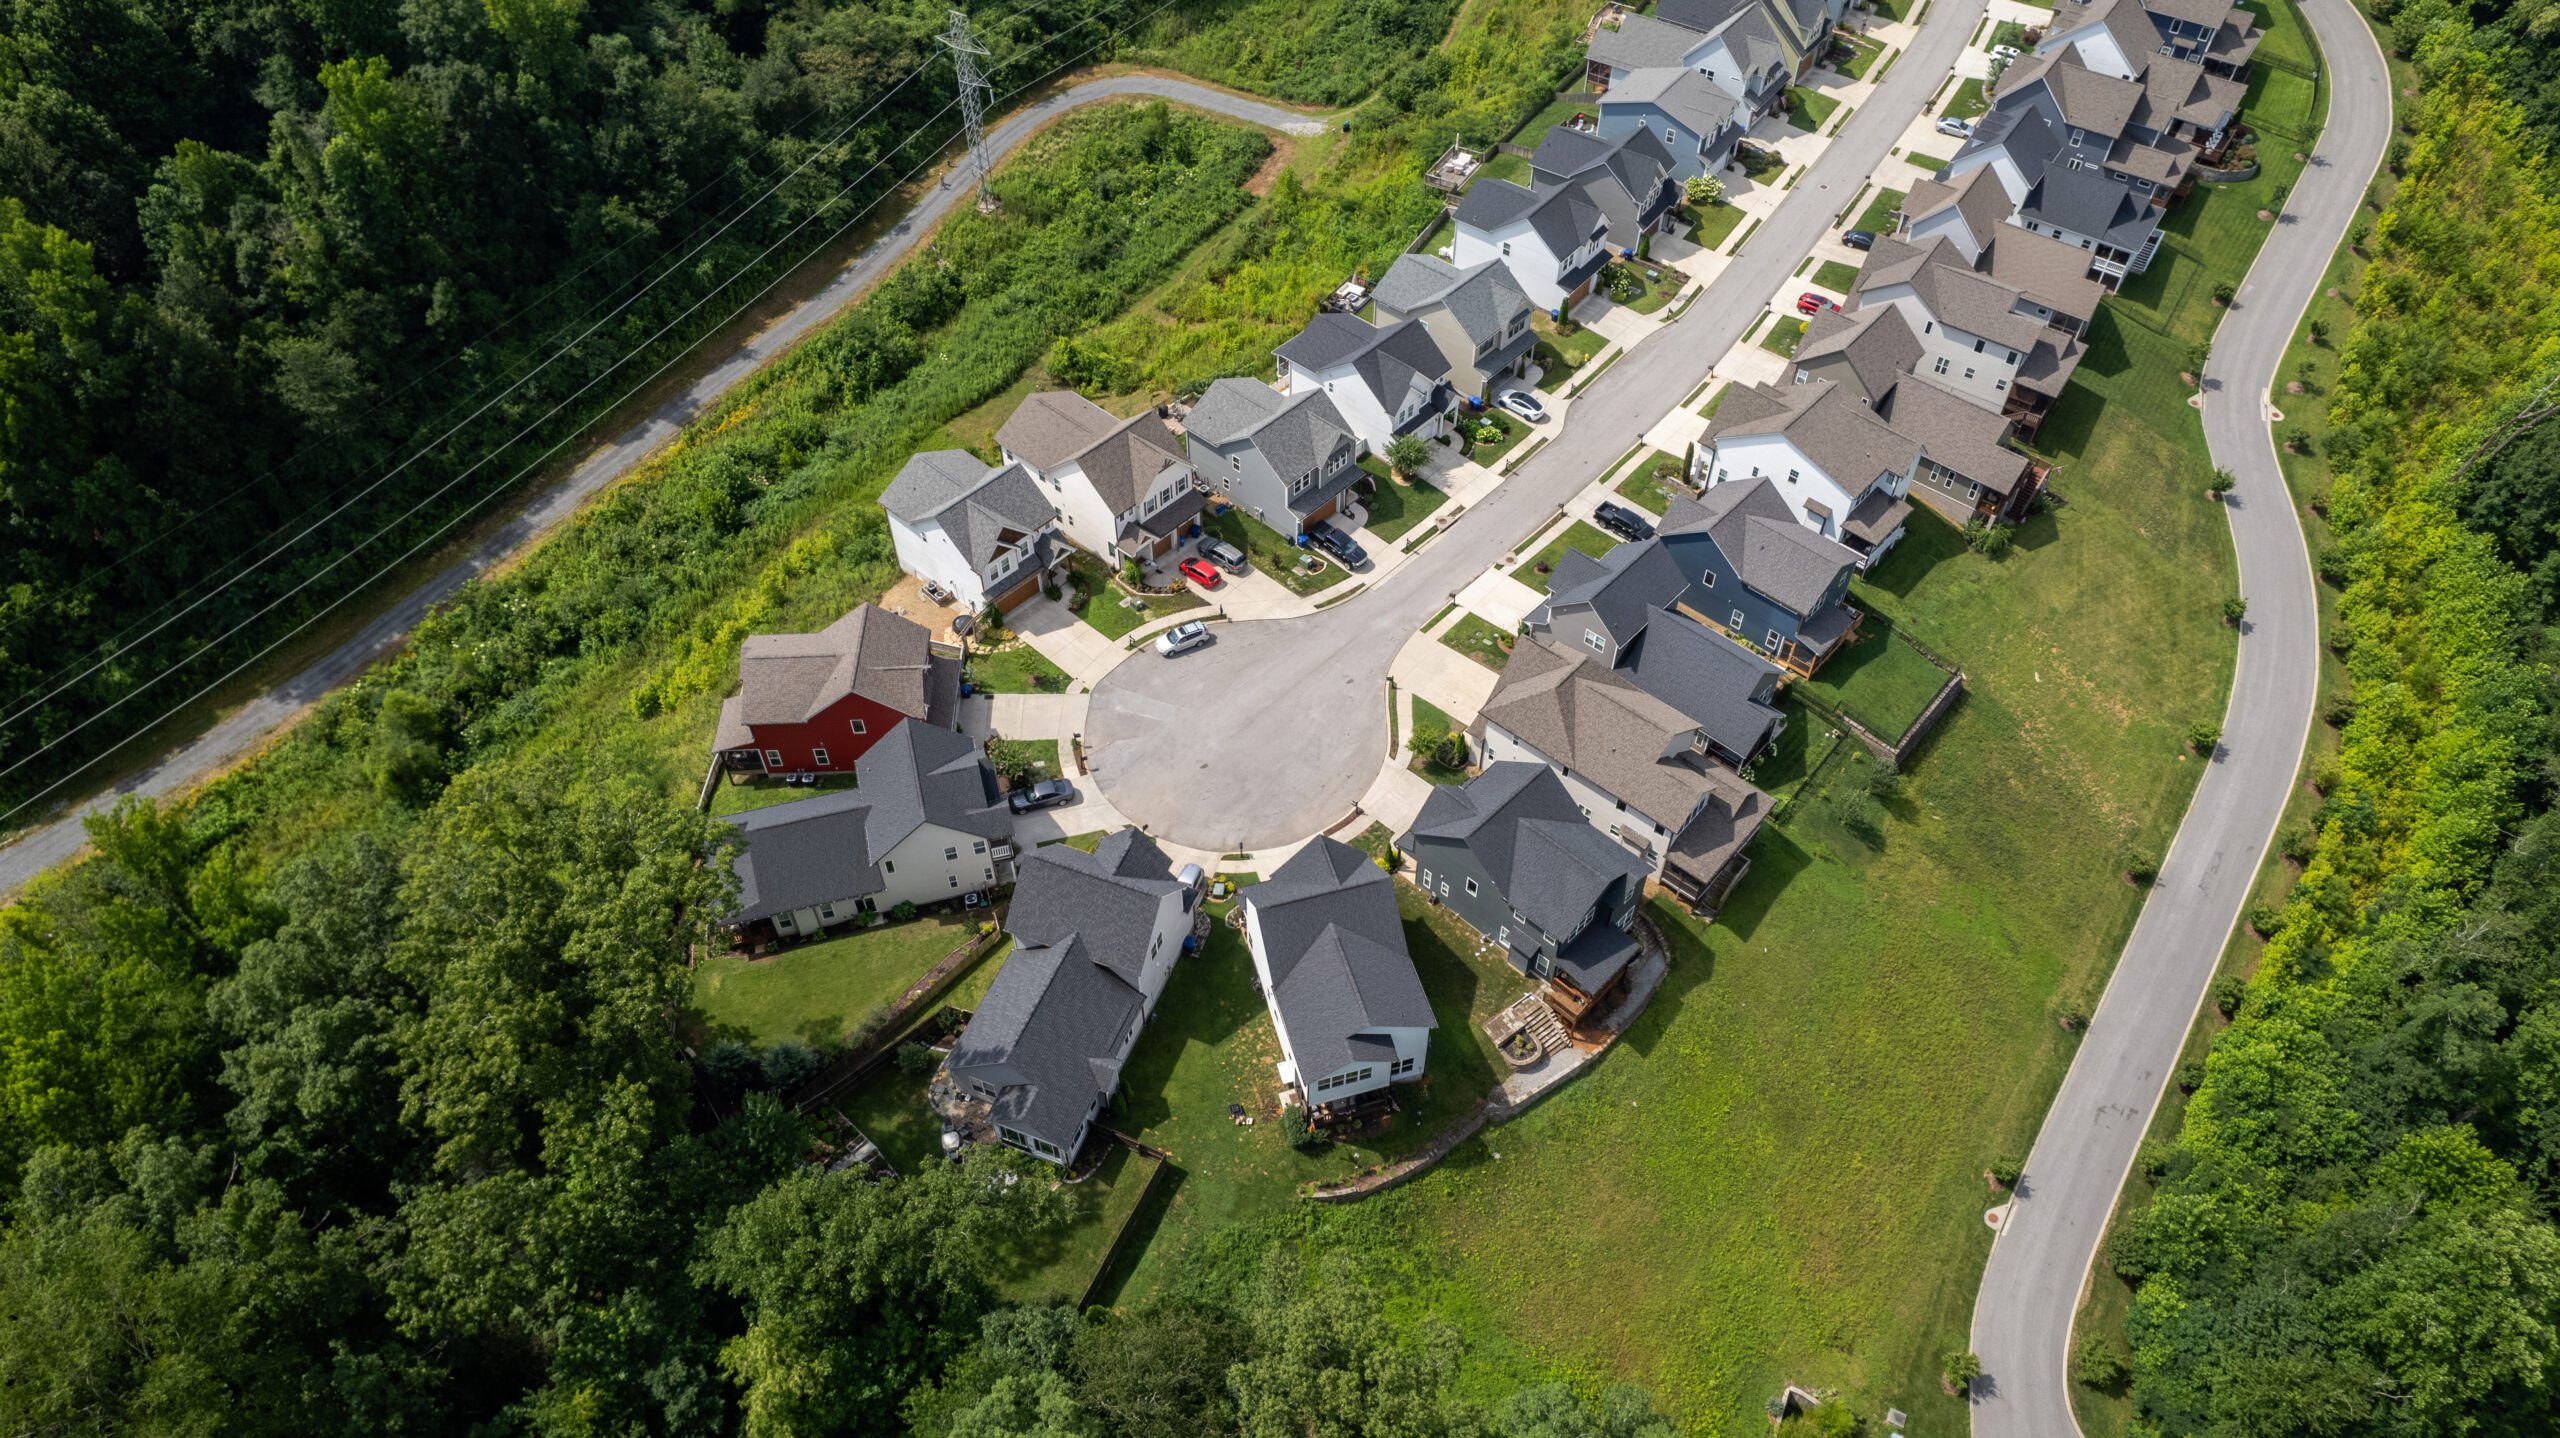
Overhead view of the cul-de-sac at the end of Northpoint Ridge, with homes around the turnaround and a power line easement cut through the trees
The turnaround at the end of the ridge
Wide aerial of Northpoint Ridge in its setting, the neighborhood running along the wooded ridge with commercial buildings and the highway below
The neighborhood in its setting, above the valley floor
Site design

Moving water off a ridge

A creek, steep gradients and very little flat ground left few places to put stormwater. The design works with the slope rather than against it.
  • A compact pond at the entrance, managing water flow for the surrounding residential area
  • Well-placed inlets redirecting water to the back area, with the flow coordinated down the slope
  • Offsite sewer easements and haul roads built from Midvale Avenue to open up the site
  • Grading verified by in-person site walks and drone photogrammetry and point cloud mapping
Overhead view of a stormwater outlet structure and planted basin in the grass beside a cul-de-sac at Northpoint Ridge, with a curb inlet nearby
Next

Beech Street

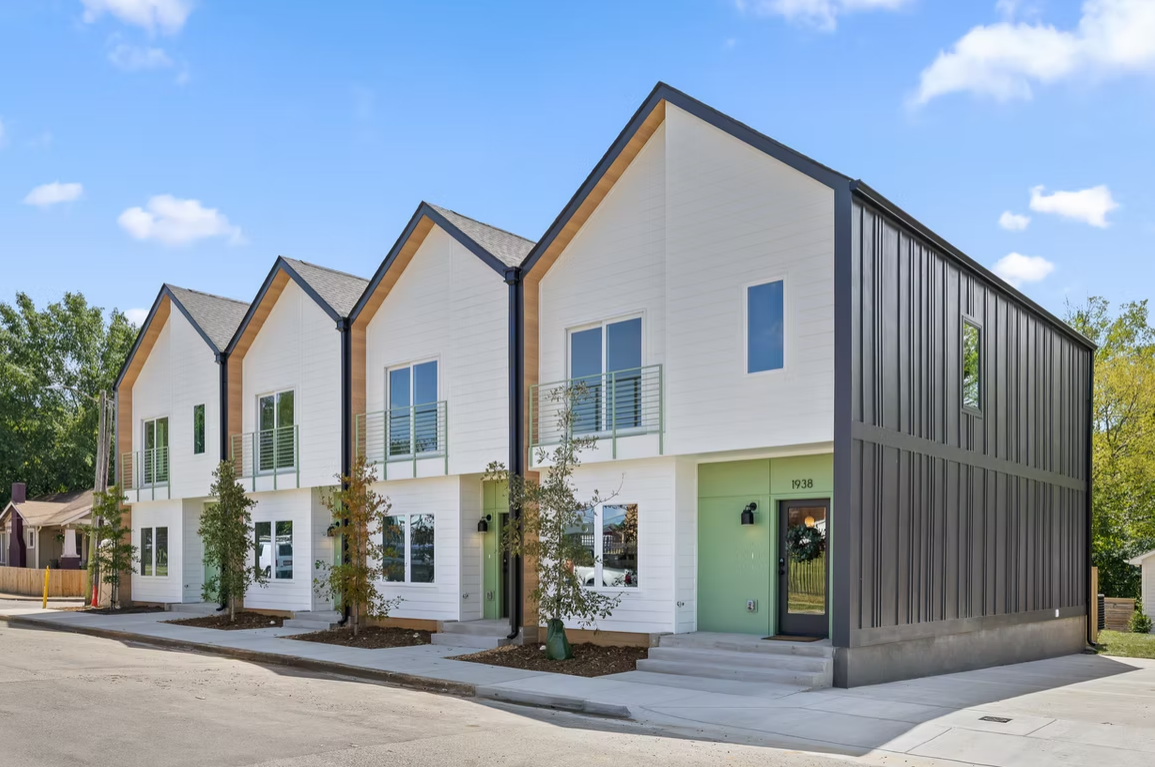
Four attached homes on a single corner lot, designed for beauty and comfort in a very tight space.

All projects